

2, 435 Pinehill Road NECalgary, AB T1Y2W6
Mortgage Calculator
Monthly Payment (Est.)
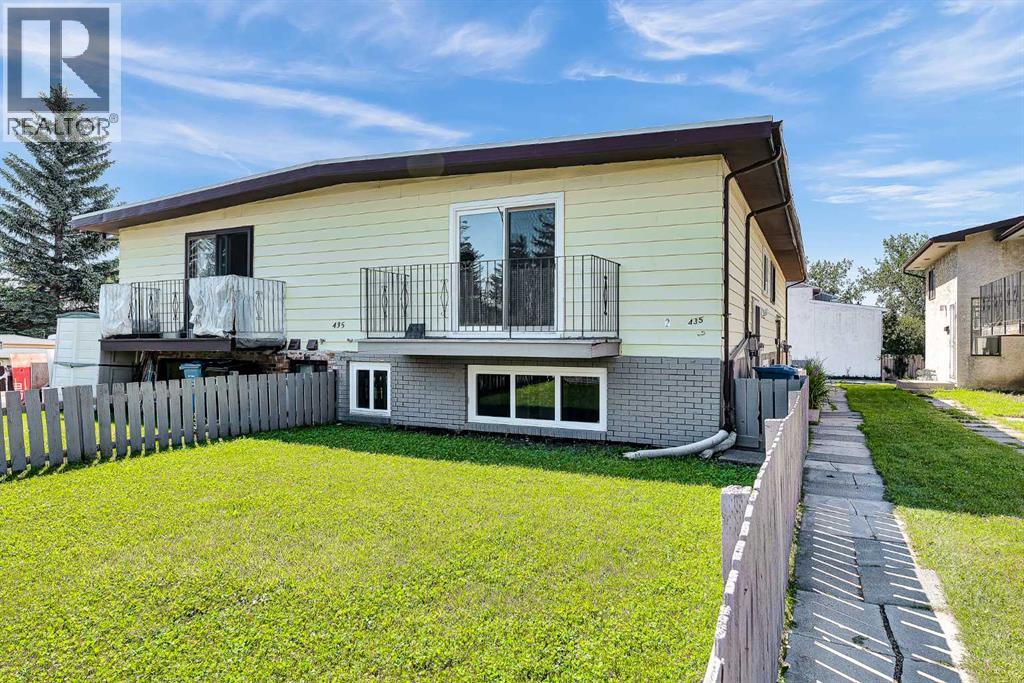
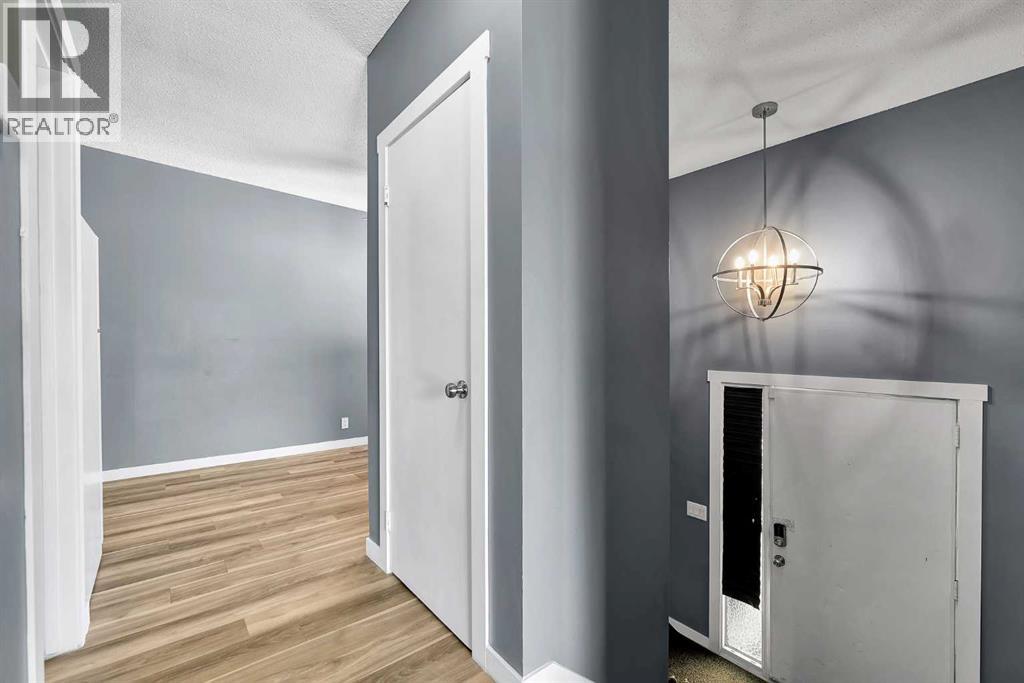
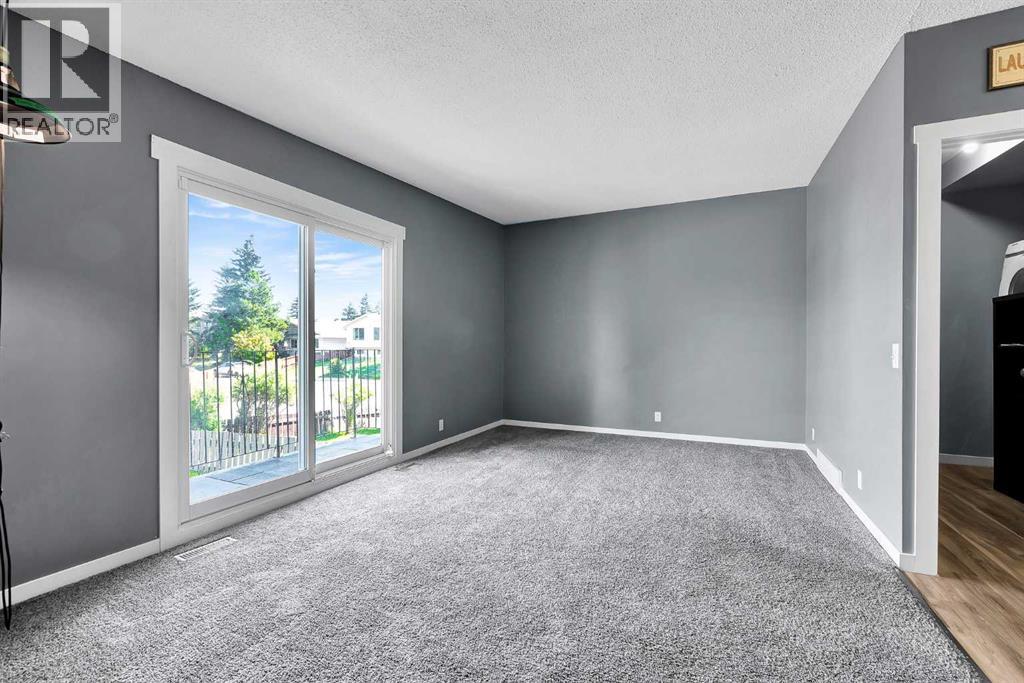
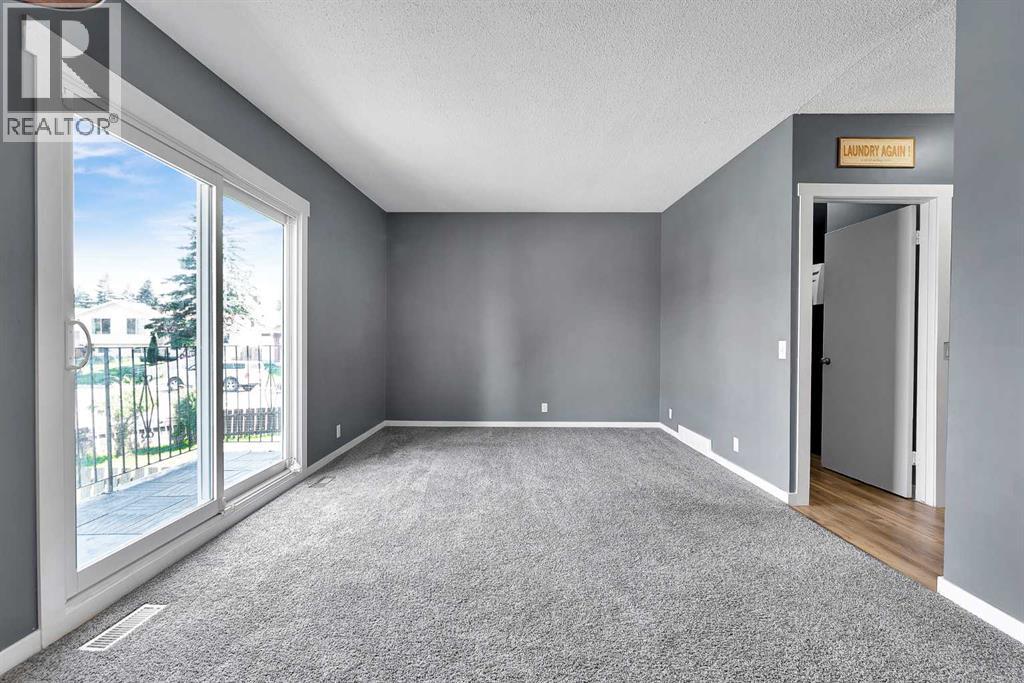
$1,118NO CONDO FEES! An affordable opportunity for first-time buyers, investors, or anyone looking to enjoy home ownership without monthly condo fees. This well-maintained fully finished bi-level offers 2 bedrooms, 1.5 bathrooms, an assigned parking stall, and a private fenced front yard. The bright main level features a spacious living room with access to the front balcony overlooking the fenced yard, a functional kitchen with granite countertops, freshly painted cabinetry, newer over-the-range microwave, and a dining area perfect for everyday living. Convenient main floor laundry and a 2-piece bathroom complete the main level. Downstairs you'll find two generously sized bedrooms with large windows, a full bathroom with an updated vanity, tons of storage space, and newer carpet and laminate flooring throughout. Additional updates include windows and a hot water tank replaced approximately three years ago, making this home move-in ready. Situated in the established community of Pineridge, you'll enjoy easy access to schools, parks, shopping, restaurants, Village Square Leisure Centre, public transit, and major roadways. Whether you're looking for your first home, or an investment opportunity, this property offers outstanding value at an affordable price. (id:31684)
| yesterday | Listing updated with changes from the MLS® | |
| a week ago | Listing first seen on site |



The trademarks MLS®, Multiple Listing Service® and the associated logos are owned by The Canadian Real Estate Association (CREA) and identify the quality of services provided by real estate professionals who are members of CREA. Used under license.
The trademarks REALTOR®, REALTORS®, and the REALTOR® logo are controlled by The Canadian Real Estate Association (CREA) and identify real estate professionals who are members of CREA. These trademarks are owned or controlled by The Canadian Real Estate Association (CREA) and identify real estate professionals who are members of CREA (REALTOR®) and/or the quality of services they provide (MLS®).
This REALTOR.ca listing content is owned and licensed by REALTOR® members of The Canadian Real Estate Association.