Save
Ask
Tour
Hide
Share
$699,900
7 Days On Site

11248 Braeside Drive SW
Calgary, AB T2W3E4

For Sale|Single Family Residence|Active
3
Beds
3
Total Baths
1,216
SqFt
$576
/SqFt
1978
Built
Subdivision:
Braeside
Call Now: 403-918-1682
Is this the listing for you? We can help make it yours.
403-918-1682
11248 Braeside Drive SW11248 Braeside Drive SW11248 Braeside Drive SW11248 Braeside Drive SW
Save
Ask
Tour
Hide
Share

Mortgage Calculator

Monthly Payment (Est.)

$3,193
Calculator powered by Showcase IDX, a Constellation1 Company. Copyright ©2026 Information is deemed reliable but not guaranteed.

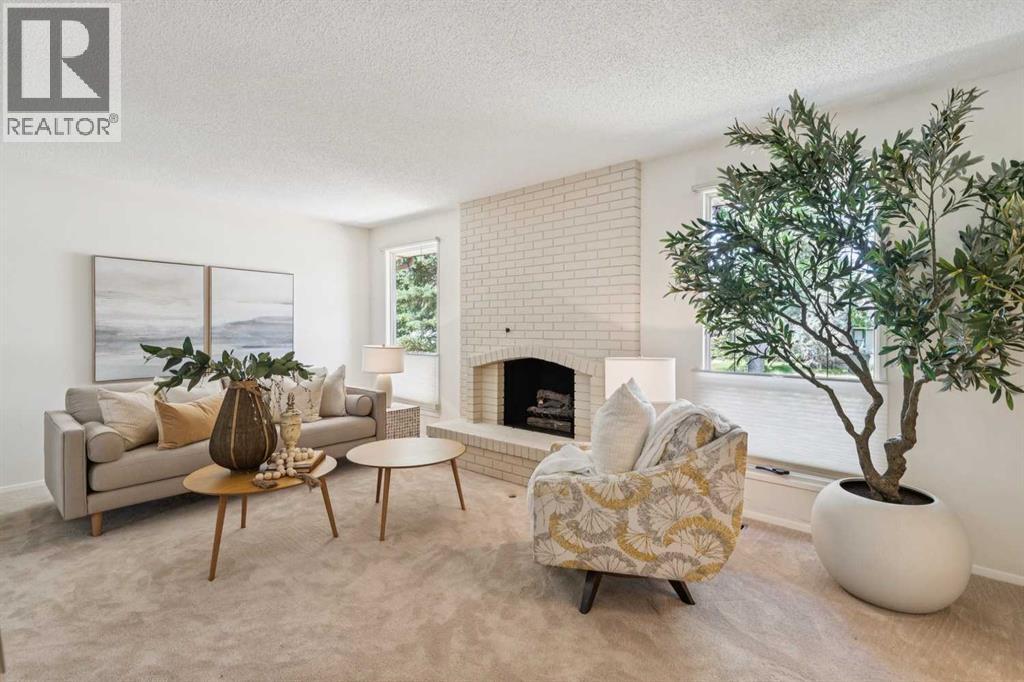
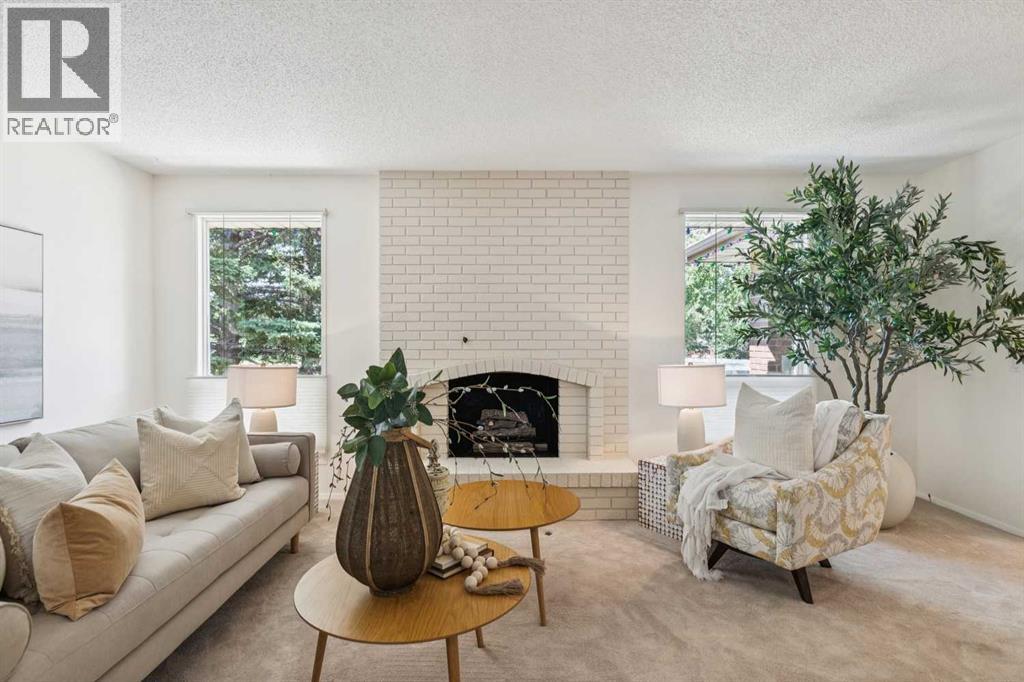
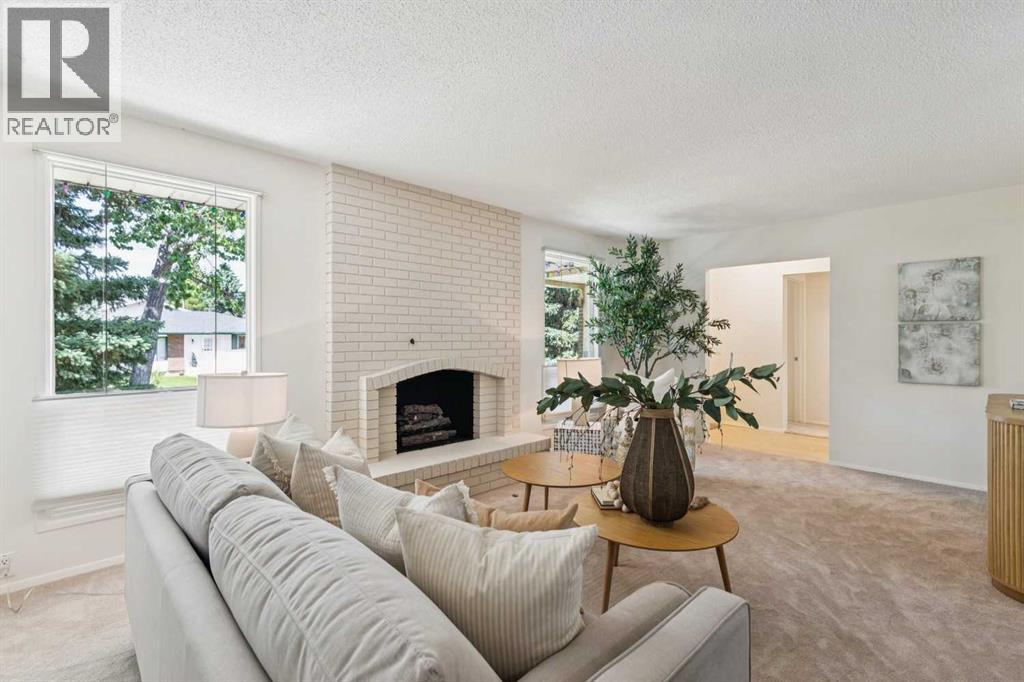
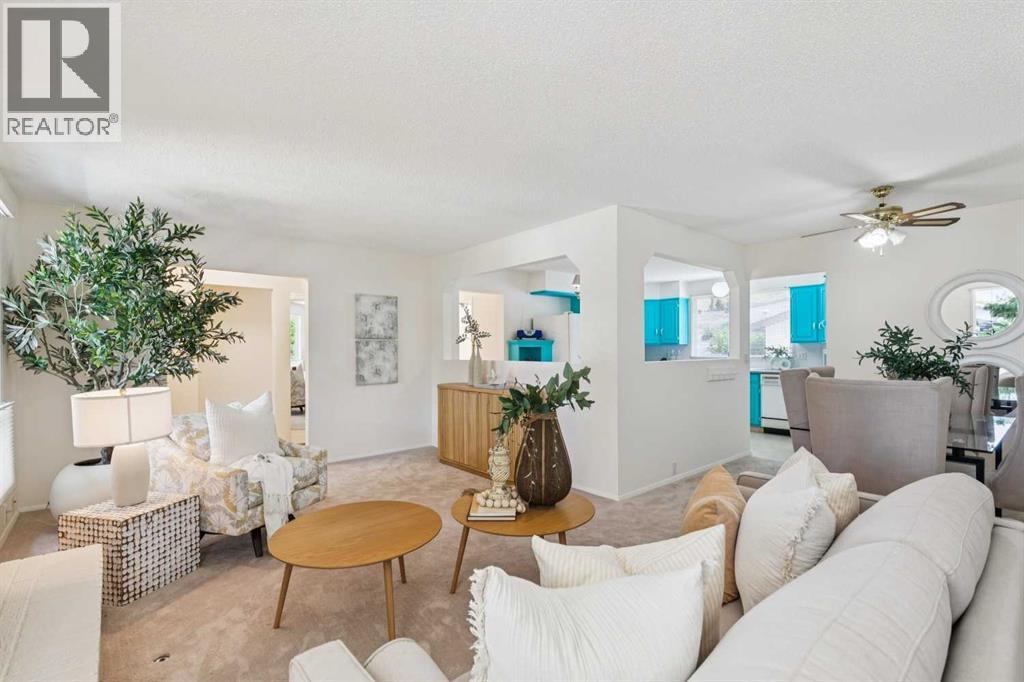
Open House Saturday and Sunday July 25,26 1-3 pm Excellent opportunity in Braeside! This well-maintained and upgraded 1,216 sq. ft. bungalow offers exceptional space, flexibility, and value. The main floor features new carpet and vinyl throughout, a warm gas fireplace, fresh professional paint, updated lighting and plumbing fixtures, and upgraded bathrooms, including a luxurious ensuite with heated floors, a glass Jacuzzi tub/shower combination, body jets, rain showerhead, and handheld wand. The fully developed lower level offers a huge rec room/games area, wet bar, abundant storage, and excellent potential for additional bedrooms or a separate basement living space, subject to municipal approval. Additional upgrades and features include a brand-new high-efficiency furnace, new hot water tank, upgraded insulation, three full bathrooms, newer roof, cozy front porch, and an oversized detached garage. Ideally located within walking distance to schools, shopping, parks, and public transportation right out front. A fantastic home with outstanding potential! (id:31684)

Save
Ask
Tour
Hide
Share
Listing Snapshot
Price 
$699,900
Days On Site 
7 Days
Bedrooms 
3
Inside Area (SqFt) 
1,216 sqft
Total Baths 
3
Full Baths 
N/A
Partial Baths 
N/A
Lot Size 
0.1265 Acres
Year Built 
1978
MLS® Number 
A2330079
Status 
Active
Property Tax 
N/A
Maintenance Fees 
N/A
Sq Ft Source 
N/A
Friends & Family
Recent Activity
3 days agoListing updated with changes from the MLS®
a week agoListing first seen on site
General Features
Garage 
Yes
Garage Spaces 
2
Levels 
One
Parking 
Detached
Parking Spaces 
2
Property Sub Type 
Single Family Residence
SqFt Total 
1216
Style 
Bungalow
Interior Features
Cooling 
None
Fireplace 
Yes
Fireplaces 
1
Flooring 
CarpetCeramic Tile
Heating 
Forced AirNatural Gas
Bathroom 1 
Dimensions - Measurements not availableLevel - Lower
Bathroom 2 
Dimensions - Measurements not availableLevel - Main
Bathroom 3 
Dimensions - Measurements not availableLevel - Main
Bedroom 2 
Dimensions - 9.67 Ft x 9.25 FtLevel - Main
Bedroom 3 
Dimensions - 13.00 Ft x 9.00 FtLevel - Main
Den 
Dimensions - 8.33 Ft x 12.83 FtLevel - Lower
Dining Room 
Dimensions - 9.33 Ft x 8.00 FtLevel - Main
Game Room 
Dimensions - 37.00 Ft x 12.00 FtLevel - Lower
Kitchen 
Dimensions - 12.17 Ft x 14.92 FtLevel - Main
Laundry 
Dimensions - 6.83 Ft x 4.92 FtLevel - Lower
Living Room 
Dimensions - 19.00 Ft x 12.00 FtLevel - Main
Master Bedroom 
Dimensions - 12.00 Ft x 12.08 FtLevel - Main
Storage 
Dimensions - 15.00 Ft x 4.17 FtLevel - Lower
Save
Ask
Tour
Hide
Share
Exterior Features
Fencing 
Fenced
Frontage 
16.15 m
Lot Features 
Landscaped

Listing courtesy of: Jon M. Dick of RE/MAX Realty Professionals

The trademarks MLS®, Multiple Listing Service® and the associated logos are owned by The Canadian Real Estate Association (CREA) and identify the quality of services provided by real estate professionals who are members of CREA. Used under license.

The trademarks REALTOR®, REALTORS®, and the REALTOR® logo are controlled by The Canadian Real Estate Association (CREA) and identify real estate professionals who are members of CREA. These trademarks are owned or controlled by The Canadian Real Estate Association (CREA) and identify real estate professionals who are members of CREA (REALTOR®) and/or the quality of services they provide (MLS®).

This REALTOR.ca listing content is owned and licensed by REALTOR® members of The Canadian Real Estate Association.

Neighborhood & Commute
Source: Walkscore
Save
Ask
Tour
Hide
Share