

180 Lawson Lane SEAirdrie, AB T4A3P3
Mortgage Calculator
Monthly Payment (Est.)
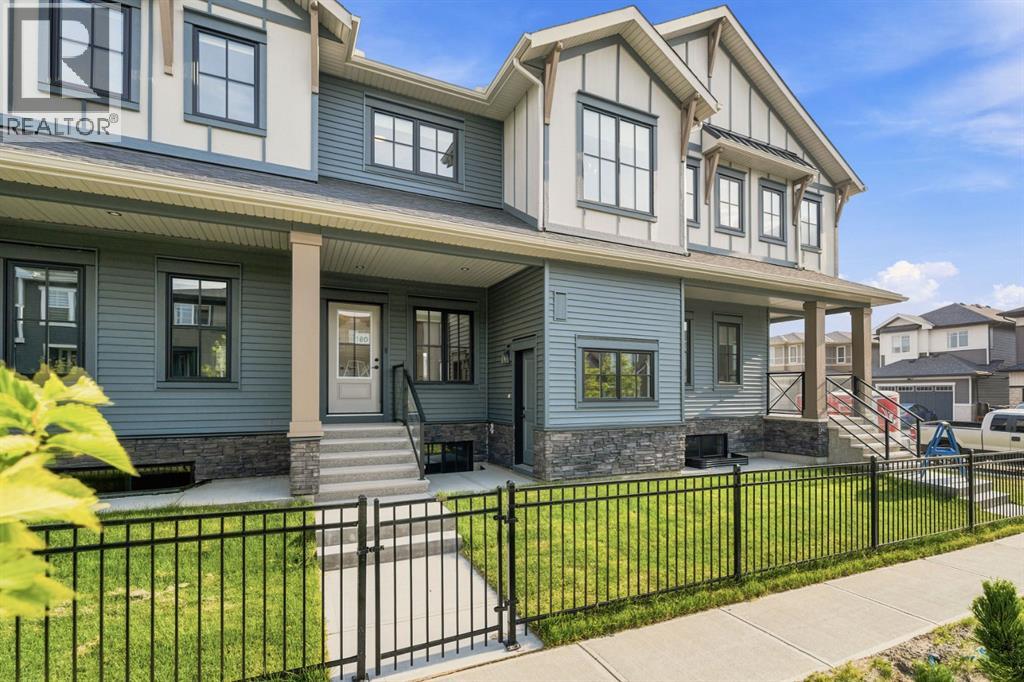
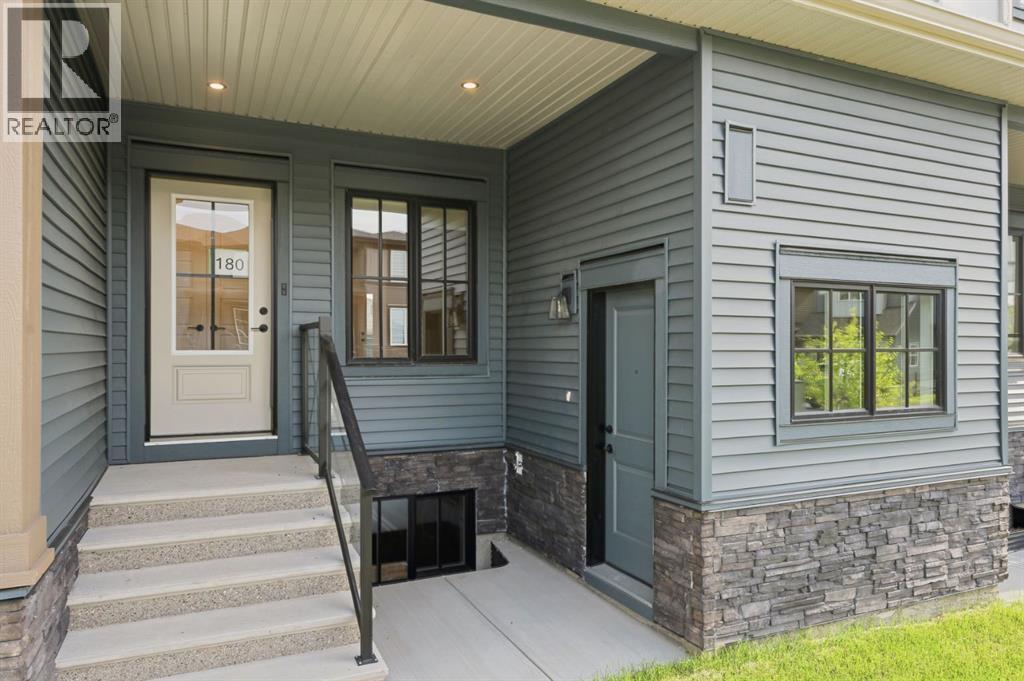
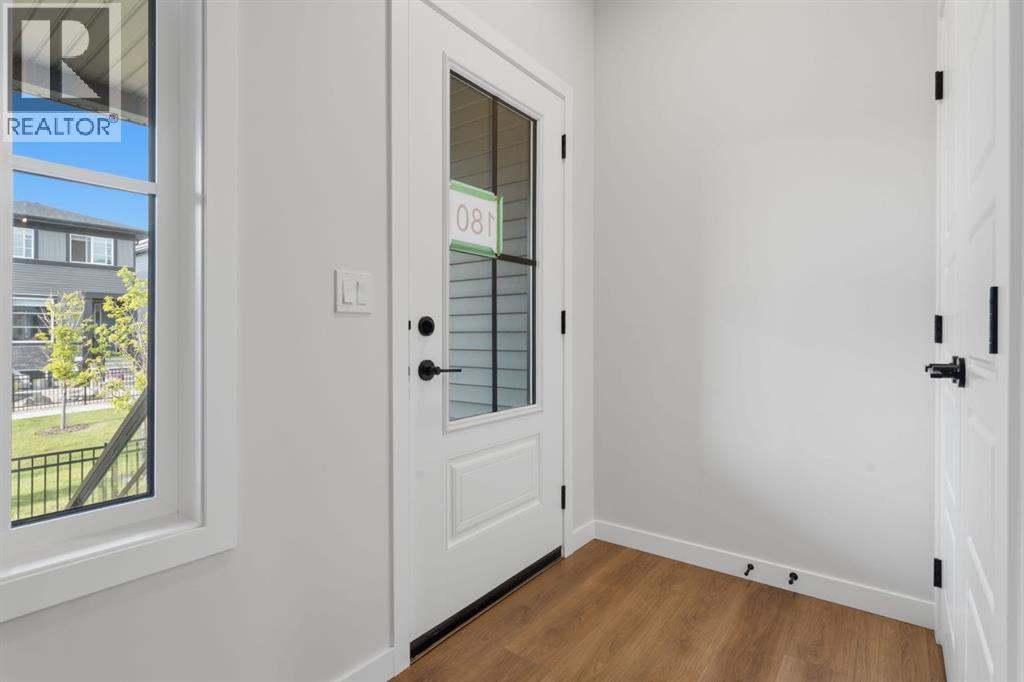
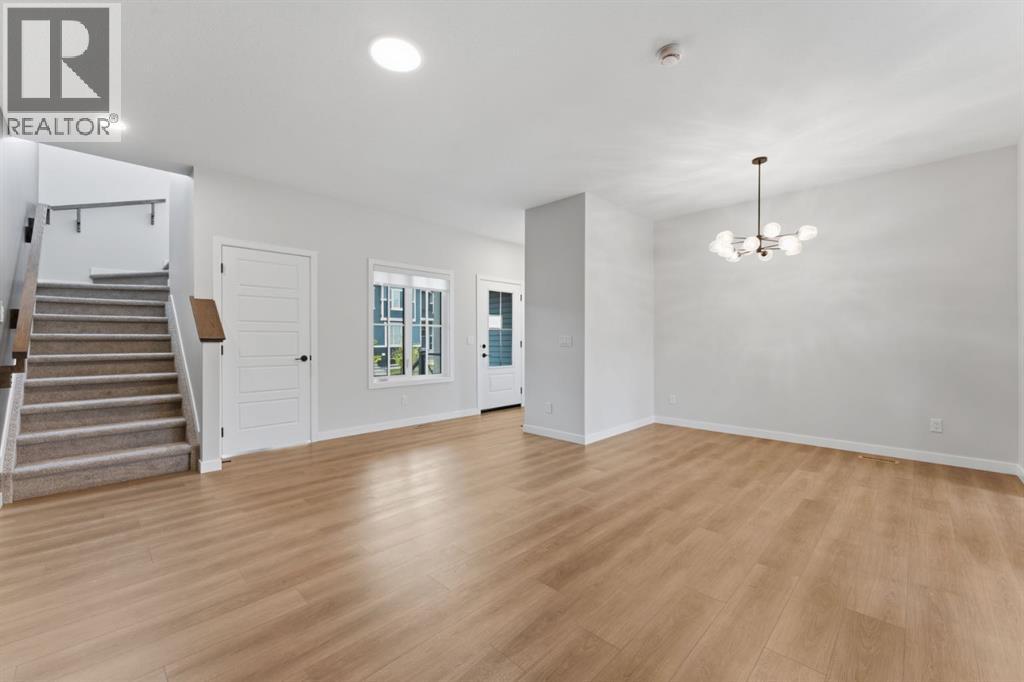
$2,372Nestled within one of Airdrie's most coveted family-friendly communities, this stunning 3-bedroom 2.5-bath townhome offers an effortless blend of modern elegance, thoughtful design, and everyday practicality.Step outside your front door into a private yard that flows seamlessly into a tranquil green space — a rare and cherished feature ideal for leisurely morning strolls, active afternoons with the kids, or simply basking in the open air. Inside, the bright, airy open-concept main floor sets the tone for how you'll live. A generous living area anchors the space, complemented by a defined dining area perfect for gathering around the table and a discreet half bath. Upstairs, three well-appointed bedrooms offer restful retreats for the whole family. The primary suite is a true sanctuary, complete with a private 4-piece en suite. A full 3-piece main bathroom serves the additional bedrooms. Outside, your private backyard deck invites long summer evenings and spontaneous weekend barbecues. A double detached garage with rear lane access delivers the storage and functionality modern families demand, while a convenient side entrance offers added flexibility. The striking black iron front fence adds a polished, distinctive curb appeal that sets this home apart from the moment you arrive. This is more than a townhome — it's the backdrop to your next chapter. "If you are a qualified First-Time Buyer, you will be eligible for a reduction of the GST portion of this List Price". (id:31684)
| yesterday | Listing updated with changes from the MLS® | |
| yesterday | Listing first seen on site |



The trademarks MLS®, Multiple Listing Service® and the associated logos are owned by The Canadian Real Estate Association (CREA) and identify the quality of services provided by real estate professionals who are members of CREA. Used under license.
The trademarks REALTOR®, REALTORS®, and the REALTOR® logo are controlled by The Canadian Real Estate Association (CREA) and identify real estate professionals who are members of CREA. These trademarks are owned or controlled by The Canadian Real Estate Association (CREA) and identify real estate professionals who are members of CREA (REALTOR®) and/or the quality of services they provide (MLS®).
This REALTOR.ca listing content is owned and licensed by REALTOR® members of The Canadian Real Estate Association.