

191 Chaparral Valley Terrace SECalgary, AB T2X0L9
Mortgage Calculator
Monthly Payment (Est.)
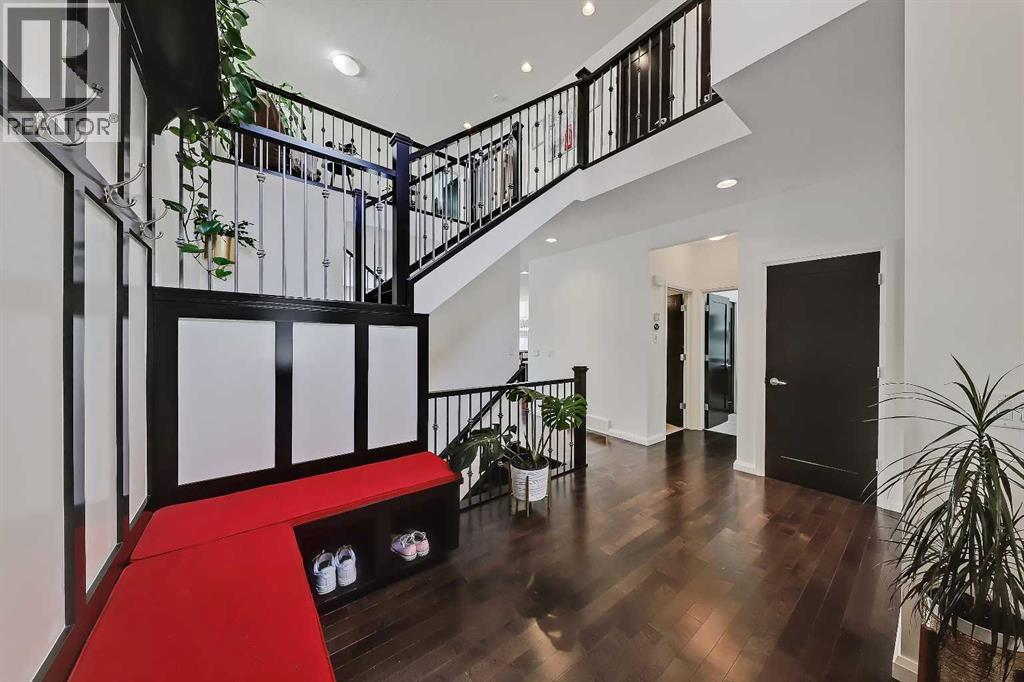
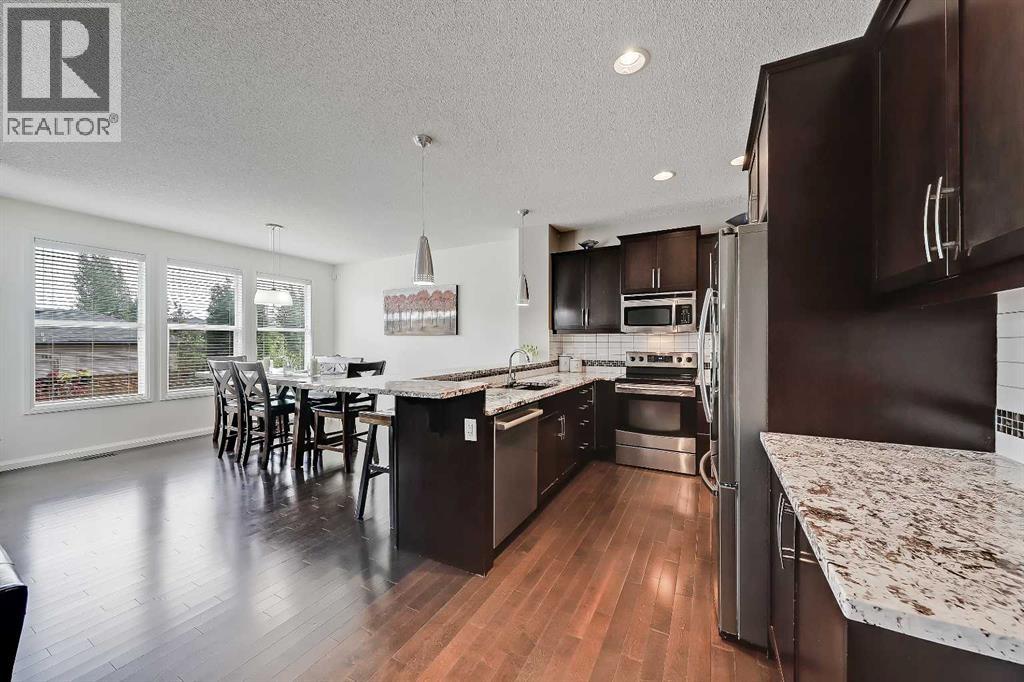
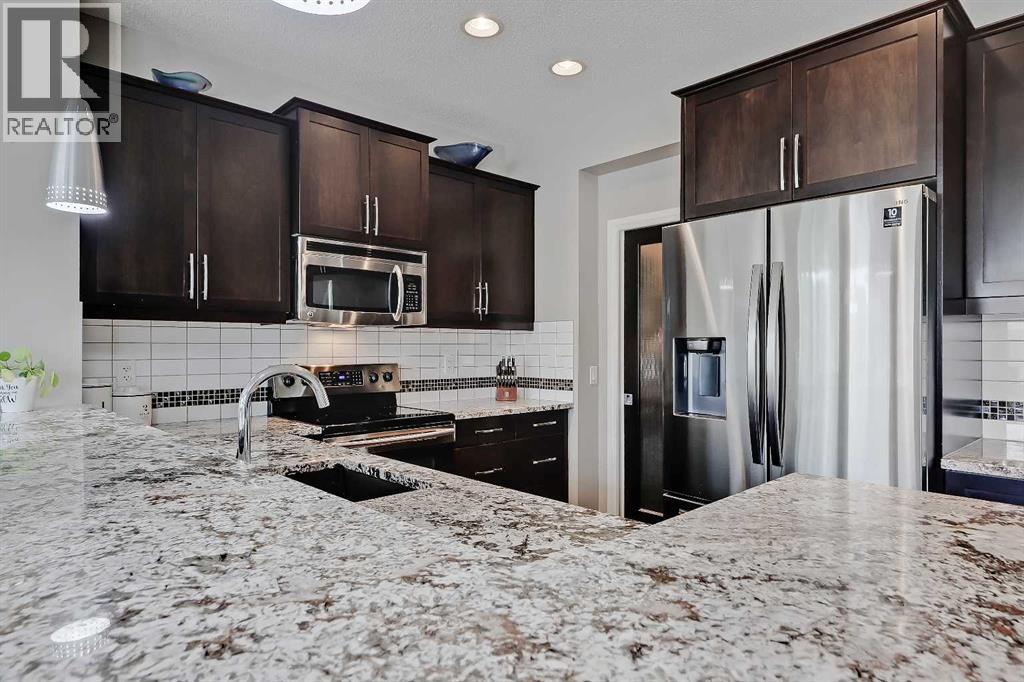
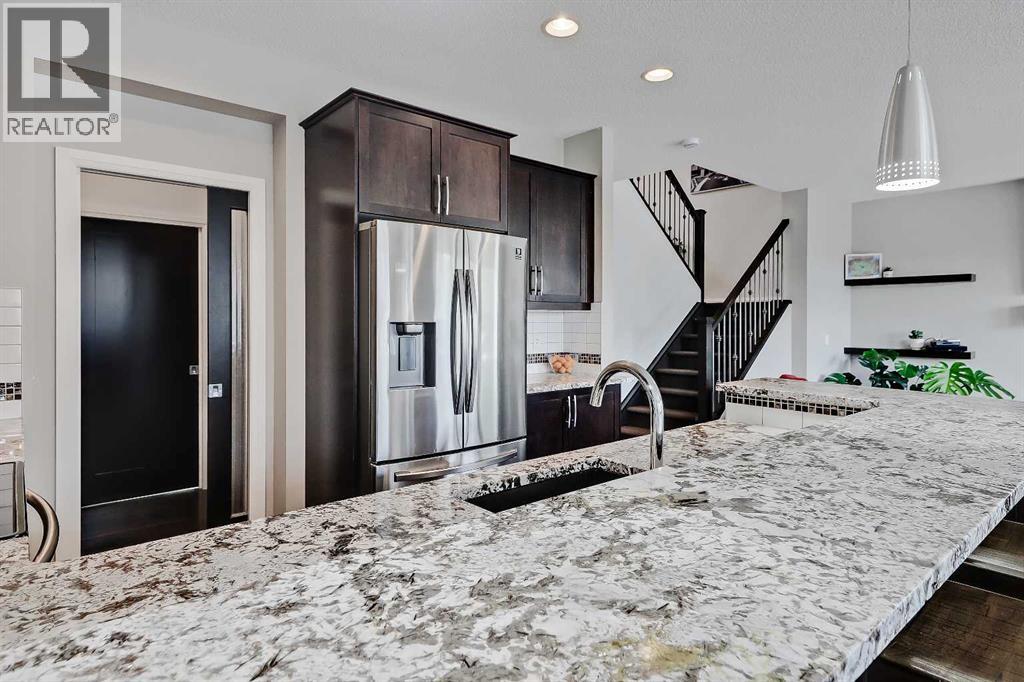
$3,558**OH: SAT, JULY 25, 1 PM -3 PM** PARKLIKE LIVING IN CHAPARRAL VALLEY: LIKE-NEW, AIR-CONDITIONED TWO-STOREY HOME, DIRECTLY ACROSS A PARK & PLAYGROUND WITH METICULOUS ZEN GARDEN LANDSCAPING. Offering over 3,000 Sq.Ft. of exceptionally well-maintained living space, this home features 4 bedrooms, 3.5 bathrooms, a fully developed basement with multiple lounge or office areas, and a beautifully landscaped front and backyard. Perfectly positioned across from a large park and playground, the home also backs onto a paved rear lane, with multiple concrete walkways from the front of the home into the backyard and to the laneway. Inside, fresh paint touch-ups, oversized windows, and hardwood flooring enhance the bright open-concept main floor. The spacious living room flows seamlessly into the chef-inspired kitchen, complete with granite countertops, stainless steel appliances, an oversized island with seating for up to six, and a walk-through pantry with direct access to the garage, large enough for a full size truck!. An open to below staircase with overhead windows leads to 3 generously sized bedrooms and a lounge area. The primary retreat features oversized his-and-hers walk-in closets and a luxurious 5-piece ensuite with dual sinks, soaker tub, and separate shower. Two additional bedrooms share a well-appointed 5-piece bathroom with dual sinks. The fully developed basement, completed in 2022, features a large recreation room, 4th bedroom, full bathroom, and a versatile flex room featuring dual barn doors, ideal for a home office, Peloton area, gaming room, or hobby space. The basement also features a large finished storage room. What distinguishes this house from others in the neighbourhood is its backyard. With composite tiered decking, upper and lower seating sections, an additional large patio, and a durable and spacious metal gazebo, the low-maintenance yard is ideal for entertaining in any season. Extensive concrete walkways and professional hardscaping further enhanc e the home's curb appeal. Additional updates include central air conditioning (2021), updated furnace components, updated roof (2021), New Bosch dishwasher (2026), refrigerator with updated ice and water line, front and back Phantom brand screen doors, updated downspouts and eavestroughs (2021), and new concrete walkways and hardscaping (2024–2025). Located in Chaparral Valley, this home enjoys a premium location just a short walk or bike ride to Fish Creek Provincial Park, Sikome Lake, and the Bow River pathway system. Golf enthusiasts will enjoy the close proximity to Blue Devil Golf Club. Families will appreciate the large park and playground directly across the street, along with nearby schools, walking pathways, and abundant green space. Everyday conveniences are within walking distance, including newly developed commercial area featuring cafés, restaurants, convenience store, gas station, wellness clinic, car wash, and other services. Quick access to Stoney Trail, Macleod Trail & Deerfoot Trail. (id:31684)
| 9 hours ago | Listing updated with changes from the MLS® | |
| a week ago | Listing first seen on site |



The trademarks MLS®, Multiple Listing Service® and the associated logos are owned by The Canadian Real Estate Association (CREA) and identify the quality of services provided by real estate professionals who are members of CREA. Used under license.
The trademarks REALTOR®, REALTORS®, and the REALTOR® logo are controlled by The Canadian Real Estate Association (CREA) and identify real estate professionals who are members of CREA. These trademarks are owned or controlled by The Canadian Real Estate Association (CREA) and identify real estate professionals who are members of CREA (REALTOR®) and/or the quality of services they provide (MLS®).
This REALTOR.ca listing content is owned and licensed by REALTOR® members of The Canadian Real Estate Association.