

421 Magnolia Way SECalgary, AB T3M3T4
Mortgage Calculator
Monthly Payment (Est.)
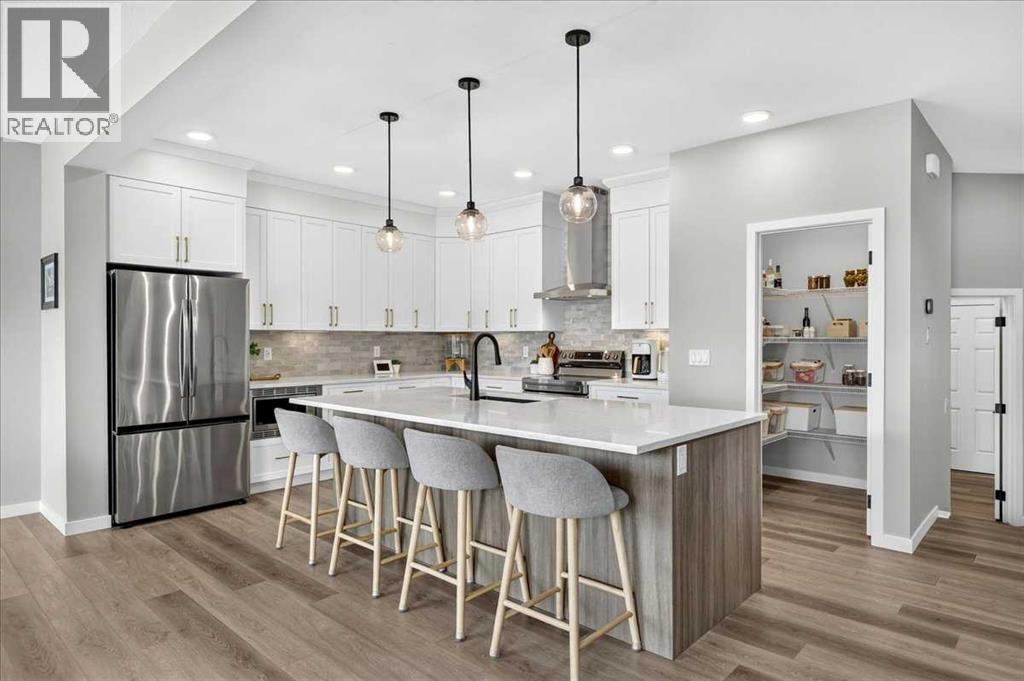
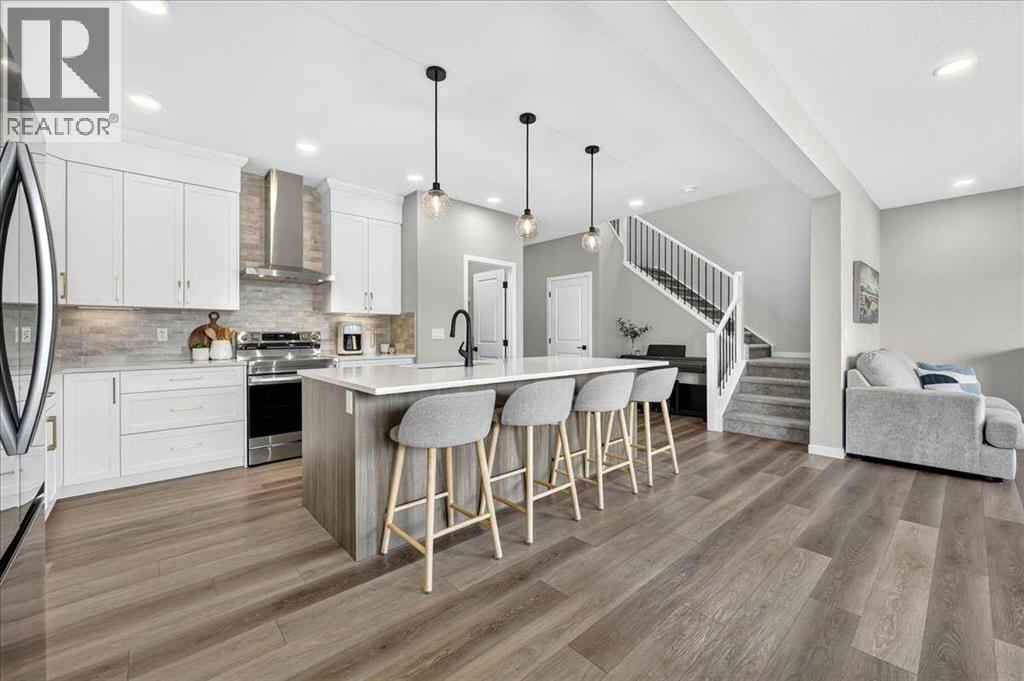
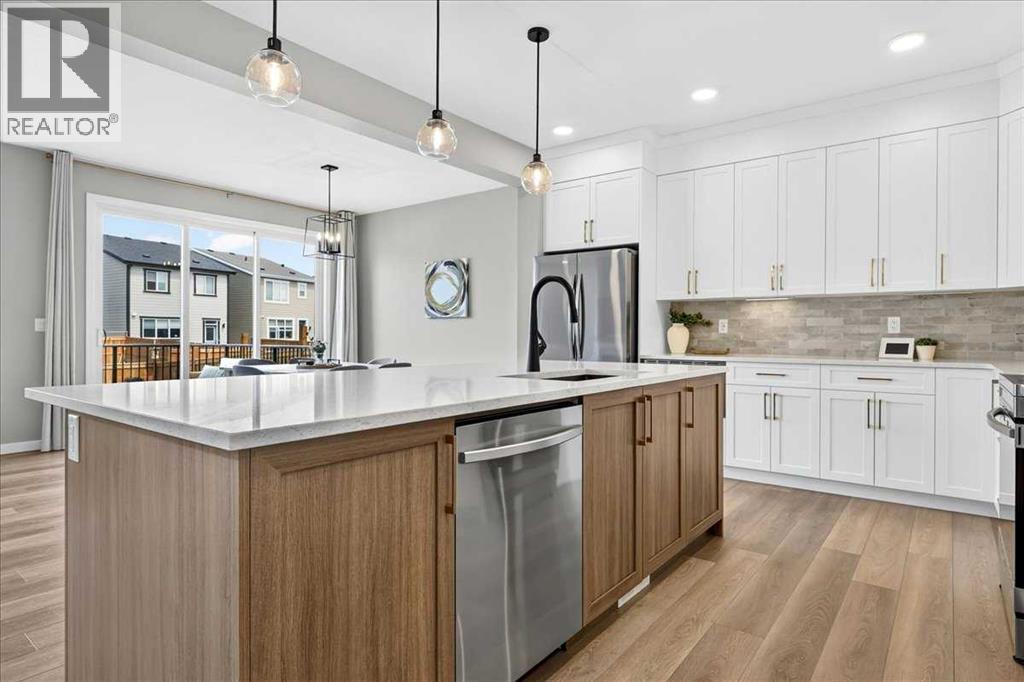
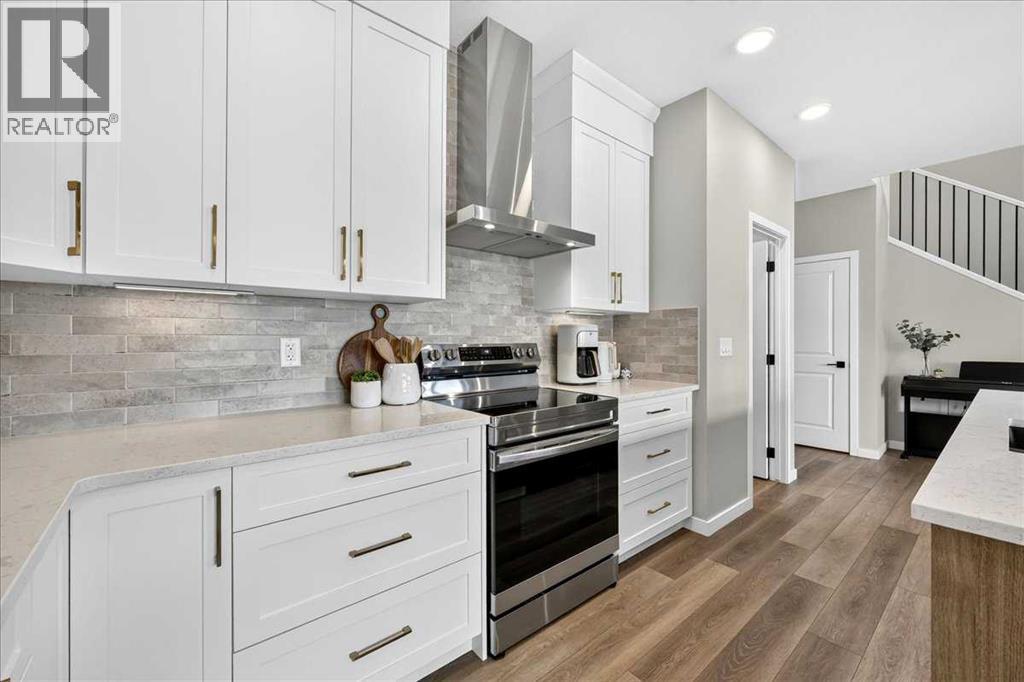
$4,152Welcome to this stunning, extensively upgraded two-storey home in the newer phase of Calgary's award-winning lake community of Mahogany. Offering over 2,500 sq. ft. above grade and built in 2024, this exceptional home provides the opportunity to enjoy the feel of a brand-new build without the wait. From the moment you arrive, the thoughtfully curated finishes and warm, earthy colour palette create an immediate sense of home. A spacious foyer with transom and side windows welcomes you inside where luxury vinyl plank flooring flows throughout the open-concept main level. Designed with both everyday living and entertaining in mind, the chef-inspired kitchen is anchored by an expansive quartz island and showcases ceiling-height two-tone shaker cabinetry, a full-height Noho Tierra Sol matte brick backsplash, designer pendant lighting, upgraded black and gold hardware, sleek stainless steel appliances, designer hood fan, lower cabinet microwave, a generous walk-in pantry, and an abundance of workspace. The spacious dining area and inviting living room are filled with natural light and open onto the rear deck through elegant French sliding door. Completing the main floor is a thoughtfully designed mudroom featuring upgraded built-in lockers, cubbies, bench seating and shelving, along with a stylish powder room. Upstairs, a spectacular vaulted bonus room creates the perfect gathering space for family movie nights or quiet evenings. Rarely found, this home offers four spacious bedrooms on the upper level, three complete with walk-in closets. The luxurious primary retreat is a true sanctuary, boasting a spa-inspired five-piece ensuite featuring an oversized tiled shower with upgraded fixtures, raised dual vanities with quartz countertops, full-length mirror, deep soaker tub with tile surround, private water closet, additional storage, and a generous walk-in closet. A beautifully appointed main bathroom and an oversized laundry room complete with quartz counters, undermount si nk, cabinetry, folding station and window add everyday convenience. The unfinished basement has already been drywalled, features a raised ceiling, oversized windows and a three-piece bathroom rough-in, providing the perfect canvas for your future development. One of this home's most impressive features is the rare triple attached garage, offering a tandem third bay ideal for a third vehicle, home gym, workshop or exceptional storage. Complete with a gas line and dedicated 110V electrical outlet, it's ready for your future plans. The home also features a back lane for your RV access. Perfectly situated just steps from a neighbourhood park in the newer section of Mahogany, you'll enjoy year-round lake privileges, beaches, extensive pathways, schools, restaurants, shopping and one of Calgary's most sought-after lifestyle communities. This is your opportunity to own a nearly new, beautifully upgraded home where every detail has already been thoughtfully completed. (id:31684)
| 7 days ago | Listing updated with changes from the MLS® | |
| a week ago | Listing first seen on site |



The trademarks MLS®, Multiple Listing Service® and the associated logos are owned by The Canadian Real Estate Association (CREA) and identify the quality of services provided by real estate professionals who are members of CREA. Used under license.
The trademarks REALTOR®, REALTORS®, and the REALTOR® logo are controlled by The Canadian Real Estate Association (CREA) and identify real estate professionals who are members of CREA. These trademarks are owned or controlled by The Canadian Real Estate Association (CREA) and identify real estate professionals who are members of CREA (REALTOR®) and/or the quality of services they provide (MLS®).
This REALTOR.ca listing content is owned and licensed by REALTOR® members of The Canadian Real Estate Association.