

111, 1712 38 Street SECalgary, AB T2A1H1

Mortgage Calculator
Monthly Payment (Est.)
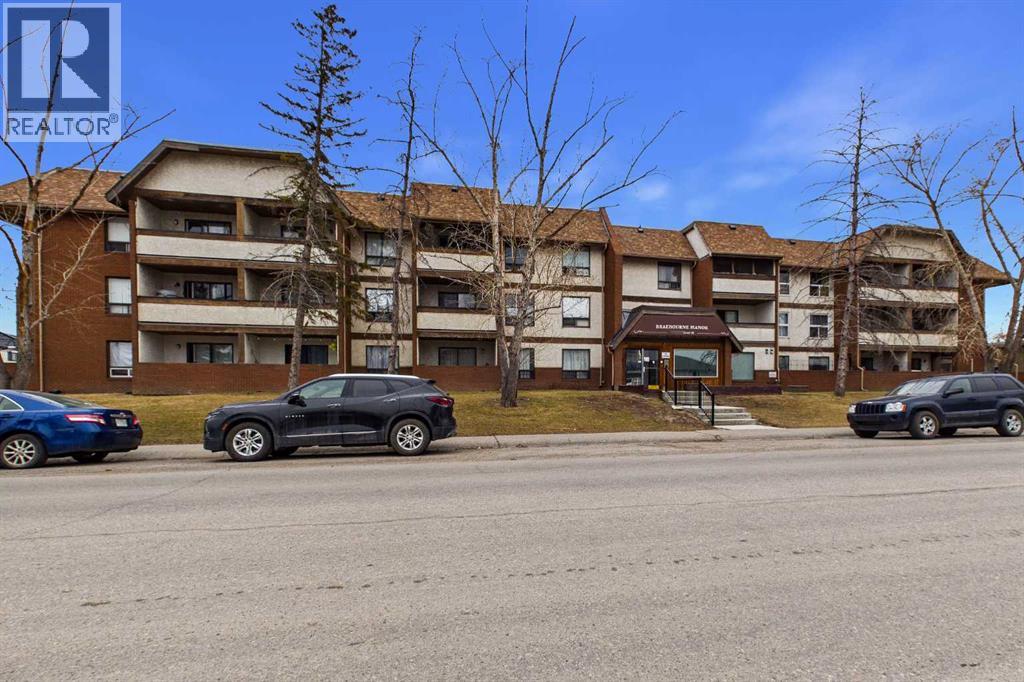
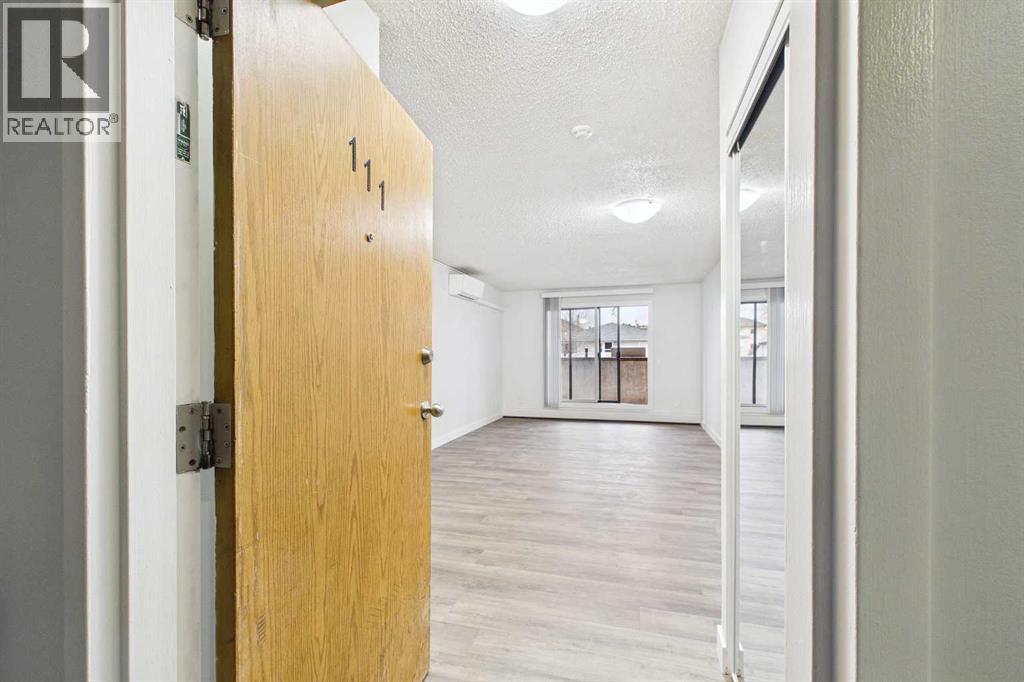
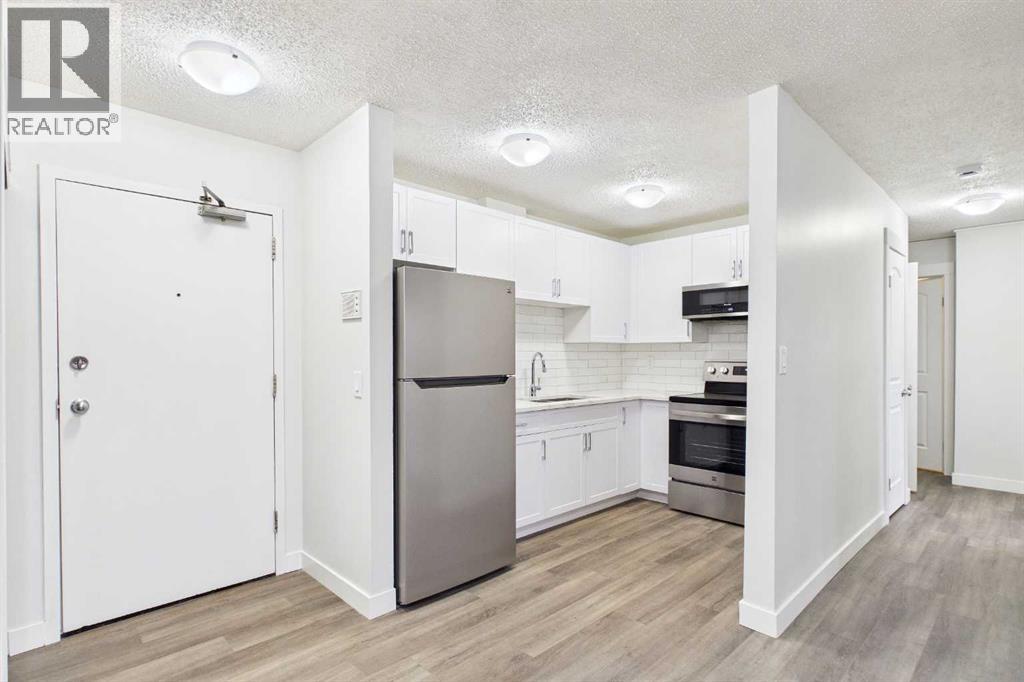
$725This fully Renovated Bright and inviting 2-bedroom, 1-bath end-unit condo offering roughly 750 sq. ft. of comfortable living space. This thoughtfully designed home features an open-concept layout that maximizes natural light and privacy. The spacious living area flows seamlessly to a private patio, perfect for relaxing or entertaining outdoors. The end-unit location provides extra windows, enhanced airflow, and added quiet. Both bedrooms are well-sized, offering plenty of storage. Conveniently located near shopping, dining, and public transit—this condo combines comfort, convenience, and value in one ideal package. (id:31684)
| 7 hours ago | Listing updated with changes from the MLS® | |
| 7 hours ago | Listing first seen on site |



The trademarks MLS®, Multiple Listing Service® and the associated logos are owned by The Canadian Real Estate Association (CREA) and identify the quality of services provided by real estate professionals who are members of CREA. Used under license.
The trademarks REALTOR®, REALTORS®, and the REALTOR® logo are controlled by The Canadian Real Estate Association (CREA) and identify real estate professionals who are members of CREA. These trademarks are owned or controlled by The Canadian Real Estate Association (CREA) and identify real estate professionals who are members of CREA (REALTOR®) and/or the quality of services they provide (MLS®).
This REALTOR.ca listing content is owned and licensed by REALTOR® members of The Canadian Real Estate Association.