

342, 26 Val Gardena View SWCalgary, AB T3H5Z5
Mortgage Calculator
Monthly Payment (Est.)
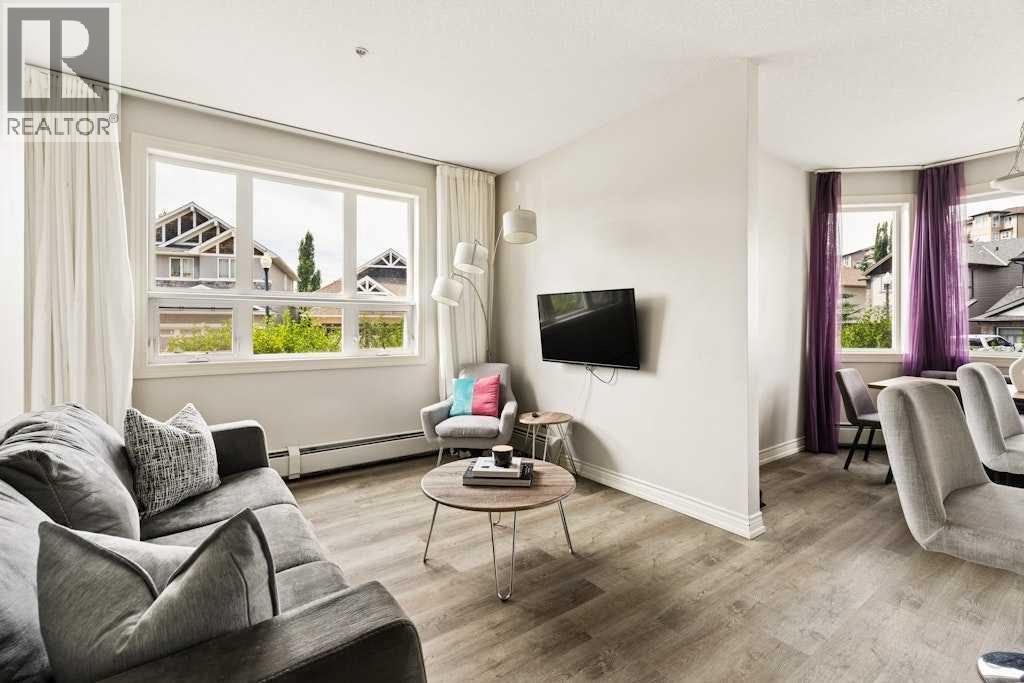
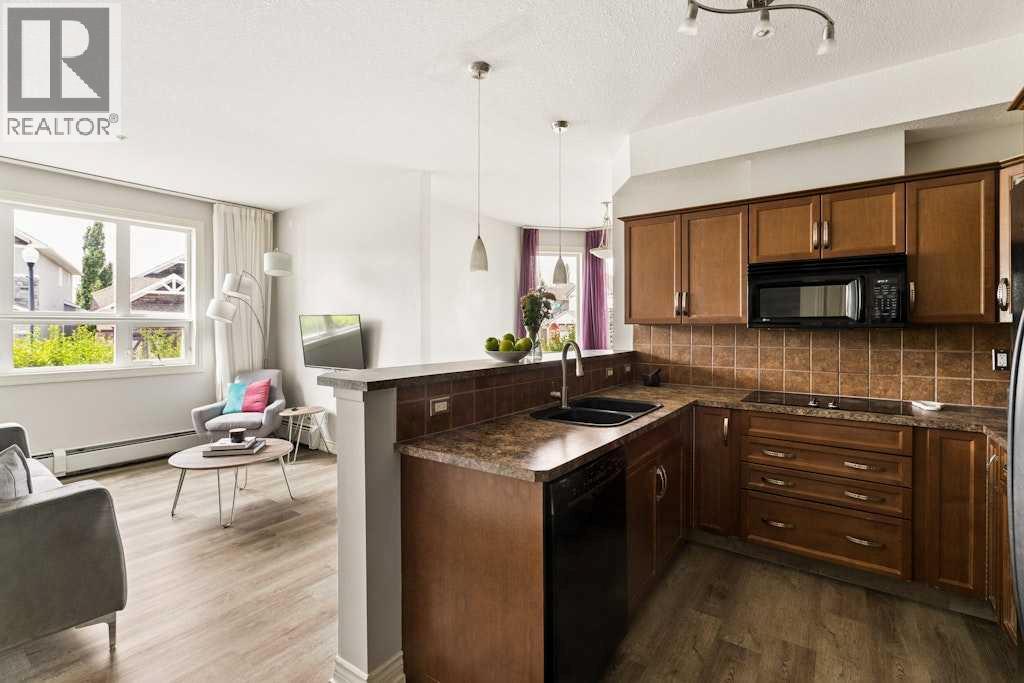
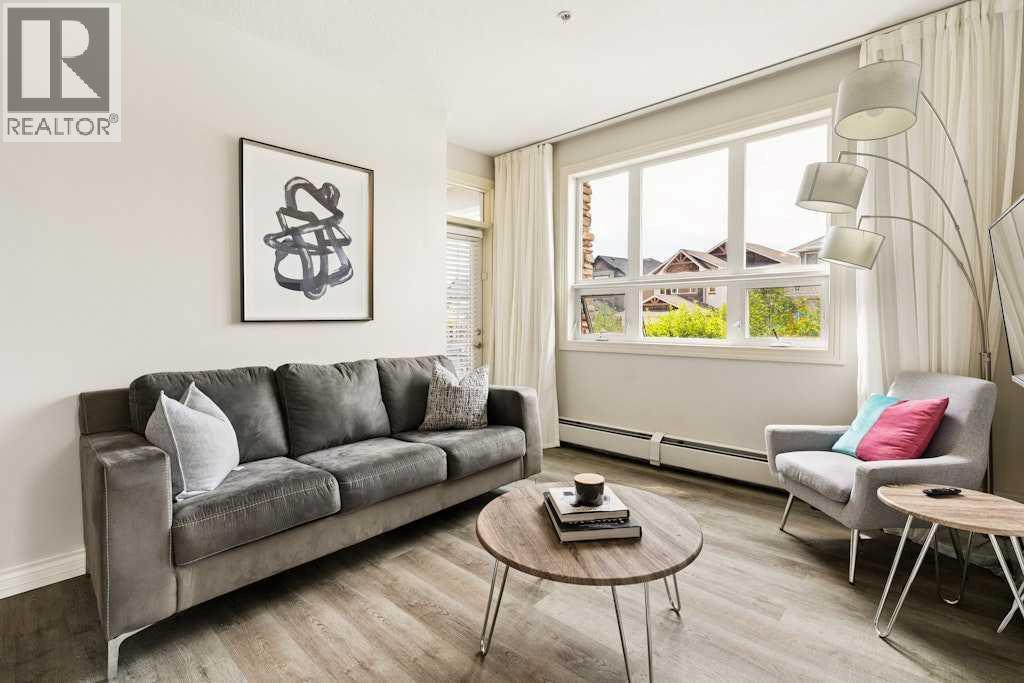
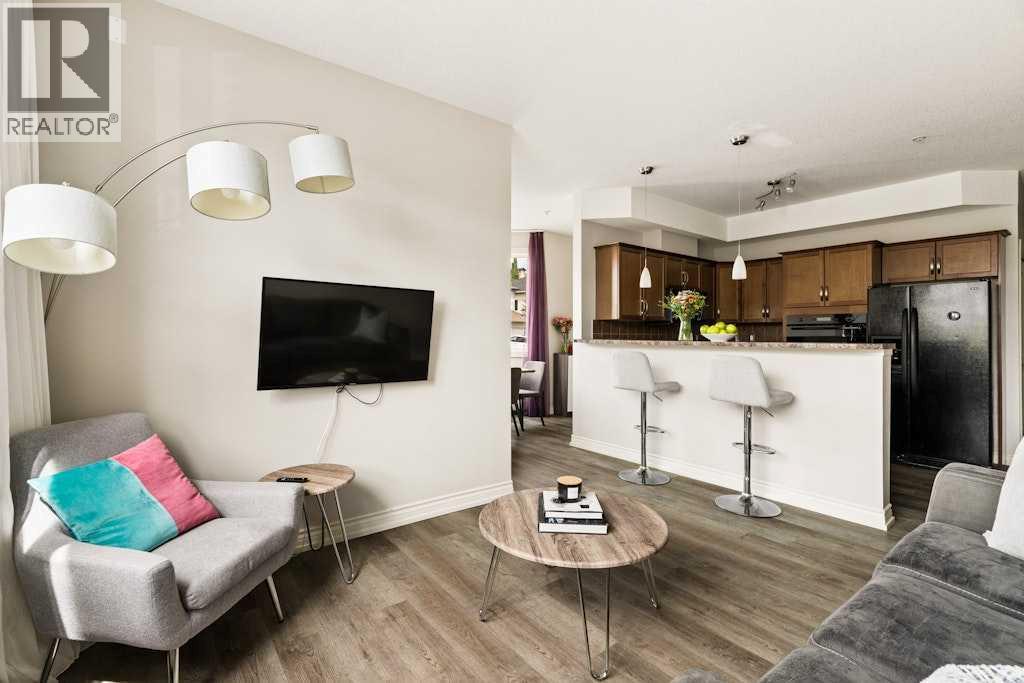
$1,591OPEN HOUSE: Saturday, July 25th 2 pm - 4 pm! Welcome to this beautifully maintained corner-unit condo in the highly sought-after community of Springbank Hill—offering the perfect blend of comfort, functionality, and exceptional value. This bright 2-bedroom, 2-bathroom residence features a desirable split-bedroom layout. Positioned on the ground floor, this home offers the convenience of private patio access, allowing you to come and go directly from your own outdoor space. The spacious patio overlooks landscaped green space and is the perfect place to enjoy your morning coffee, summer BBQs, or unwind after a long day.As a corner unit, the home is filled with an abundance of natural light thanks to windows on multiple sides, while the high ceilings enhance the bright, open feel throughout. The open-concept kitchen flows seamlessly into the dining and living areas, creating an inviting space for entertaining or everyday living.The primary bedroom features a walk-in closet and a private 4-piece ensuite, while the second bedroom and full bathroom are thoughtfully positioned on the opposite side of the home for added privacy—perfect for guests or a home office. Additional highlights include two titled underground parking stalls located side-by-side, a titled storage locker, a fitness/workout room, and ample visitor parking. Located just minutes from Aspen Landing, Montreux shopping, restaurants, the LRT, and Westside Recreation Centre, while also offering close proximity to some of Calgary’s top-rated schools and nearby walking and biking pathways. This is the kind of home that delivers not only on design, but on lifestyle — bright, elevated, and exceptionally well located. Springbank Hill condo living at its best.Whether you're searching for your first home, looking to downsize without compromise, or seeking an excellent investment opportunity, this is a rare chance to own a bright, ground-floor corner unit that truly feels like home. (id:31684)
| yesterday | Listing updated with changes from the MLS® | |
| a week ago | Listing first seen on site |



The trademarks MLS®, Multiple Listing Service® and the associated logos are owned by The Canadian Real Estate Association (CREA) and identify the quality of services provided by real estate professionals who are members of CREA. Used under license.
The trademarks REALTOR®, REALTORS®, and the REALTOR® logo are controlled by The Canadian Real Estate Association (CREA) and identify real estate professionals who are members of CREA. These trademarks are owned or controlled by The Canadian Real Estate Association (CREA) and identify real estate professionals who are members of CREA (REALTOR®) and/or the quality of services they provide (MLS®).
This REALTOR.ca listing content is owned and licensed by REALTOR® members of The Canadian Real Estate Association.