

40 Magnolia Parade SECalgary, AB T3M3E5
Mortgage Calculator
Monthly Payment (Est.)
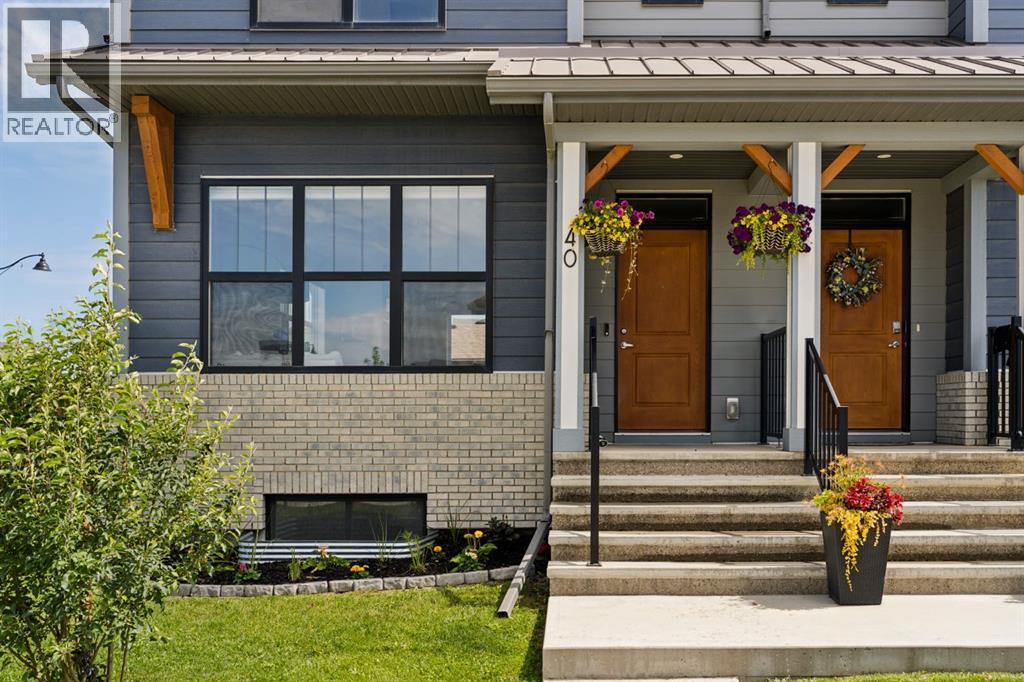
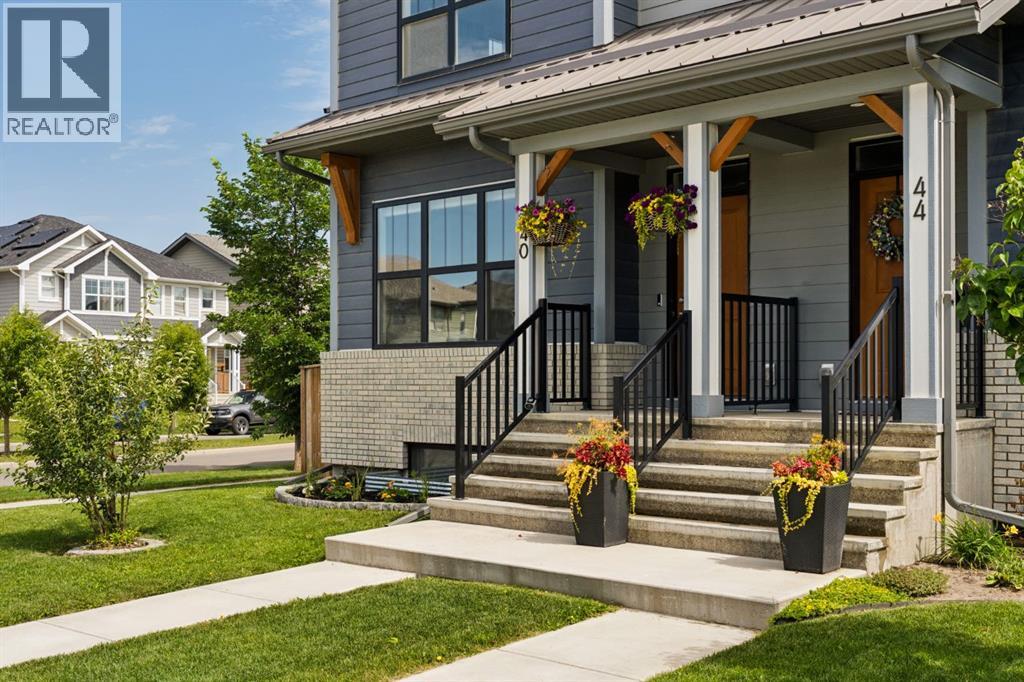
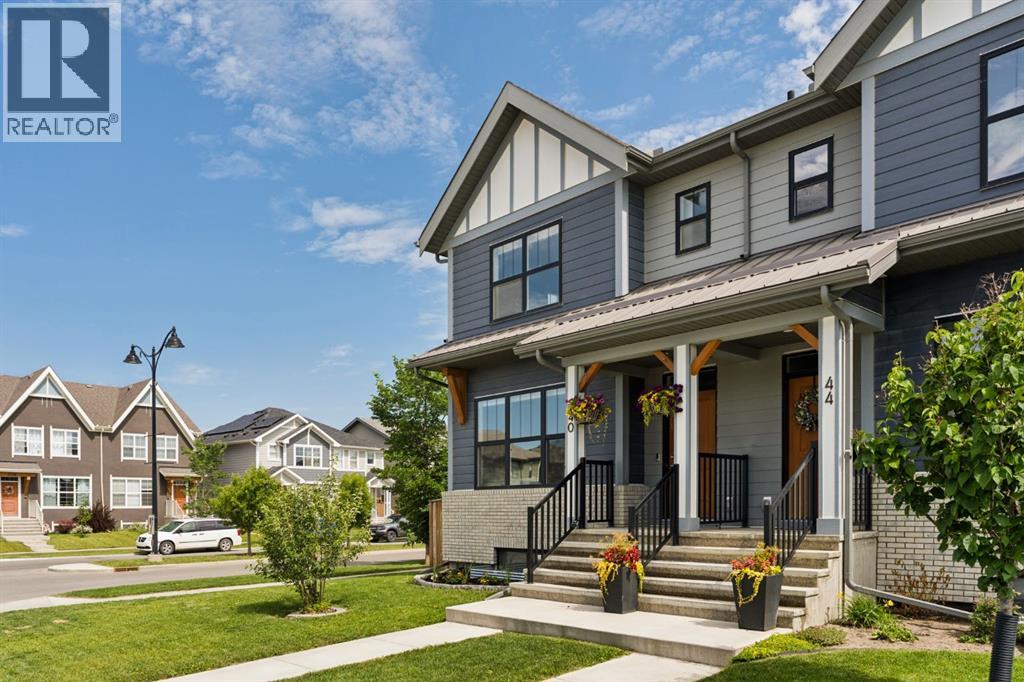
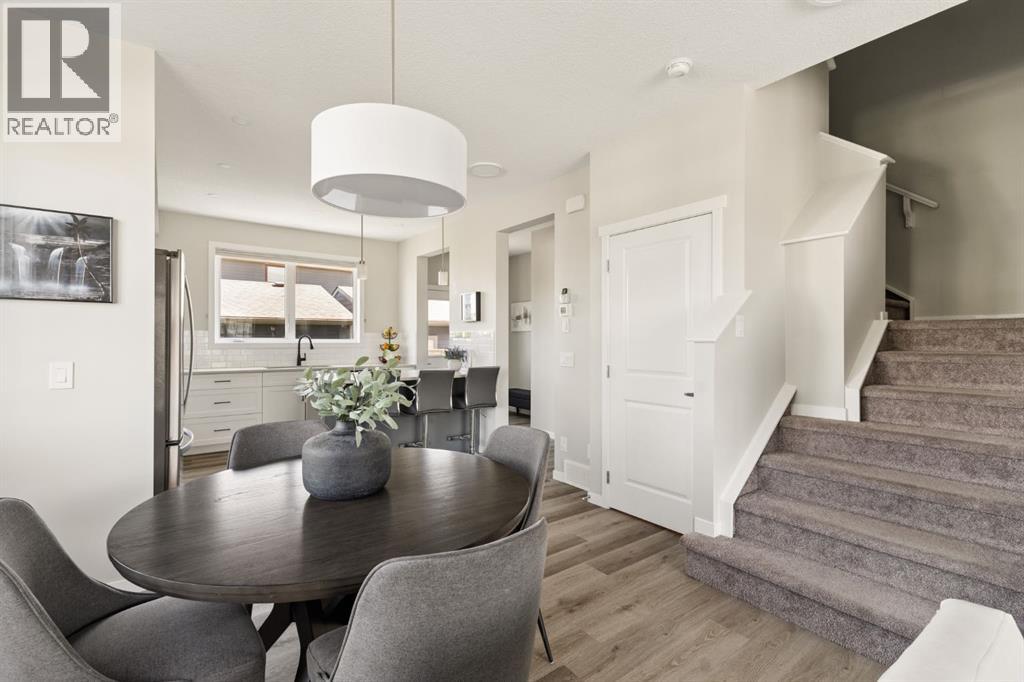
$2,669Welcome to this beautifully maintained semi-detached home in the award-winning lake community of Mahogany, perfectly positioned on a rare oversized corner lot offering exceptional outdoor space that's hard to find in similar homes. Step inside to a bright and inviting front family room where oversized windows flood the space with natural light. The thoughtfully designed main floor offers an ideal layout for everyday living and entertaining, with a spacious central dining room that takes full advantage of the corner lot thanks to its oversized side window. At the rear of the home, the well-appointed kitchen features a unique dual-passage design that creates an impressive peninsula island, maximizing both functionality and gathering space. Timeless white cabinetry, quartz countertops, a classic white subway tile backsplash and durable laminate flooring throughout the main floor combine to create a clean, modern aesthetic that will never go out of style. Upstairs, retreat to the spacious primary suite complete with a walk-in closet and a private 3-piece ensuite featuring a stand-up shower. Two additional generously sized bedrooms, a full 4-piece bathroom, and the convenience of upper level laundry make this home perfectly suited for families. The unfinished basement offers outstanding future potential with bathroom rough-ins already in place and an excellent layout designed to accommodate a large recreation room, an additional bedroom, as well as plenty of storage. This home also comes complete with air conditioning, providing comfortability for hot summer weather. Outside, the large, fully landscaped backyard is a true standout offering plenty of green space and is complemented by an oversized double detached garage. Located in one of Calgary's most sought-after lake communities, you'll enjoy year-round access to Mahogany Lake, beaches, parks, playgrounds, scenic wetlands and over 22 kilometres of pathways. Families will appreciate the abundance of nearby schools, wh ile Mahogany Village Market, Westman Village, restaurants, cafés, grocery stores, fitness facilities, and everyday conveniences are just minutes away. Commuting is effortless with quick access to Rangeview Boulevard, 88 Street SE, and 52 Street SE, connecting you seamlessly to the rest of the city. Offering an exceptional lot, a functional family-friendly floor plan, and an unbeatable Mahogany lifestyle, this is a home you won't want to miss. (id:31684)
| 3 days ago | Listing updated with changes from the MLS® | |
| 4 days ago | Listing first seen on site |



The trademarks MLS®, Multiple Listing Service® and the associated logos are owned by The Canadian Real Estate Association (CREA) and identify the quality of services provided by real estate professionals who are members of CREA. Used under license.
The trademarks REALTOR®, REALTORS®, and the REALTOR® logo are controlled by The Canadian Real Estate Association (CREA) and identify real estate professionals who are members of CREA. These trademarks are owned or controlled by The Canadian Real Estate Association (CREA) and identify real estate professionals who are members of CREA (REALTOR®) and/or the quality of services they provide (MLS®).
This REALTOR.ca listing content is owned and licensed by REALTOR® members of The Canadian Real Estate Association.