

56 Osprey Hill Place SWCalgary, AB T3B6R9
Mortgage Calculator
Monthly Payment (Est.)
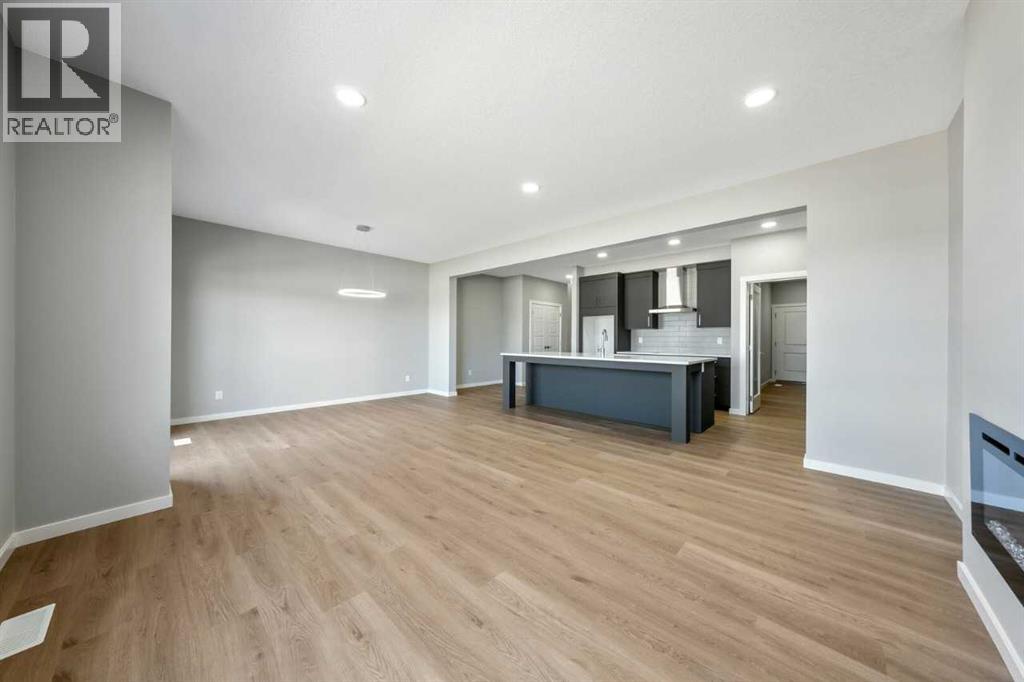
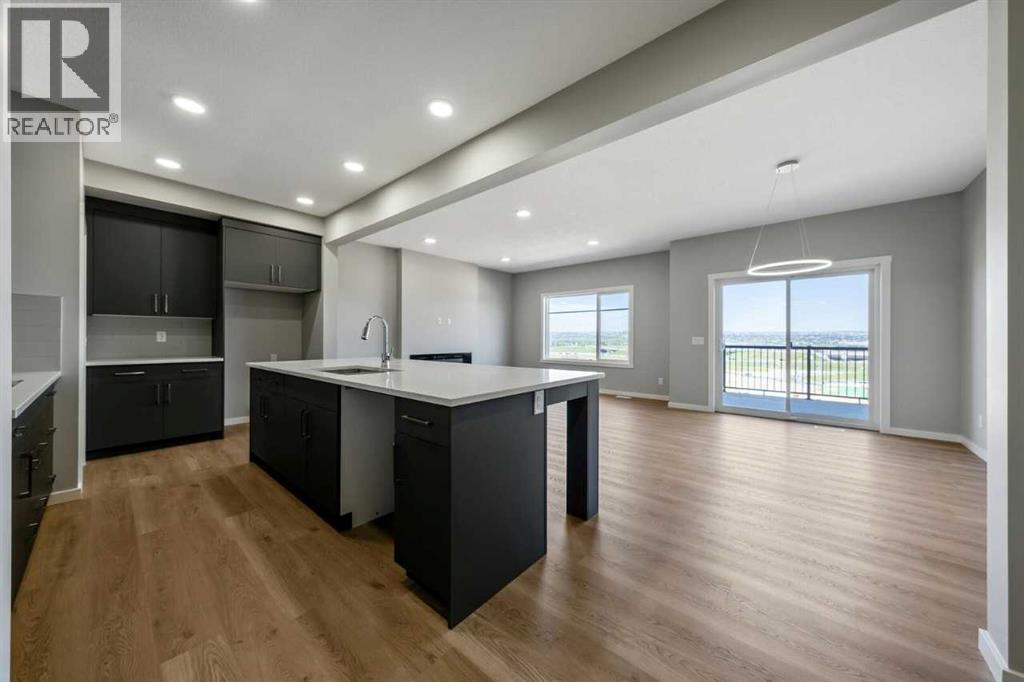
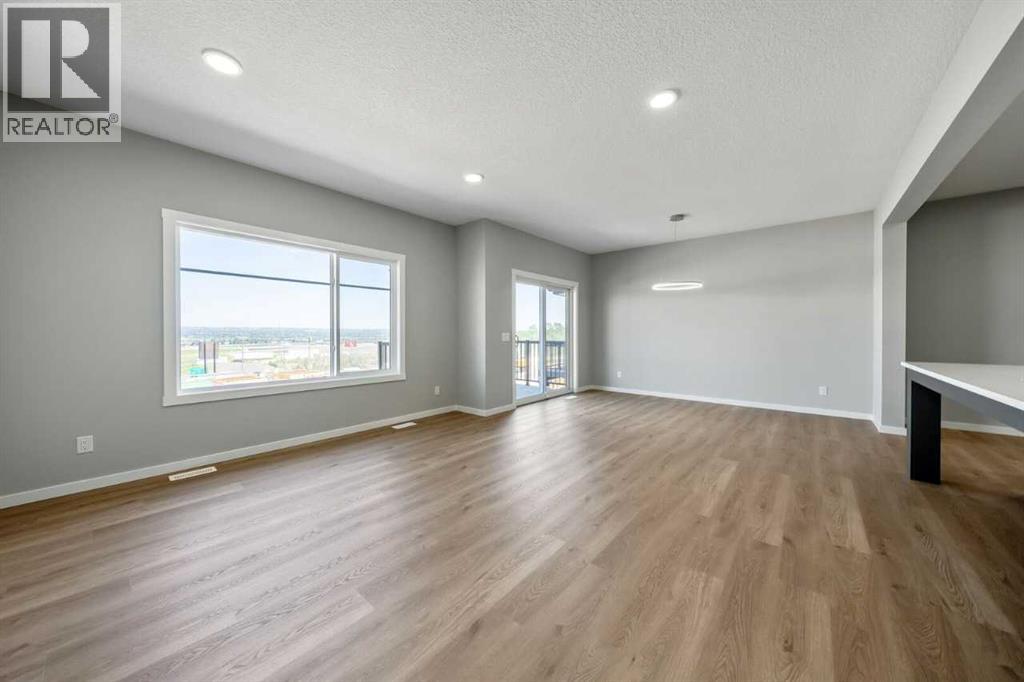
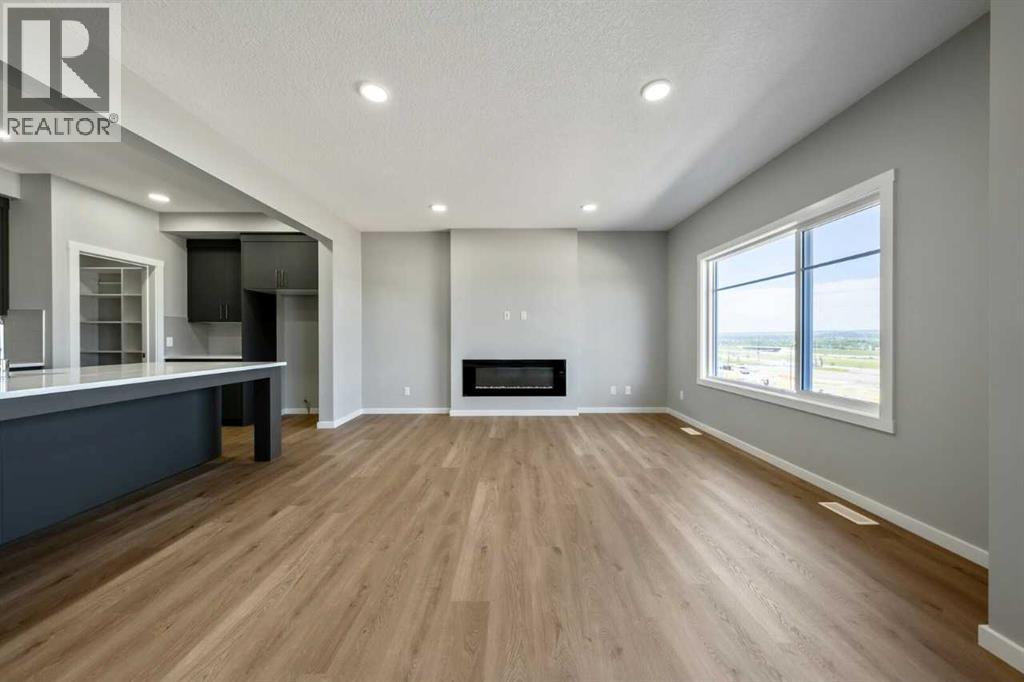
$3,832Welcome to your new home! Expertly crafted by respected long-time builder Bedrock Homes this home has just been completed & offers bright open spaces for gathering & entertaining as well as private areas to retreat to at the end of a long day. Nestled in Calgary’s vibrant west end, the new neighbourhood of Osprey Hill seamlessly connects residents with the majestic Rockies & WinSport Canada – Calgary’s premiere recreation destination & world-class training facility, while embracing the natural beauty of the surrounding landscapes, forests & trails. Quality finishes, well executed, are what discerning buyers are looking for in a new home and this home certainly delivers! Quality throughout including quartz counter tops, custom built-in shelving, LVP flooring, & more. Combine a quality home, in a terrific location, with a great price point, & you have a winning combination! What are you waiting for? Walkout basement with 9’ foundation, ideal for future development & extended living space. Open-to-above foyer that welcomes guests with grandeur & light. Extended concrete patio, perfect for outdoor entertainment. 10’ × 10’ rear deck for additional outdoor living. Bright, open main floor with 9’ knockdown ceilings. Spacious great room featuring a 50” electric fireplace. Chef-inspired kitchen with quartz countertops, large island, ample cabinetry, & walk-through pantry to mudroom. Custom melamine shelving in the mudroom & pantry for organized, durable storage. Luxury vinyl plank flooring throughout the main floor, bathrooms, & laundry. Stylish railing with metal spindles on main & upper floors. Luxurious primary bedroom with private sitting area, walk-through closet to laundry, & spa-style ensuite with double sinks, soaker tub, & tiled shower. Custom melamine shelving in the primary walk-in closet. High-efficiency furnace, hot water tank, & HRV system for improved energy savings.Photos are representative. (id:31684)
| 23 hours ago | Listing updated with changes from the MLS® | |
| a week ago | Listing first seen on site |



The trademarks MLS®, Multiple Listing Service® and the associated logos are owned by The Canadian Real Estate Association (CREA) and identify the quality of services provided by real estate professionals who are members of CREA. Used under license.
The trademarks REALTOR®, REALTORS®, and the REALTOR® logo are controlled by The Canadian Real Estate Association (CREA) and identify real estate professionals who are members of CREA. These trademarks are owned or controlled by The Canadian Real Estate Association (CREA) and identify real estate professionals who are members of CREA (REALTOR®) and/or the quality of services they provide (MLS®).
This REALTOR.ca listing content is owned and licensed by REALTOR® members of The Canadian Real Estate Association.