

244 Huntridge Road NECalgary, AB T2K4B6
Mortgage Calculator
Monthly Payment (Est.)
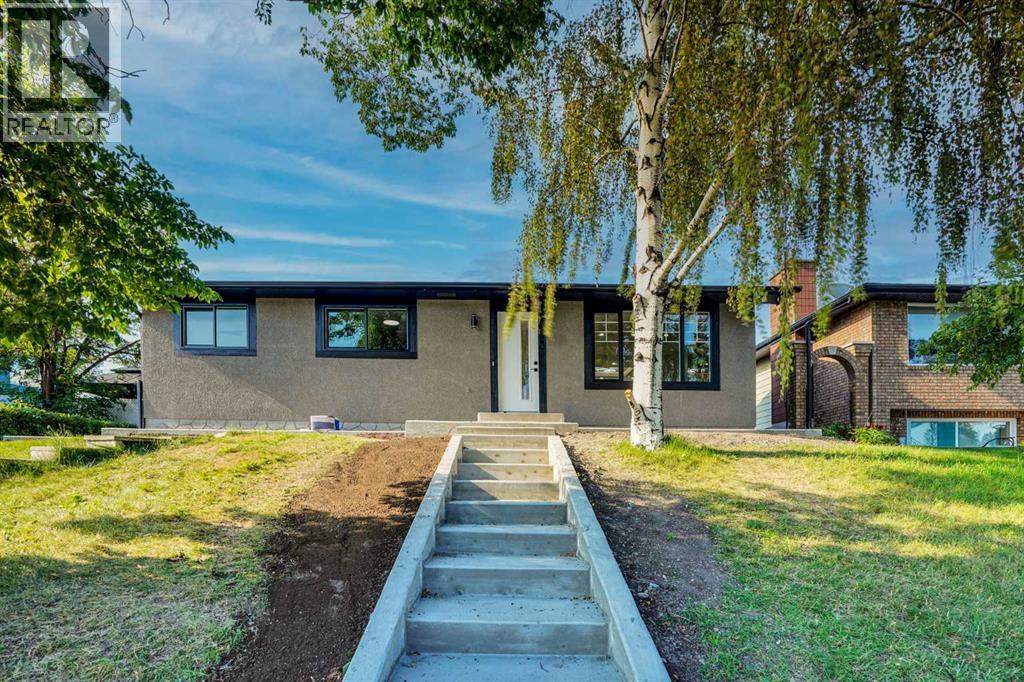
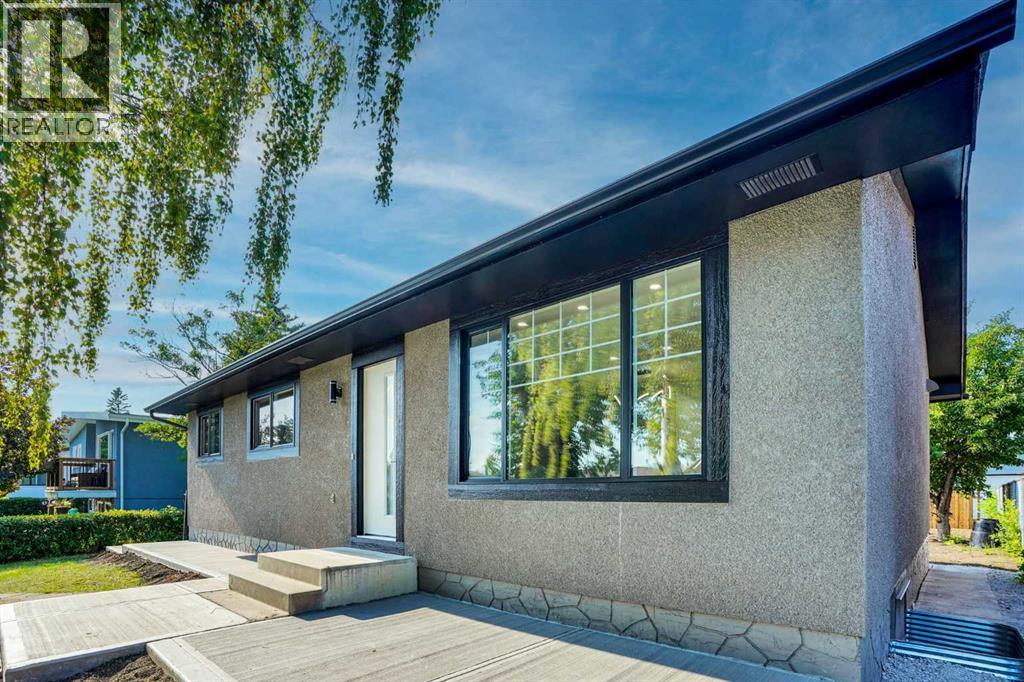
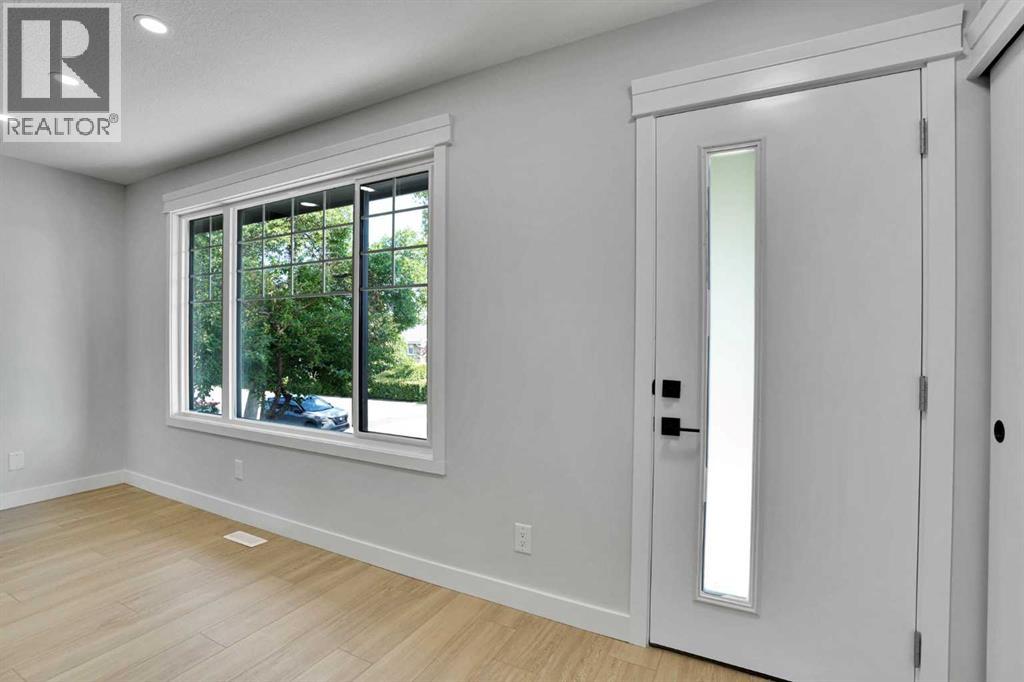
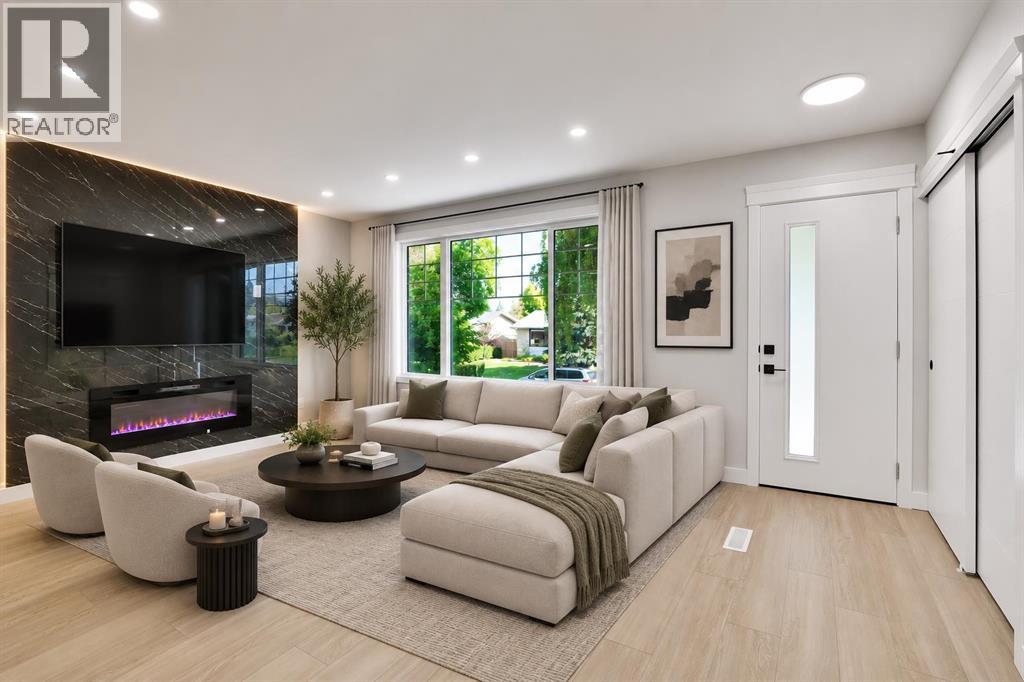
$3,376Welcome to this extensively renovated 1,136+ sq. ft. bungalow nestled in the heart of Huntington Hills, one of Calgary's most established and sought-after communities. Ideally located just minutes from Nose Hill Park, schools, playgrounds, shopping centres, Superstore, Deerfoot City, public transit, and major routes including Deerfoot Trail, Centre Street, and 14th Street, this home offers exceptional convenience for families and commuters alike. Combining modern upgrades, outstanding income potential, and an unbeatable location, this move-in-ready property features a fully legal 2-bedroom basement suite and an oversized detached garage, making it an exceptional opportunity for homeowners, investors, or multi-generational living.This beautifully updated home has undergone extensive renovations, including durable stucco siding, two brand-new high-efficiency furnaces, an upgraded 200 AMP electrical panel, new concrete front steps, and a new side concrete walkway providing convenient private access to the legal basement suite. Every detail has been thoughtfully completed to provide comfort, efficiency, and long-term value.The bright and functional main floor offers over 1,136 sq. ft. of thoughtfully designed living space featuring 3 spacious bedrooms, 2 full bathrooms, convenient main-floor laundry, a large sun-filled living room, an inviting dining area, and a beautifully renovated kitchen with modern cabinetry, quality finishes, and ample storage—perfect for everyday family living and entertaining.The fully legal basement suite is an exceptional mortgage helper or investment opportunity, featuring 2 generously sized bedrooms, 1 full 4-piece bathroom, 1 additional 2-piece bathroom, a stylish upgraded kitchen with modern appliances, its own laundry, and a spacious living/recreation area that offers privacy and comfort for tenants or extended family.Outside, the oversized detached garage provides plenty of room for vehicles, storage, hobbies, or a workshop, whil e the additional concrete improvements enhance both accessibility and curb appeal.Whether you're searching for a move-in-ready family home with rental income, a smart investment property, or a home designed for multi-generational living, this property truly checks every box. Extensively renovated homes with a legal basement suite, oversized garage, and a prime Huntington Hills location rarely come to market. Don't miss this incredible opportunity! (id:31684)
| 23 hours ago | Listing updated with changes from the MLS® | |
| a week ago | Listing first seen on site |



The trademarks MLS®, Multiple Listing Service® and the associated logos are owned by The Canadian Real Estate Association (CREA) and identify the quality of services provided by real estate professionals who are members of CREA. Used under license.
The trademarks REALTOR®, REALTORS®, and the REALTOR® logo are controlled by The Canadian Real Estate Association (CREA) and identify real estate professionals who are members of CREA. These trademarks are owned or controlled by The Canadian Real Estate Association (CREA) and identify real estate professionals who are members of CREA (REALTOR®) and/or the quality of services they provide (MLS®).
This REALTOR.ca listing content is owned and licensed by REALTOR® members of The Canadian Real Estate Association.