Save
Ask
Tour
Hide
Share
$490,000
6 Days On Site

532 Cranford Drive SE
Calgary, AB T3M2P7

For Sale|Single Family Residence|Active
4
Beds
3
Total Baths
1
Partial Bath
1,406
SqFt
$349
/SqFt
2016
Built
Subdivision:
Cranston
Call Now: 403-918-1682
Is this the listing for you? We can help make it yours.
403-918-1682
532 Cranford Drive SE532 Cranford Drive SE532 Cranford Drive SE532 Cranford Drive SE
Save
Ask
Tour
Hide
Share

Mortgage Calculator

Monthly Payment (Est.)

$2,236
Calculator powered by Showcase IDX, a Constellation1 Company. Copyright ©2026 Information is deemed reliable but not guaranteed.

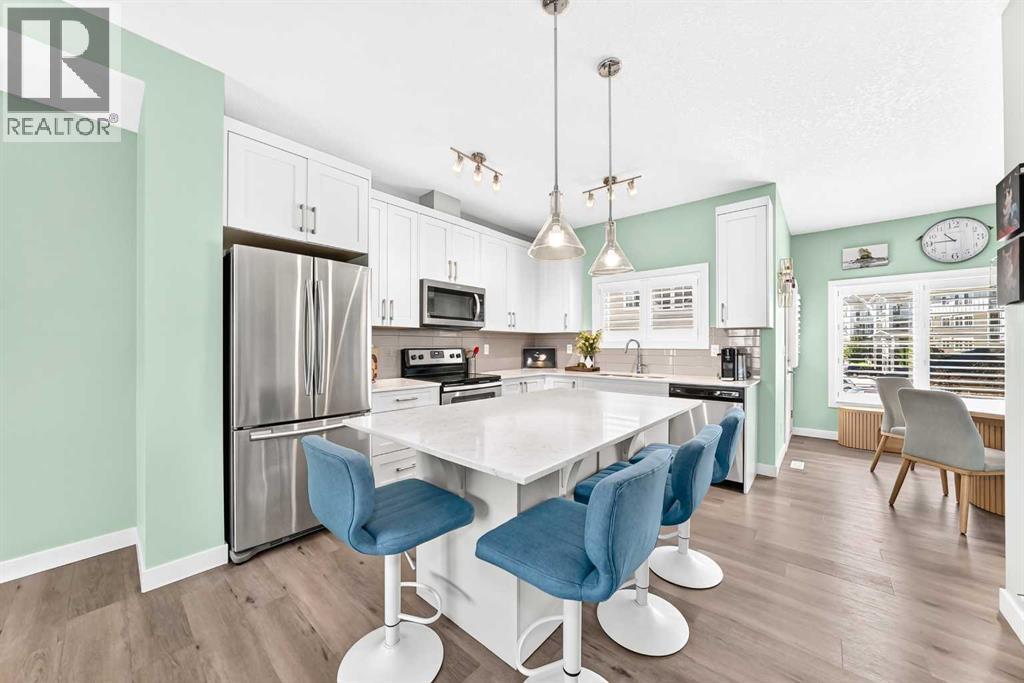
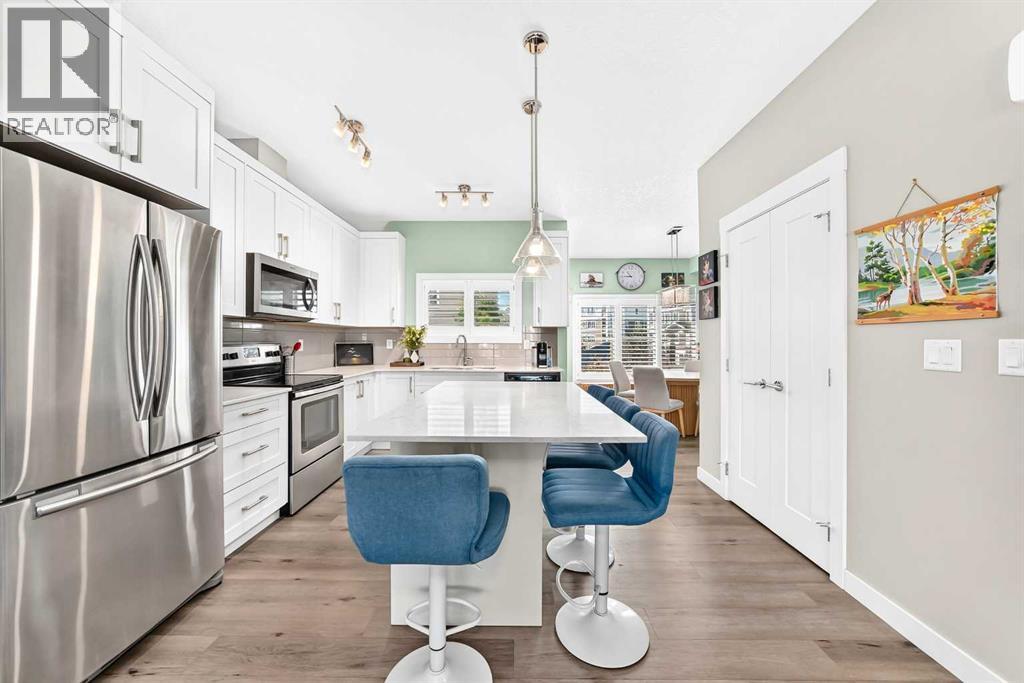
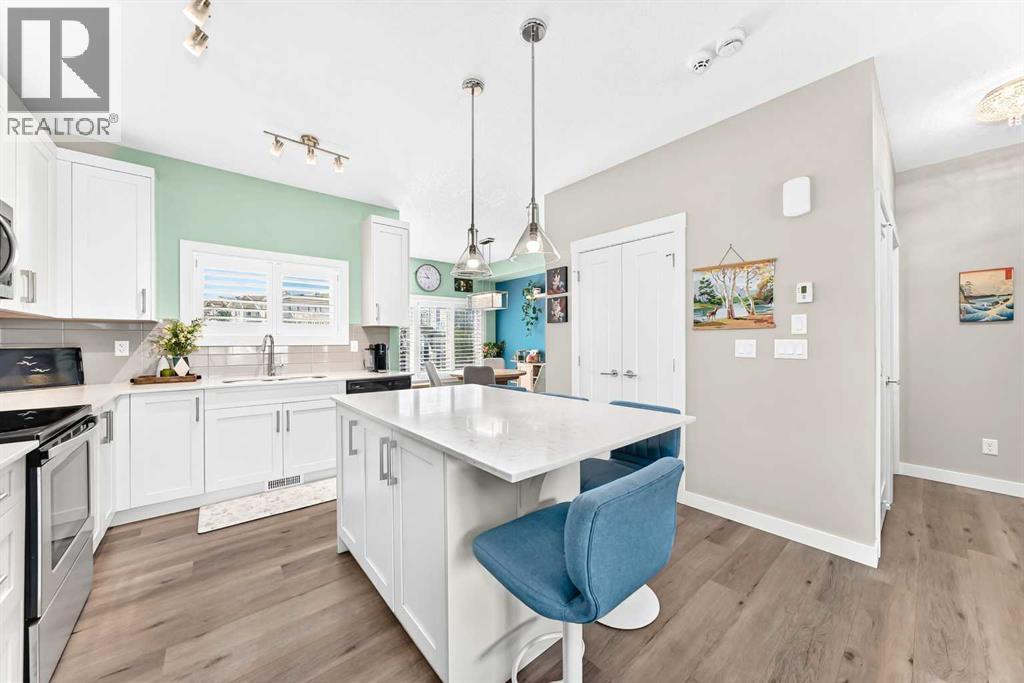
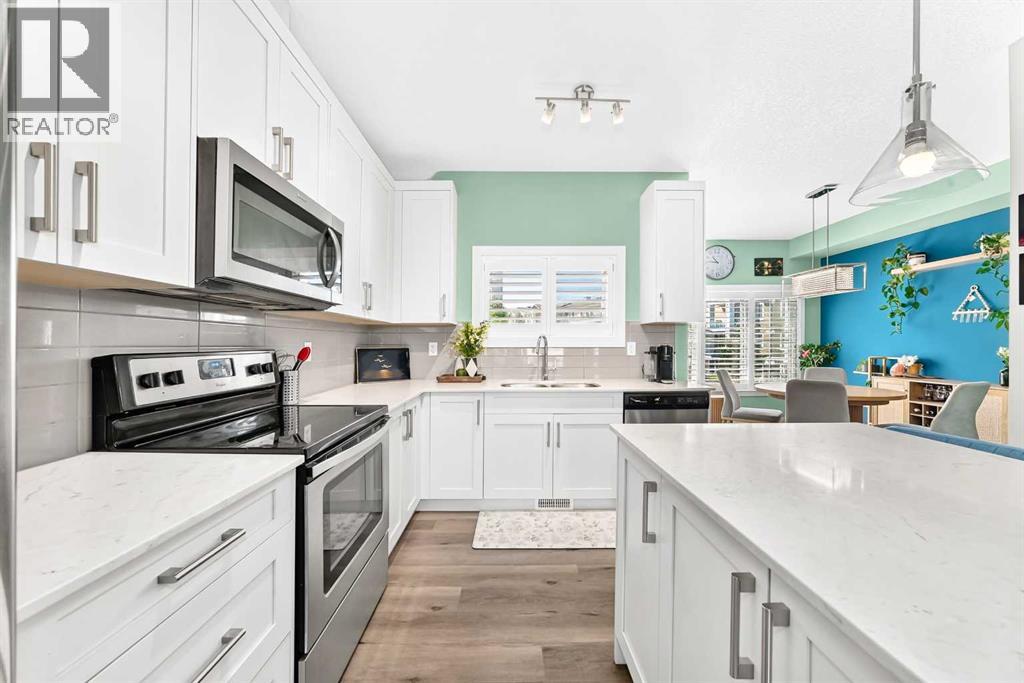
Welcome to 532 Cranford Drive SE — a beautifully laid-out 4-bedroom home in the heart of Cranston! With 1,406 sq ft of thoughtfully designed living space, this home offers the perfect blend of comfort and function for families on the move.Inside, you'll find 2.5 bathrooms and four spacious bedrooms upstairs, including a primary retreat complete with a walk-in closet. Upstairs laundry means no more hauling baskets up and down the stairs — a small detail that makes a big difference in everyday life. Central air conditioning keeps things cool and comfortable through Calgary's warmer months, while the double attached garage offers plenty of room for vehicles, storage, and Alberta winters.Situated in the sought-after community of Cranston, this home puts you close to scenic pathways, parks, the South Health Campus, and easy access to Deerfoot and Stoney Trail for a quick commute anywhere in the city. Families will love the nearby schools, playgrounds, and the vibrant Century Hall community centre with its splash park, skating rink, and year-round programming.This is move-up living made easy — book your showing today! (id:31684)

Save
Ask
Tour
Hide
Share
Listing Snapshot
Price 
$490,000
Days On Site 
6 Days
Bedrooms 
4
Inside Area (SqFt) 
1,406 sqft
Total Baths 
3
Full Baths 
N/A
Partial Baths 
1
Lot Size 
0.0262 Acres
Year Built 
2016
MLS® Number 
A2330389
Status 
Active
Property Tax 
N/A
Maintenance Fees 
$437.97 monthly
Sq Ft Source 
N/A
Friends & Family
Recent Activity
an hour agoListing updated with changes from the MLS®
6 days agoListing first seen on site
General Features
Attached Garage 
Yes
Garage 
Yes
Garage Spaces 
2
Levels 
Three Or More
Parking 
Attached
Parking Spaces 
2
Pets 
Yes
Property Sub Type 
Single Family Residence
SqFt Total 
1406
Interior Features
Cooling 
Central Air
Flooring 
CarpetCeramic TileVinyl
Heating 
Forced Air
Bathroom 1 
Dimensions - 7.75 Ft x 5.42 FtLevel - Second
Bathroom 2 
Dimensions - 9.08 Ft x 5.08 FtLevel - Second
Bathroom 3 
Dimensions - 4.92 Ft x 4.42 FtLevel - Main
Bedroom 1 
Dimensions - 10.67 Ft x 9.42 FtLevel - Second
Bedroom 2 
Dimensions - 11.17 Ft x 9.50 FtLevel - Second
Bedroom 4 
Dimensions - 14.42 Ft x 12.00 FtLevel - Lower
Dining Room 
Dimensions - 11.50 Ft x 10.00 FtLevel - Main
Furnace 
Dimensions - 6.42 Ft x 3.42 FtLevel - Lower
Kitchen 
Dimensions - 12.75 Ft x 9.17 FtLevel - Main
Laundry 
Dimensions - 3.25 Ft x 3.17 FtLevel - Second
Living Room 
Dimensions - 16.67 Ft x 12.00 FtLevel - Main
Master Bedroom 
Dimensions - 12.00 Ft x 12.08 FtLevel - Second
Other Room 1 
Dimensions - 5.67 Ft x 4.67 FtLevel - Second
Other Room 2 
Dimensions - 6.92 Ft x 3.42 FtLevel - Main
Storage 
Dimensions - 6.67 Ft x 3.67 FtLevel - Lower
Save
Ask
Tour
Hide
Share
Exterior Features
Construction Details 
Frame
Fencing 
None
Frontage 
6.11 m
Lot Features 
Landscaped
Community Features
Maintenance Fee 
437.97
Maintenance Fee Frequency 
Monthly

Listing courtesy of: Casper Boone of Real Broker

The trademarks MLS®, Multiple Listing Service® and the associated logos are owned by The Canadian Real Estate Association (CREA) and identify the quality of services provided by real estate professionals who are members of CREA. Used under license.

The trademarks REALTOR®, REALTORS®, and the REALTOR® logo are controlled by The Canadian Real Estate Association (CREA) and identify real estate professionals who are members of CREA. These trademarks are owned or controlled by The Canadian Real Estate Association (CREA) and identify real estate professionals who are members of CREA (REALTOR®) and/or the quality of services they provide (MLS®).

This REALTOR.ca listing content is owned and licensed by REALTOR® members of The Canadian Real Estate Association.

Neighborhood & Commute
Source: Walkscore
Save
Ask
Tour
Hide
Share