

474 Williamstown Green NWAirdrie, AB T4B0T2
Mortgage Calculator
Monthly Payment (Est.)
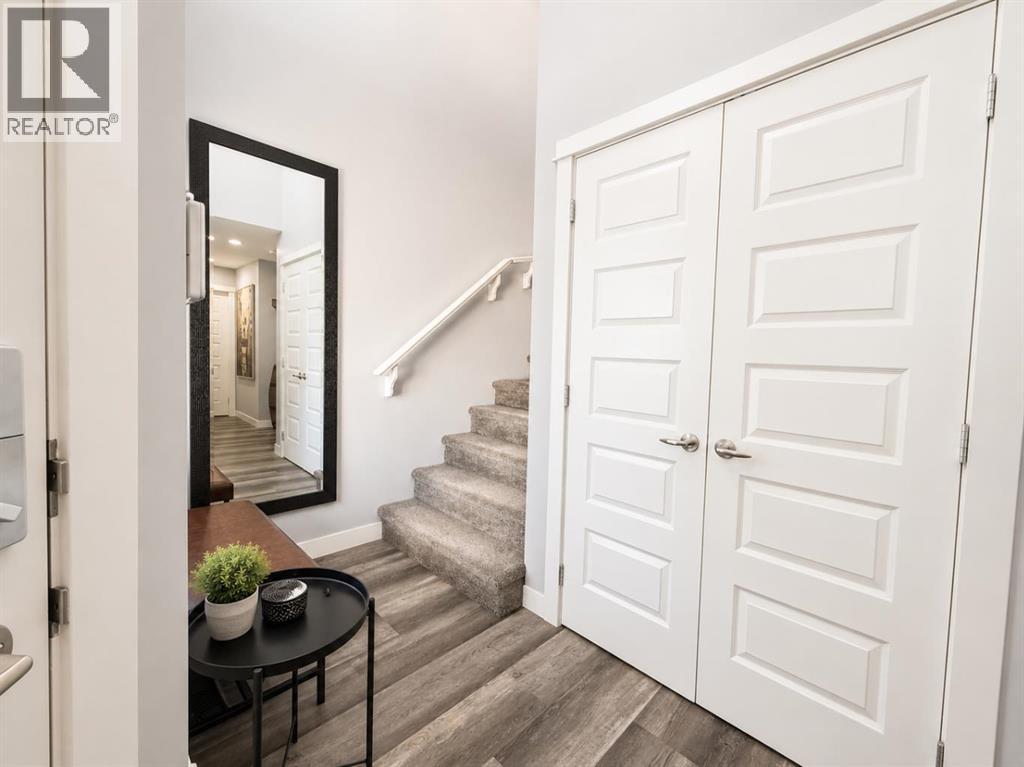
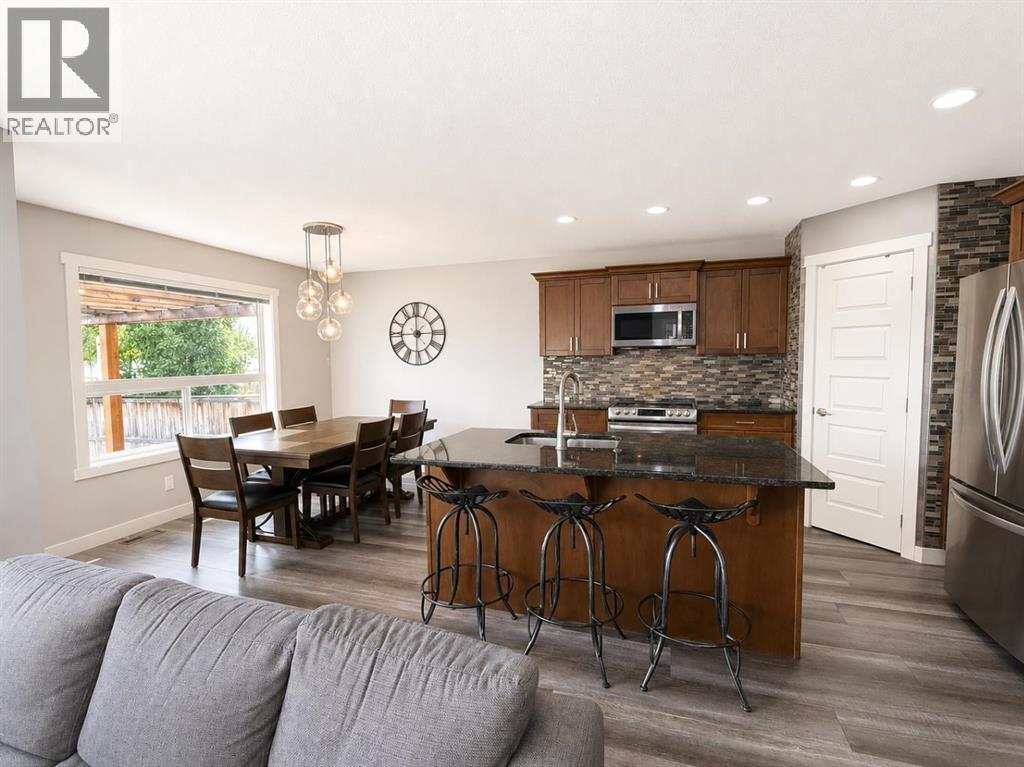
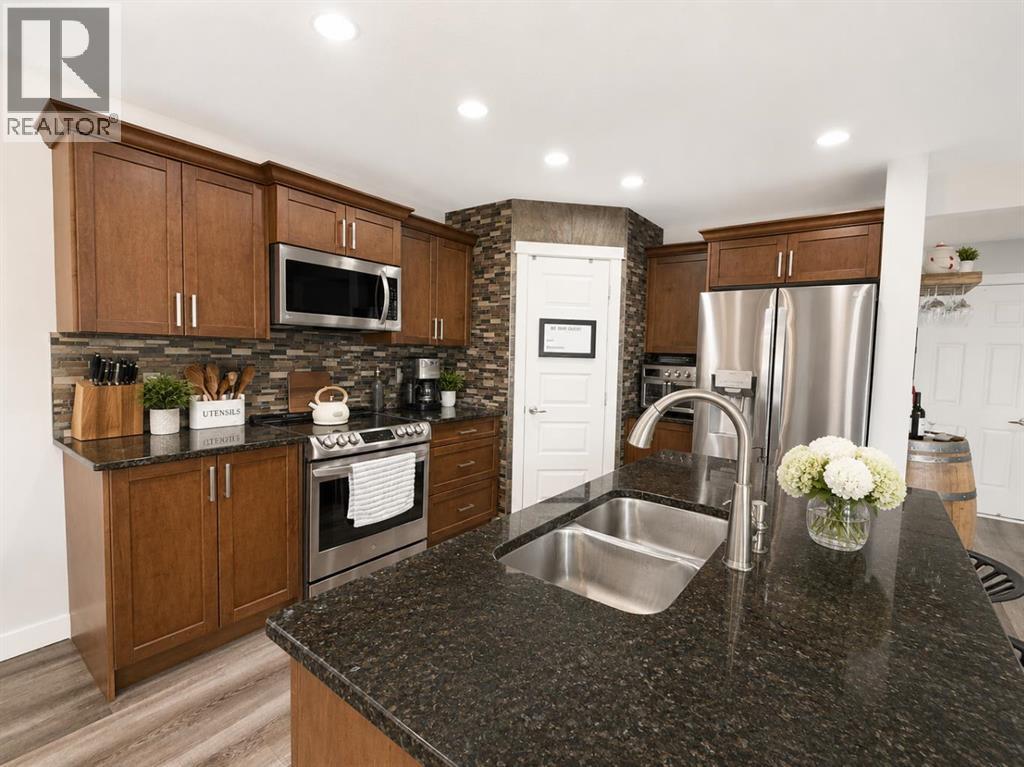
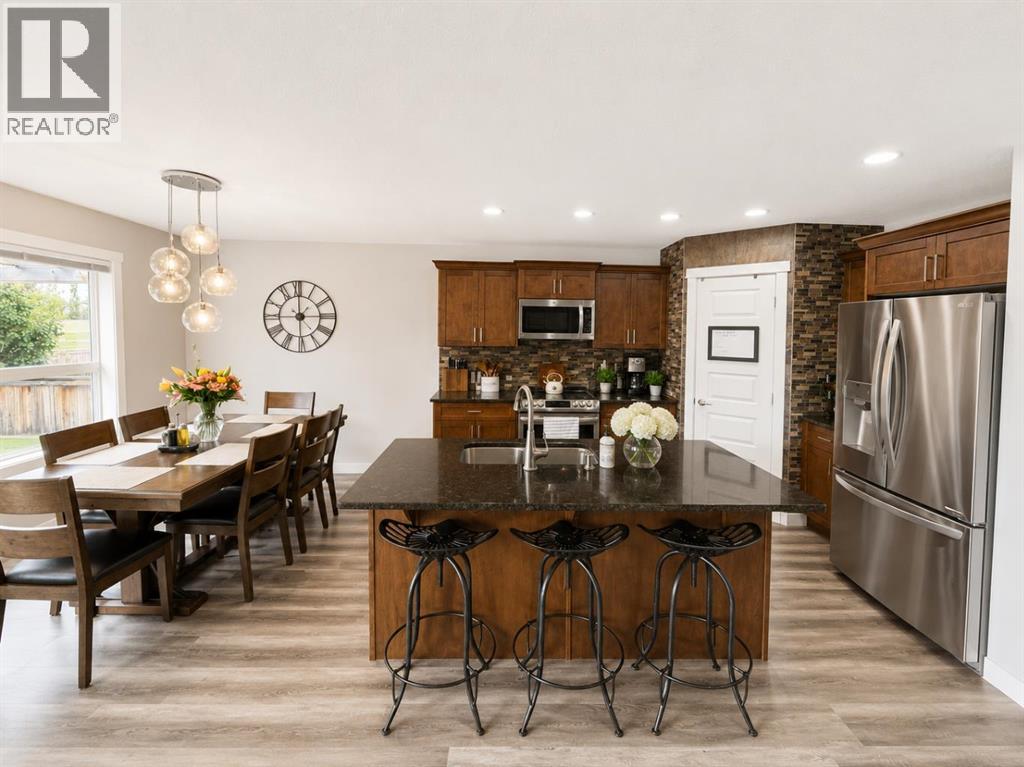
$3,0344 BEDROOMS | 3.5 BATHROOMS | FINISHED BASEMENT | WET BAR | FRONT ATTACHED DOUBLE GARAGE | GRANITE COUNTERTOPS | PRIVATE BACKYARDExceptional value in the highly desirable community of Williamstown! This well-maintained two-storey home offers 4 bedrooms, 3.5 bathrooms, 1,504 sq. ft. above grade, and a fully finished basement in 2024, providing flexible living space for families of all sizes.The main floor features an open-concept layout with durable vinyl flooring, a spacious living room with a gas fireplace, and a functional kitchen complete with maple cabinetry, granite countertops, a new dishwasher and newer other appliances, a central island, and plenty of cabinet ,pantry and counter space. A bright dining area overlooks the backyard, making it ideal for everyday living and entertaining.The upper level includes a spacious primary bedroom with two large closets and a private 4-piece ensuite featuring a soaker tub and separate glass shower. Two additional bedrooms are connected by a convenient Jack-and-Jill bathroom, and the upper-floor laundry adds everyday convenience.The professionally finished basement offers a large recreation room with a wet bar, a fourth bedroom, and a full bathroom—perfect for guests, teenagers, or additional family living space.One of the standout features of this home is the front-attached double garage, thoughtfully finished with a durable epoxy floor coating and 220V power.Enjoy the fully landscaped and fenced backyard featuring a two-tier deck and pergola.Additional highlights include a front-attached double garage, excellent curb appeal, and an unbeatable location close to the Williamstown Environmental Reserve, Woodsite Golf Course ideal for any golf enthusiast walking paths, parks, playgrounds, schools, shopping, and all major amenities.A fantastic opportunity to own a move-in-ready home in one of Airdrie's most sought-after communities. (id:31684)
| 6 days ago | Listing updated with changes from the MLS® | |
| 6 days ago | Listing first seen on site |



The trademarks MLS®, Multiple Listing Service® and the associated logos are owned by The Canadian Real Estate Association (CREA) and identify the quality of services provided by real estate professionals who are members of CREA. Used under license.
The trademarks REALTOR®, REALTORS®, and the REALTOR® logo are controlled by The Canadian Real Estate Association (CREA) and identify real estate professionals who are members of CREA. These trademarks are owned or controlled by The Canadian Real Estate Association (CREA) and identify real estate professionals who are members of CREA (REALTOR®) and/or the quality of services they provide (MLS®).
This REALTOR.ca listing content is owned and licensed by REALTOR® members of The Canadian Real Estate Association.