

110, 30 Sage Hill Walk NWCalgary, AB T3R2A9
Mortgage Calculator
Monthly Payment (Est.)
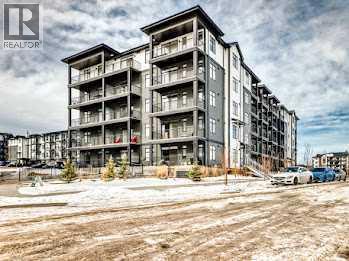
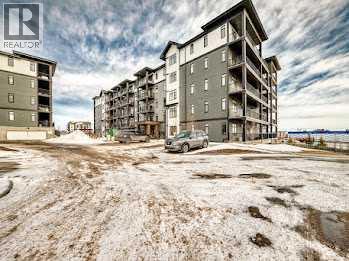
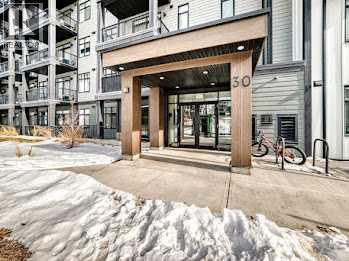
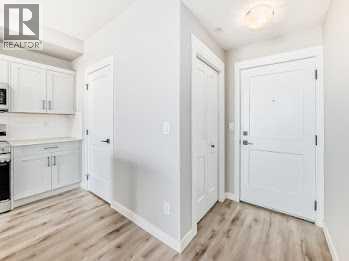
$1,460This bright and modern 2 bedroom, 2 full bathroom home offers a thoughtfully designed living space. Inside, you'll find a natural light-filled open layout featuring a sunny kitchen with sleek quartz countertops and stainless steel appliances that opens onto the living area with South balcony. The bedrooms are strategically positioned on opposite sides of the suite, offering enhanced privacy—ideal for roommates or guests. The primary bedroom boasts a luxurious 4-piece ensuite with dual sinks, adding a touch of spa-like indulgence to your daily routine. This home includes the added convenience of in-suite laundry and dedicated storage, making everyday living even more seamless. Step out onto the south-facing balcony to enjoy your morning coffee or unwind at sunset. Additional perks include large windows to bring in the natura light, secure underground parking with more storage, visitor parking and a well-maintained building with professional management. Just one block from two grocery stores, essential businesses and the new Starbucks, the location provides unbeatable convenience without sacrificing comfort. Whether you're a first-time buyer, downsizer or investor, this stylish unit is a standout opportunity in one of Calgary’s most desirable NW neighborhoods. (id:31684)
| 6 days ago | Listing updated with changes from the MLS® | |
| 6 days ago | Listing first seen on site |



The trademarks MLS®, Multiple Listing Service® and the associated logos are owned by The Canadian Real Estate Association (CREA) and identify the quality of services provided by real estate professionals who are members of CREA. Used under license.
The trademarks REALTOR®, REALTORS®, and the REALTOR® logo are controlled by The Canadian Real Estate Association (CREA) and identify real estate professionals who are members of CREA. These trademarks are owned or controlled by The Canadian Real Estate Association (CREA) and identify real estate professionals who are members of CREA (REALTOR®) and/or the quality of services they provide (MLS®).
This REALTOR.ca listing content is owned and licensed by REALTOR® members of The Canadian Real Estate Association.