

1376 Lake Sylvan Drive SECalgary, AB T2J3C8
Mortgage Calculator
Monthly Payment (Est.)
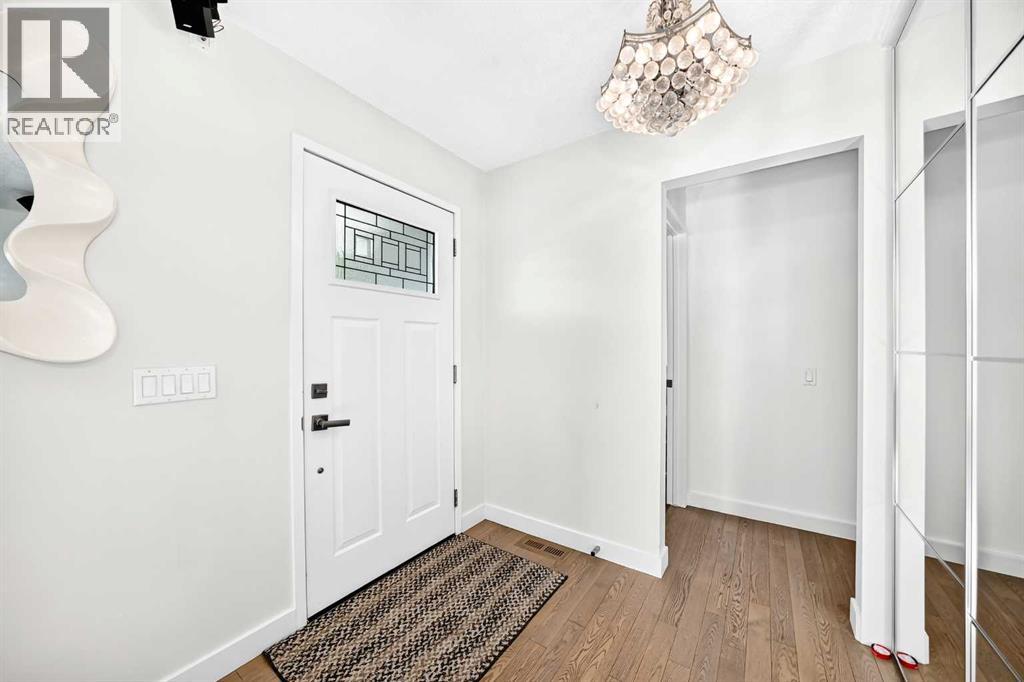
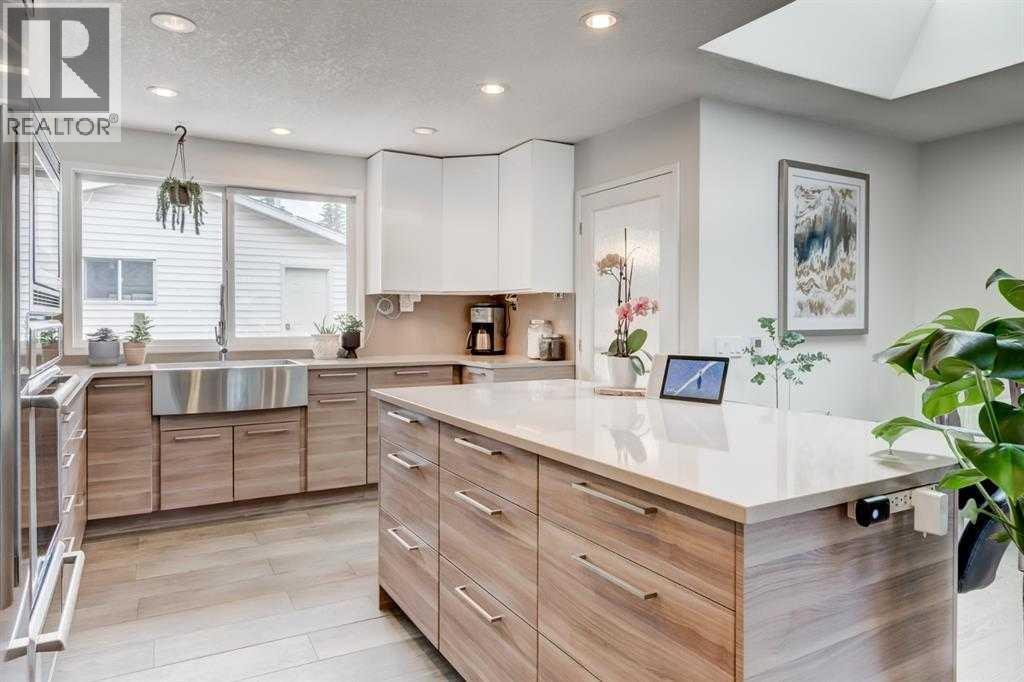
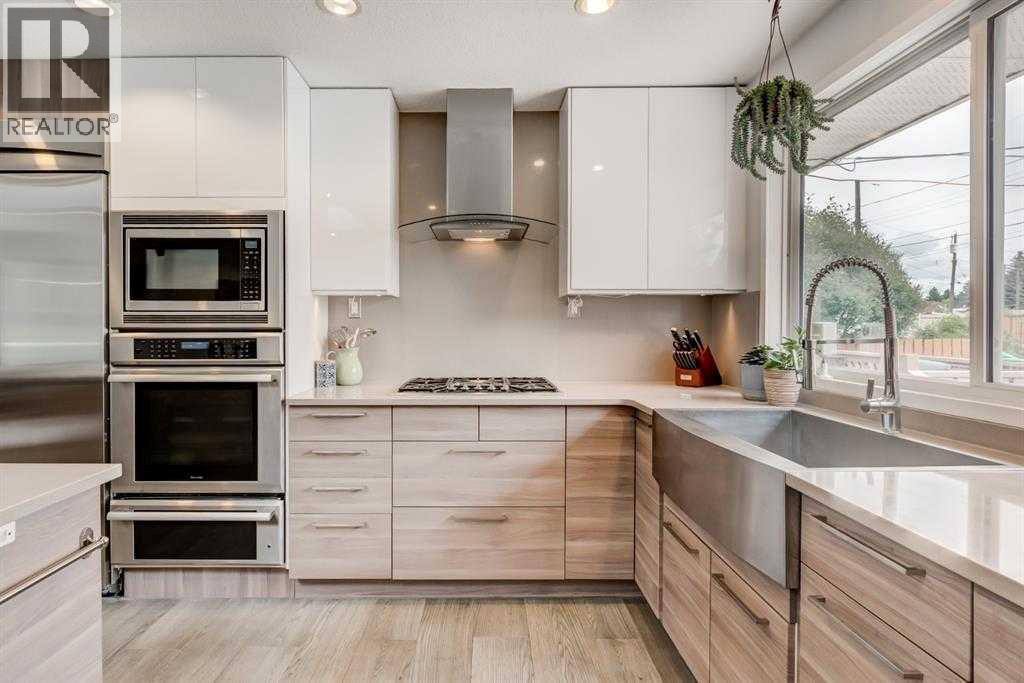
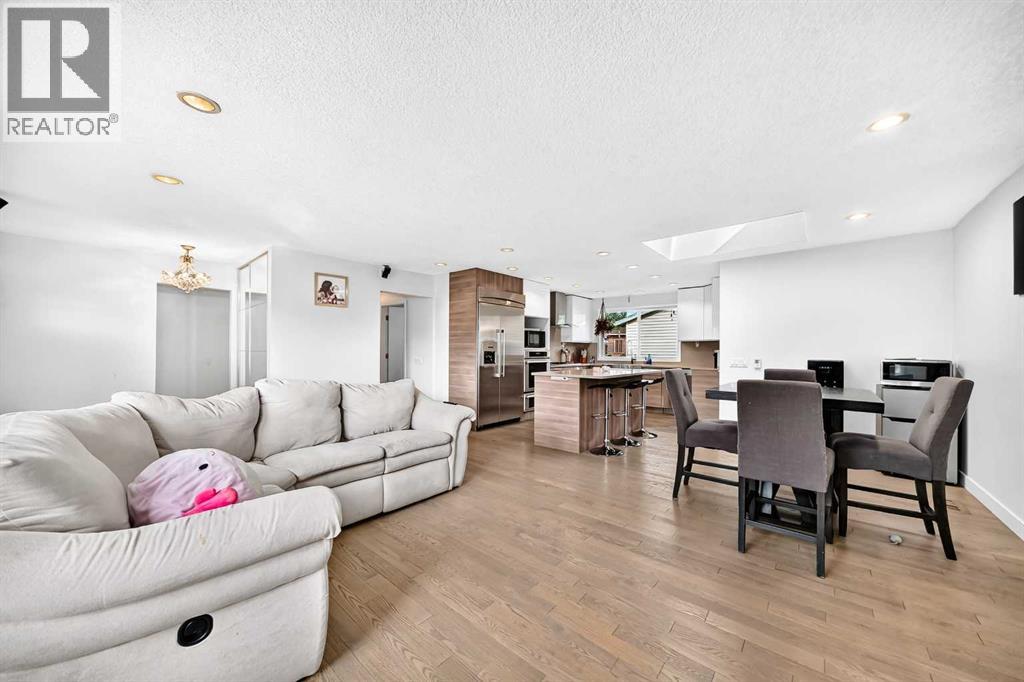
$3,193Exceptional bungalow in an unbeatable location, directly across from expansive parks and green space in the highly sought-after community of Bonavista Downs. With abundant street parking right outside your front door, hosting family and friends couldn't be more convenient.Thoughtfully renovated throughout, this stunning home offers an open-concept design perfect for both everyday living and entertaining. The chef-inspired kitchen showcases premium Thermador stainless steel appliances, quartz countertops, a large centre island, and a timeless apron-front sink. A generous skylight floods the kitchen and dining area with natural light, creating a bright and inviting atmosphere.The spacious living room features a beautiful river rock fireplace and a built-in wired surround sound system, creating the perfect setting for movie nights or entertaining guests. Down the hall, you'll find three well appointed bedrooms, including a spacious primary retreat complete with a private 2 piece ensuite featuring heated floors. A beautifully updated 4 piece main bathroom completes the upper level.The fully finished basement expands your living space with a large recreation room, dedicated wine cellar, a spacious laundry room, abundant storage, an additional bedroom or home office, and an incredible spa-inspired 3-piece bathroom featuring heated marble floors, a custom tiled shower, and a relaxing sauna.Step outside to enjoy the sunny west-facing backyard, complete with a two-tier deck, raised garden beds, two storage sheds, and an oversized heated double detached garage offering exceptional space for vehicles, storage, or a workshop.Perfectly situated directly across from beautiful green space, parks, and playgrounds, with abundant on-street parking for family and visitors, this home is also just minutes from excellent schools, shopping, Anderson Road, Bow Bottom Trail, and Deerfoot Trail. Offering an incredible combination of location, quality renovations, and thoughtful upgrades , this is a home you won't want to miss. Book your private showing today! (id:31684)
| 3 days ago | Listing updated with changes from the MLS® | |
| 6 days ago | Listing first seen on site |



The trademarks MLS®, Multiple Listing Service® and the associated logos are owned by The Canadian Real Estate Association (CREA) and identify the quality of services provided by real estate professionals who are members of CREA. Used under license.
The trademarks REALTOR®, REALTORS®, and the REALTOR® logo are controlled by The Canadian Real Estate Association (CREA) and identify real estate professionals who are members of CREA. These trademarks are owned or controlled by The Canadian Real Estate Association (CREA) and identify real estate professionals who are members of CREA (REALTOR®) and/or the quality of services they provide (MLS®).
This REALTOR.ca listing content is owned and licensed by REALTOR® members of The Canadian Real Estate Association.