

1509, 3820 Brentwood Road NWCalgary, AB T2L 2L5
Mortgage Calculator
Monthly Payment (Est.)
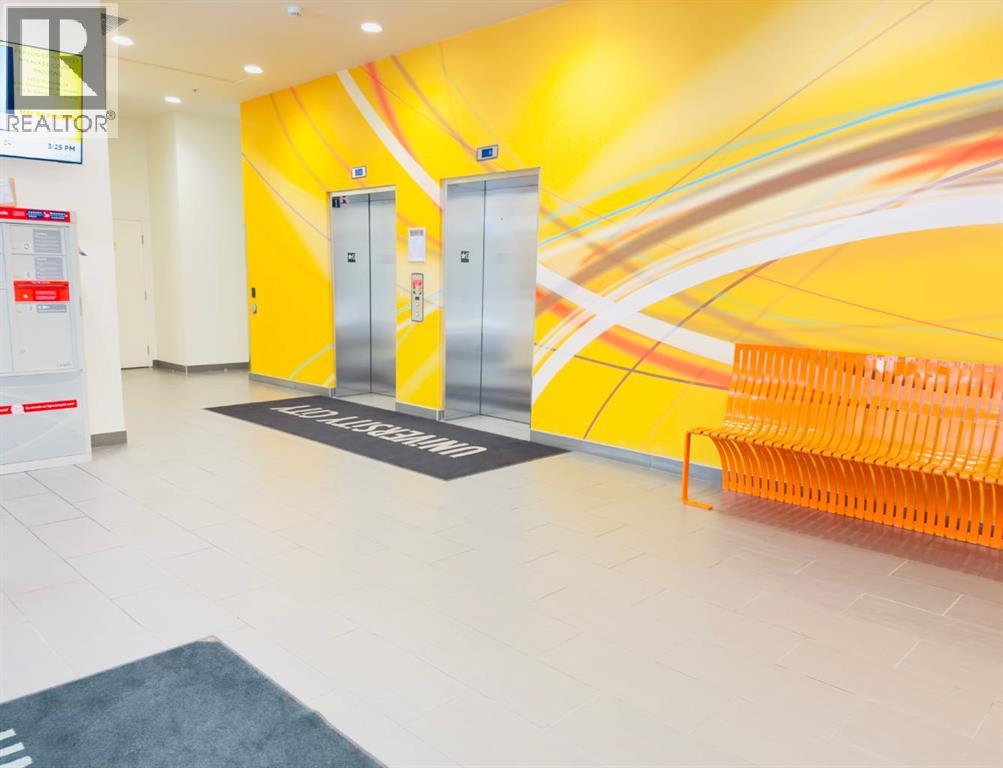
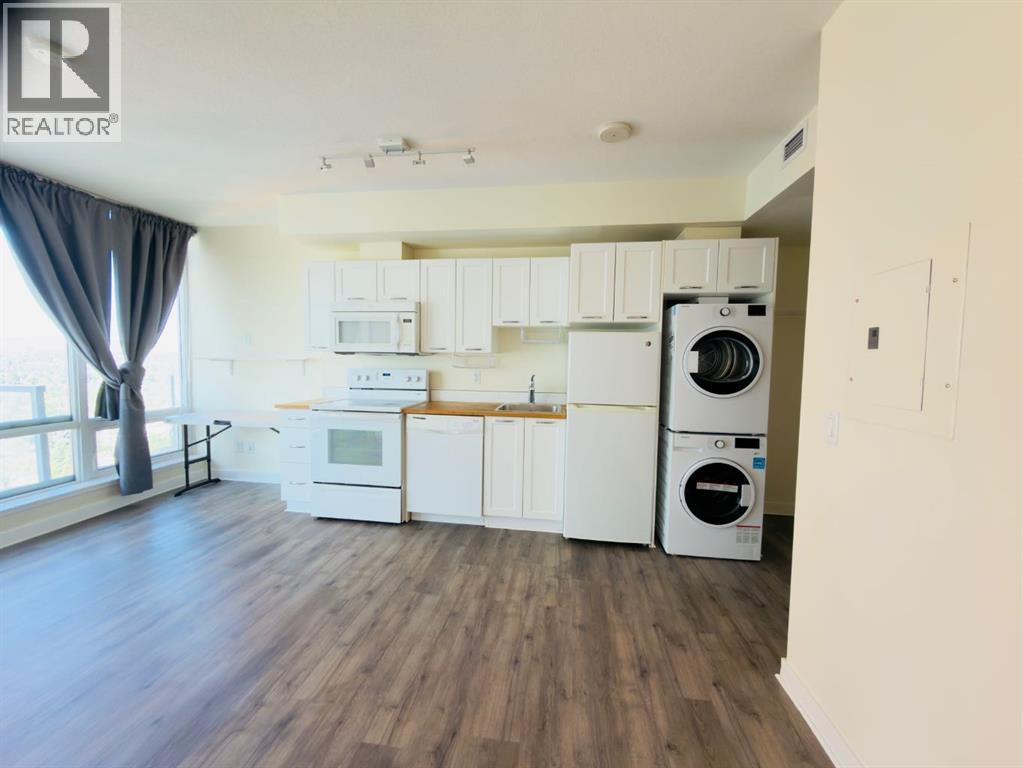
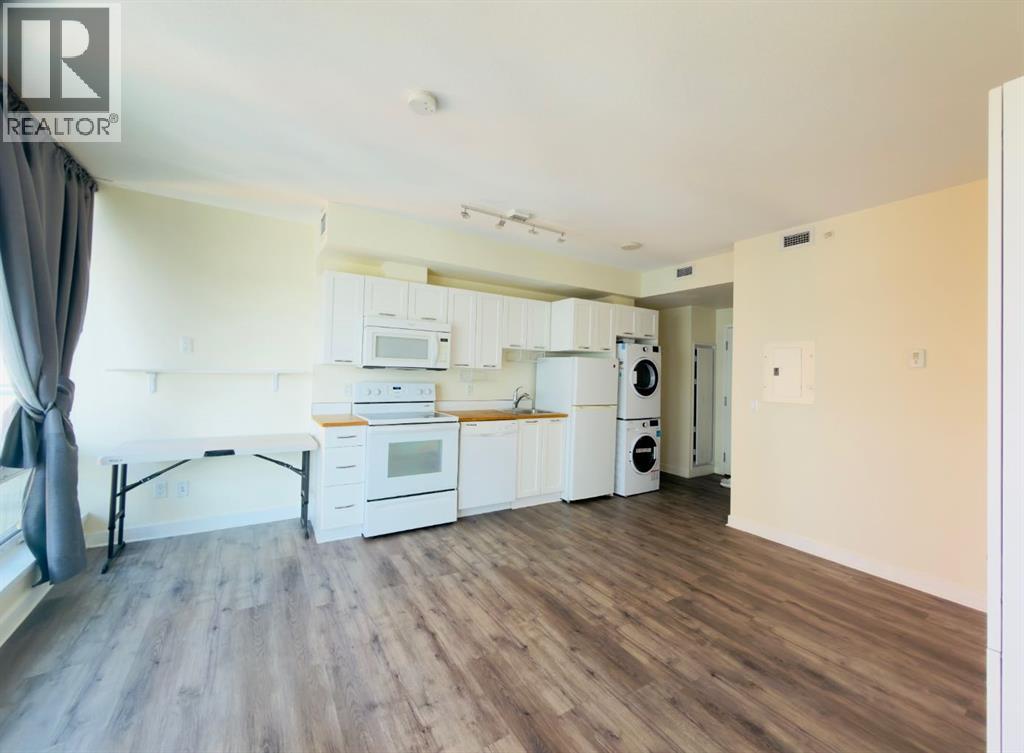
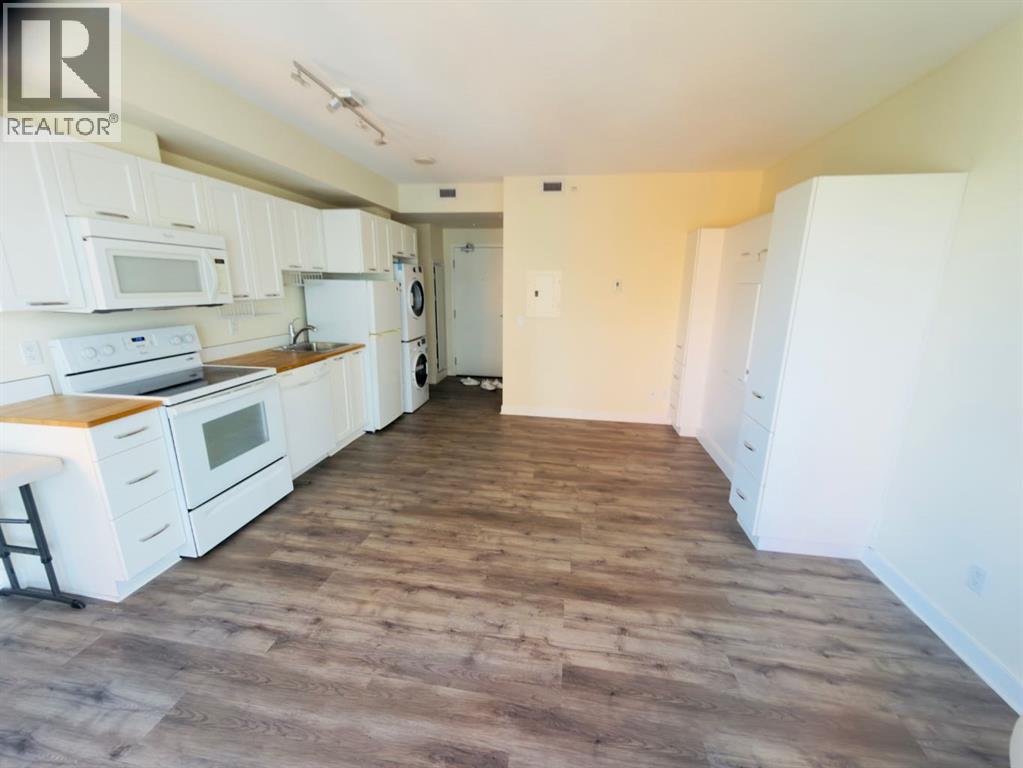
$967Welcome to this beautifully maintained studio residence in the sought-after community of Brentwood. Thoughtfully designed to maximize both comfort and functionality, this bright and airy home is an excellent choice for first-time buyers, students, professionals, or investors seeking a property in a prime location. The well-planned living and sleeping area provides a comfortable retreat, complemented by a practical design that is both stylish and easy to maintain. Whether you're looking for a place to call home or a turnkey investment, this residence offers outstanding versatility and long-term appeal. Ideally positioned in the heart of Brentwood, you'll enjoy easy access to shopping, restaurants, cafés, parks, public transit, and a wide range of everyday conveniences. Everything you need is just moments away, making it easy to enjoy the vibrant lifestyle this desirable neighbourhood has to offer. Don't miss your chance to own a piece of one of Calgary's most desirable communities. (id:31684)
| 6 days ago | Listing updated with changes from the MLS® | |
| a week ago | Listing first seen on site |



The trademarks MLS®, Multiple Listing Service® and the associated logos are owned by The Canadian Real Estate Association (CREA) and identify the quality of services provided by real estate professionals who are members of CREA. Used under license.
The trademarks REALTOR®, REALTORS®, and the REALTOR® logo are controlled by The Canadian Real Estate Association (CREA) and identify real estate professionals who are members of CREA. These trademarks are owned or controlled by The Canadian Real Estate Association (CREA) and identify real estate professionals who are members of CREA (REALTOR®) and/or the quality of services they provide (MLS®).
This REALTOR.ca listing content is owned and licensed by REALTOR® members of The Canadian Real Estate Association.