

27 Aspen Summit Mount SWCalgary, AB T3H 0V8
Mortgage Calculator
Monthly Payment (Est.)
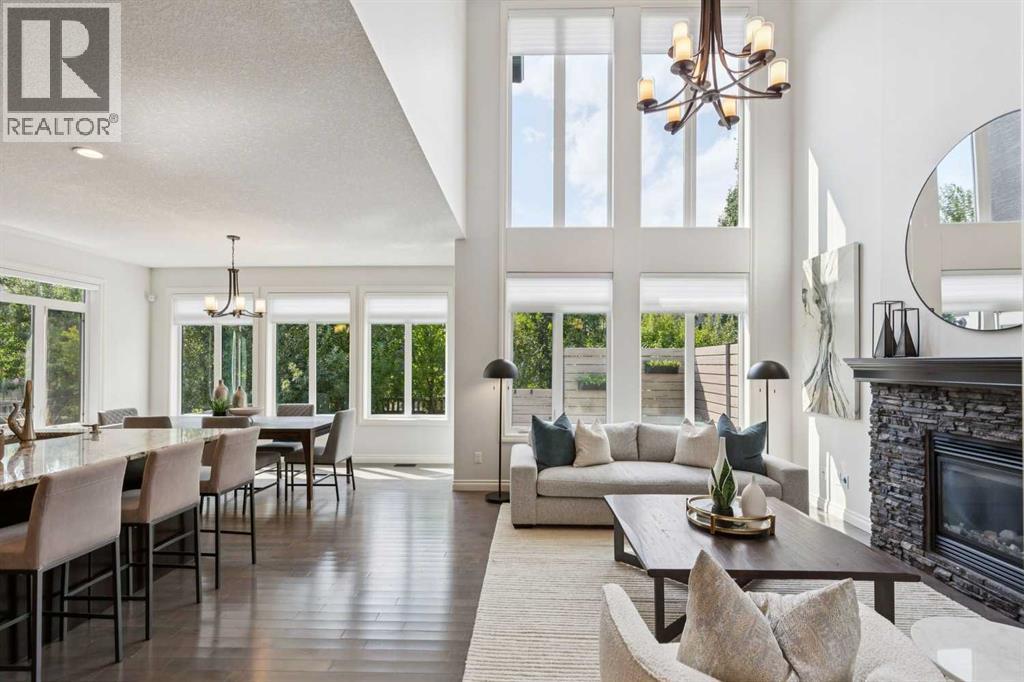
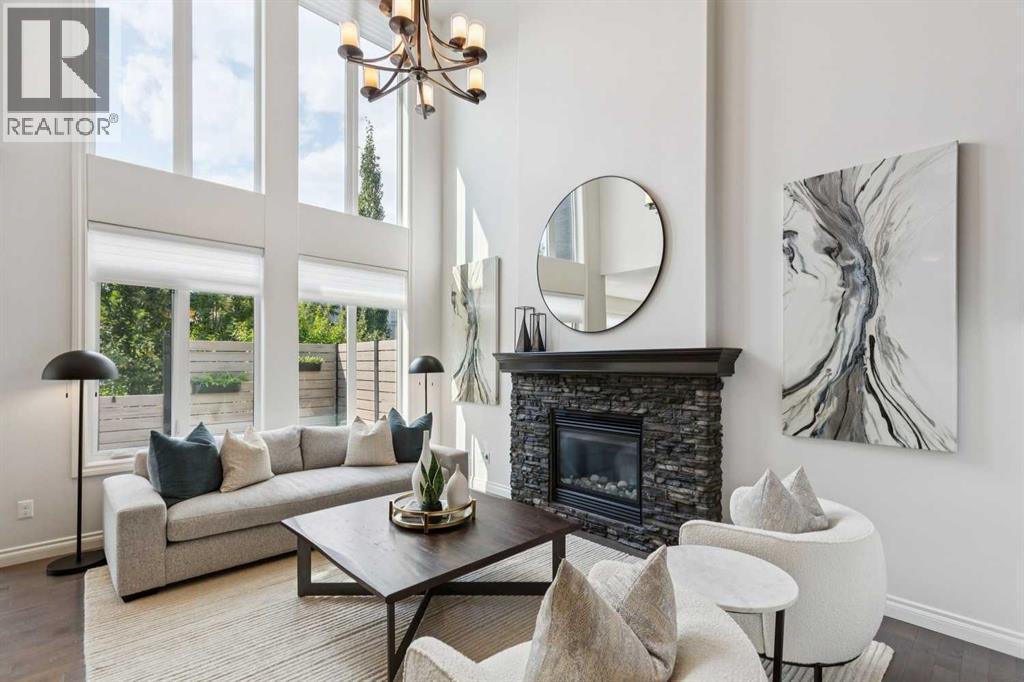
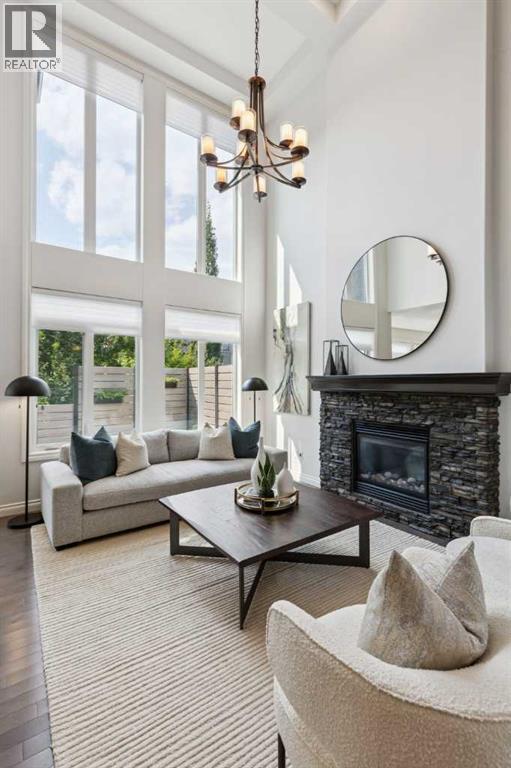
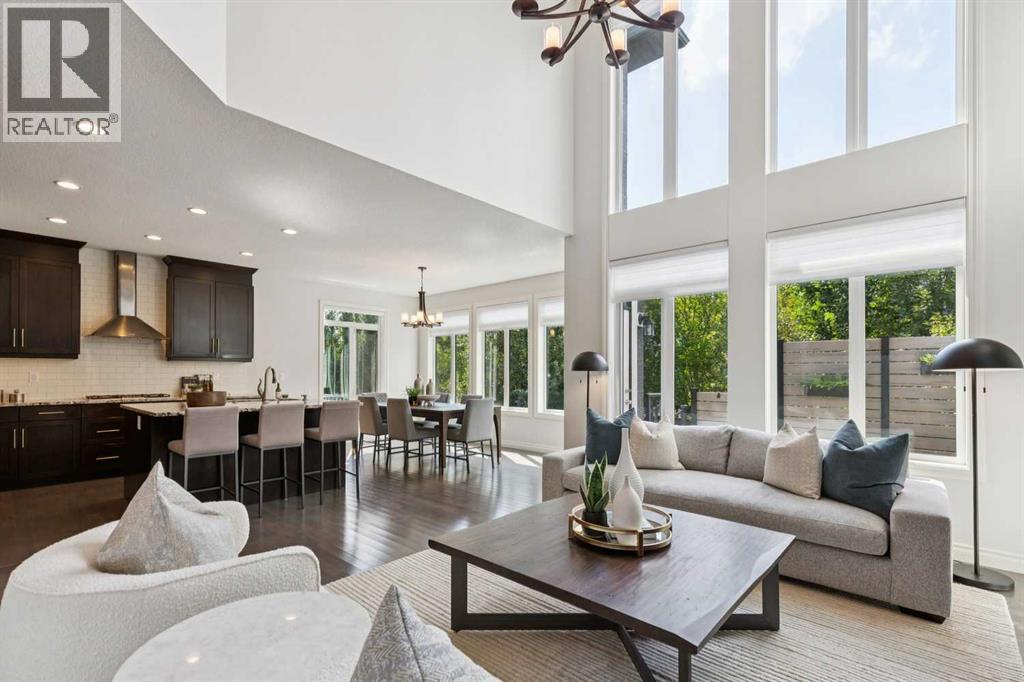
$5,383Welcome to this Beautiful 2-Storey 4 bedroom home in the fabulous community of ASPEN WOODS. Ideally situated on a FAMILY -FRIENDLY street with an easy stroll to a playground & Roberta Bondar Elementary! Offering 3,650 sq. ft. of total developed living space with BRIGHT OPEN-CONCEPT design. Main floor is highlighted by a spectacular DOUBLE HEIGHT Great Room. The soaring ceiling, abundant natural light & Fireplace, create an impressive, inviting & relaxing atmosphere. Custom Hunter Douglas remote-controlled blinds add both style and convenience. This flows seamlessly into the well-designed Kitchen, featuring a large Center Island, Granite countertops, Gas cooktop and walk-thru Pantry. Den/Office, Mudroom, Powder Room + Laundry complete this level. Upstairs the Expansive Primary Bedroom boasts loads of storage space & lovely 5-piece Ensuitewith Soaker Tub, Separate Shower, Dual Sink + Private Water Closet. Two additional Bedrooms provide comfortable accommodations for family or guests. Fabulous Bright Bonus Room is the perfect space for movie nights, games or simply relaxing. FULLY DEVELOPED lower delivers loads more living with an awesome Rec Room, Guest Bedroom, Full Bath + Storage. WEST backyard is complete with Private Deck + mature landscaping—an ideal setting for afternoon and evening gatherings + outdoor play. This location with in Aspen Woods is highly-sought after for its proximity to numerous Schools, Tot Park, Pathways, West Side Rec Center, Shopping + numerous other Amenities. Quick access to downtown via Bow Trail., 17th Ave + West LRT make commuting easy. This home truly delivers the lifestyle families are looking for—come see it for yourself! (id:31684)
| yesterday | Listing updated with changes from the MLS® | |
| yesterday | Status changed to Active | |
| 6 days ago | Listing first seen on site |



The trademarks MLS®, Multiple Listing Service® and the associated logos are owned by The Canadian Real Estate Association (CREA) and identify the quality of services provided by real estate professionals who are members of CREA. Used under license.
The trademarks REALTOR®, REALTORS®, and the REALTOR® logo are controlled by The Canadian Real Estate Association (CREA) and identify real estate professionals who are members of CREA. These trademarks are owned or controlled by The Canadian Real Estate Association (CREA) and identify real estate professionals who are members of CREA (REALTOR®) and/or the quality of services they provide (MLS®).
This REALTOR.ca listing content is owned and licensed by REALTOR® members of The Canadian Real Estate Association.