

205 Mckenzie Towne Gate SECalgary, AB T2Z4G2
Mortgage Calculator
Monthly Payment (Est.)
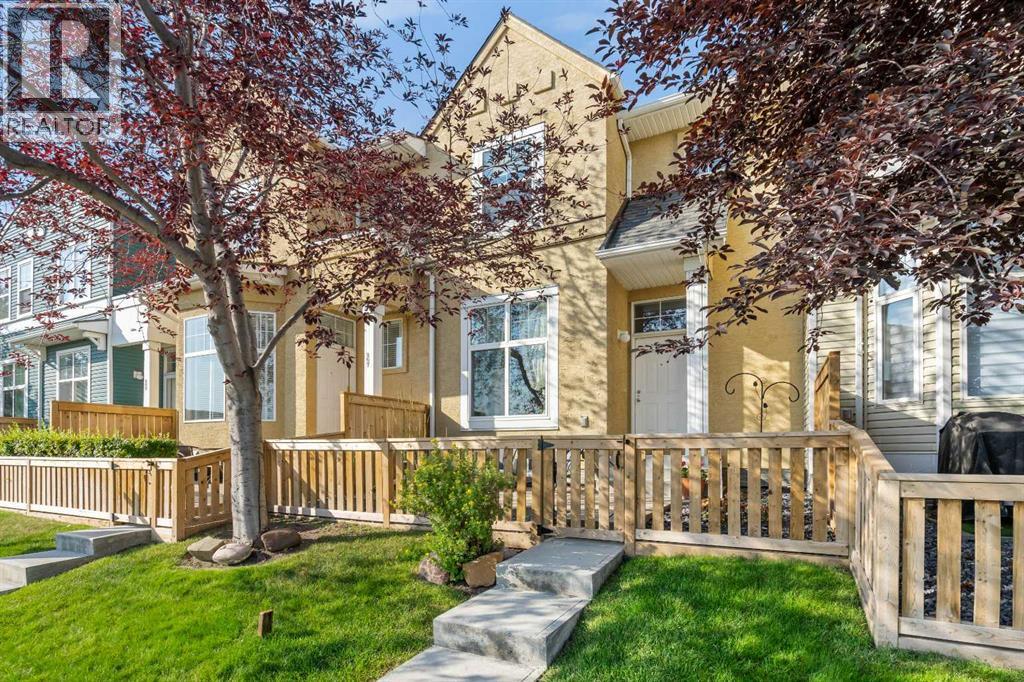
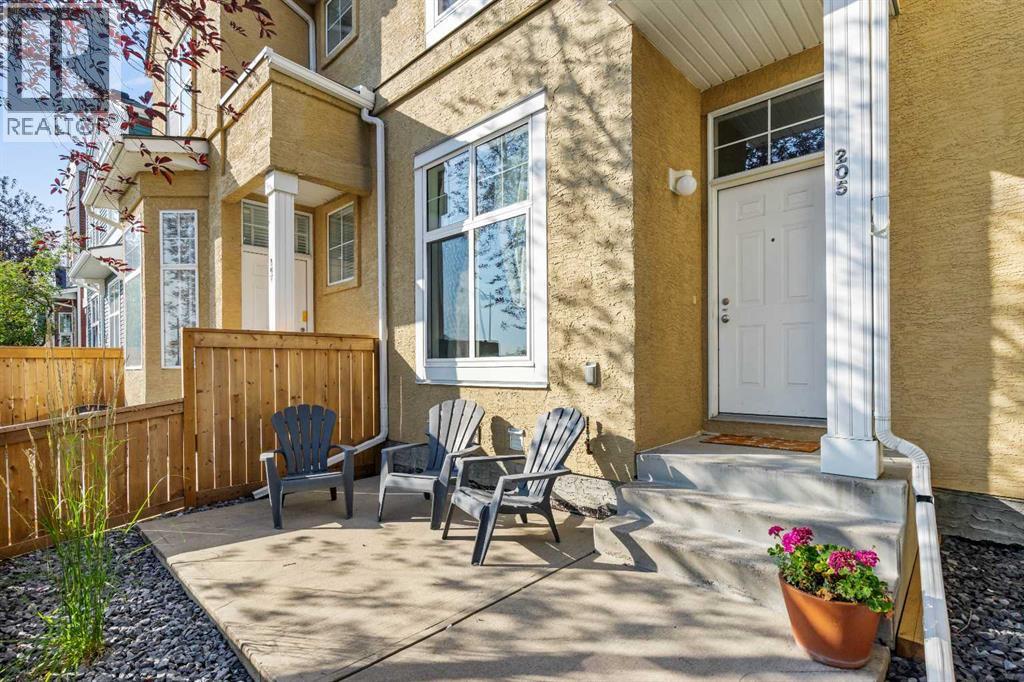
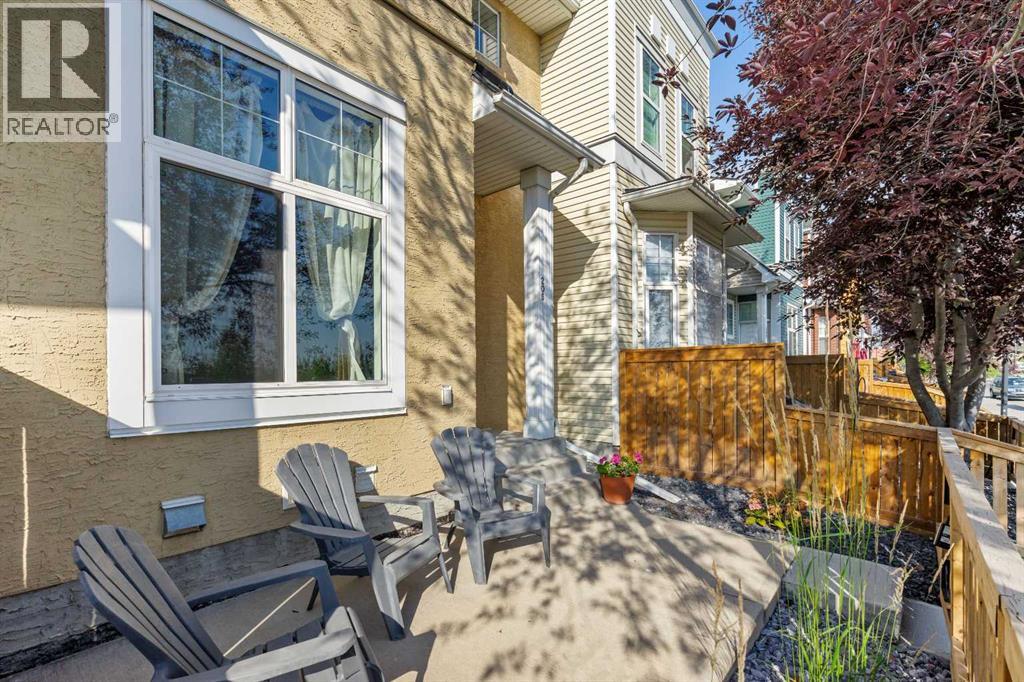
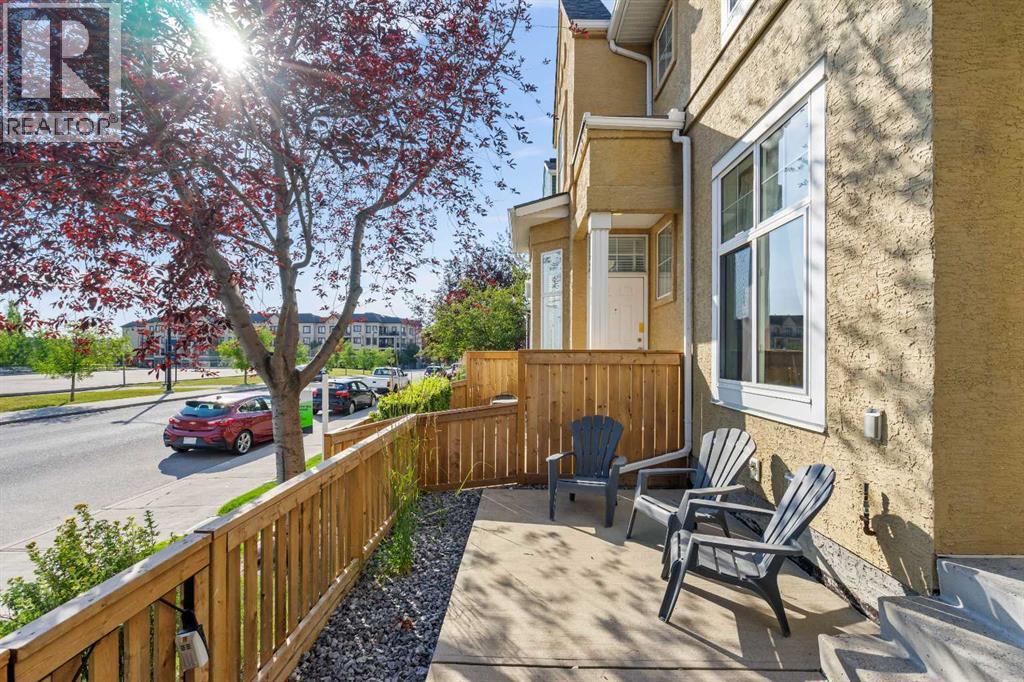
$1,756HOME sweet HOME! Welcome to 205 Mckenzie Towne Gate. Nestled in the desirable, upbeat, and inclusive community of The Mosaic on High Street, a well managed condominium complex within the beautiful community of Mckenzie Towne. Your clean, new to you home awaits you. Conveniently, steps from the McKenzie Towne Bus Terminal, shopping, restaurants, public and catholic schools boards are within walking distance, many parks with the countless amenities you truly can’t beat this location.If you decide to park on the street rather than your DOUBLE ATTACHED GARAGE you will walk through your lovely landscaped, fenced front yard and you’ll immediately appreciate the sense of privacy and tranquility — the perfect place to enjoy your morning coffee with your pooch! The home is equipped with large windows that flood the home with natural sunlight, creating a bright and welcoming atmosphere throughout. Just off the front entry is a versatile flex space ideal for a home office, playroom, reading nook, or creative studio — offering the separation and functionality every family desires.A few steps up, you’ll find the spacious main living area featuring beautiful hardwood flooring an open-concept layout perfect for everyday living and entertaining (WIRED FOR SOUND) The generous kitchen offers a sizeable island, ample cabinetry, and overlooks the dining and living spaces, all framed by oversized windows that continue to bring in beautiful natural light.The upper level features two impressive primary suites. The main primary retreat includes large windows, a walk-in closet with its own window, and a 4-piece ensuite bathroom with an extra deep soaker tub. The second primary bedroom offers another spacious layout complete with its own 4-piece ensuite, making it ideal for guests, roommates, or family members wanting extra privacy.Heading to the lower level, you’ll find an additional guest half-bath, a utility/l aundry area with plenty of storage space, and an incredible bonus room currently set up as a theatre/gaming space. This versatile area could also function as a home gym, recording studio, hobby room, or additional entertainment space — the possibilities are endless!To complete the home, enjoy the convenience of sound being wired throughout the home - bring your system and enjoy your massive double attached garage with plenty of room for vehicles, storage solutions, and protection from Alberta’s ever-changing weather, New HOT WATER TANK (replaced less than a year ago). Furnace and vent cleaning is will be done on August 18th. Carpets have been professionally shampooed and property has been cleaned. Don’t miss your opportunity to own this fantastic turn key property in one of Calgary’s most sought-after communities. Call your favourite REALTOR® today to book your private showing and unlock your real estate dreams! (id:31684)
| 16 hours ago | Listing updated with changes from the MLS® | |
| 16 hours ago | Listing first seen on site |



The trademarks MLS®, Multiple Listing Service® and the associated logos are owned by The Canadian Real Estate Association (CREA) and identify the quality of services provided by real estate professionals who are members of CREA. Used under license.
The trademarks REALTOR®, REALTORS®, and the REALTOR® logo are controlled by The Canadian Real Estate Association (CREA) and identify real estate professionals who are members of CREA. These trademarks are owned or controlled by The Canadian Real Estate Association (CREA) and identify real estate professionals who are members of CREA (REALTOR®) and/or the quality of services they provide (MLS®).
This REALTOR.ca listing content is owned and licensed by REALTOR® members of The Canadian Real Estate Association.