Save
Ask
Tour
Hide
Share
$619,000
5 Days On Site

62 COVEWOOD Manor
Calgary, AB T3K5P9

For Sale|Single Family Residence|Active
4
Beds
4
Total Baths
1
Partial Bath
1,642
SqFt
$377
/SqFt
2002
Built
Subdivision:
Coventry Hills
Call Now: 403-918-1682
Is this the listing for you? We can help make it yours.
403-918-1682
62 COVEWOOD Manor62 COVEWOOD Manor62 COVEWOOD Manor62 COVEWOOD Manor
Save
Ask
Tour
Hide
Share

Mortgage Calculator

Monthly Payment (Est.)

$2,824
Calculator powered by Showcase IDX, a Constellation1 Company. Copyright ©2026 Information is deemed reliable but not guaranteed.

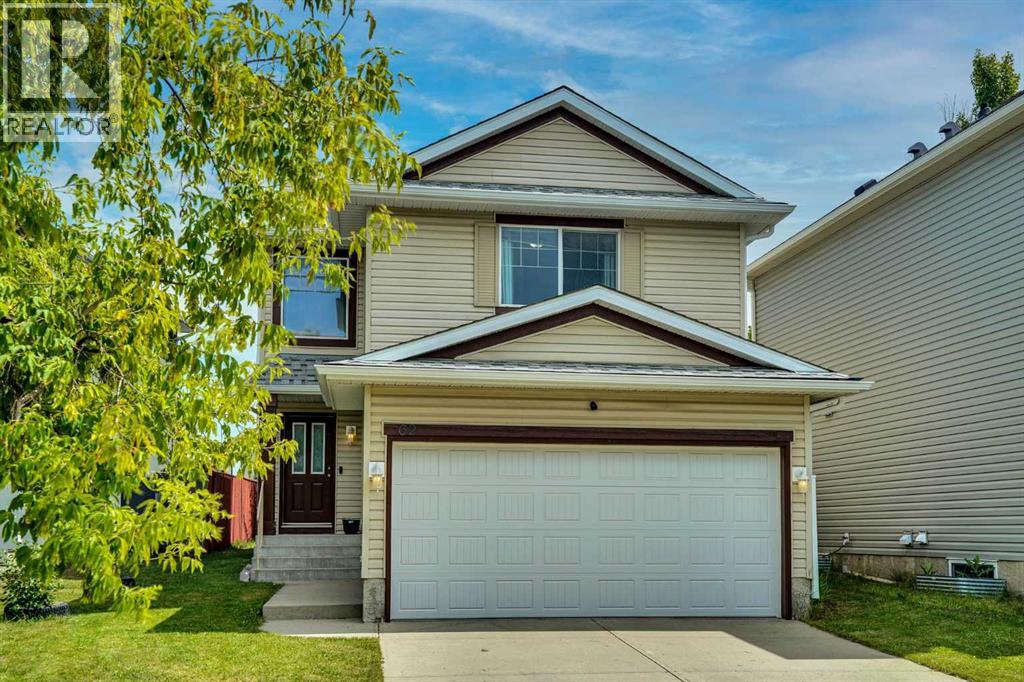
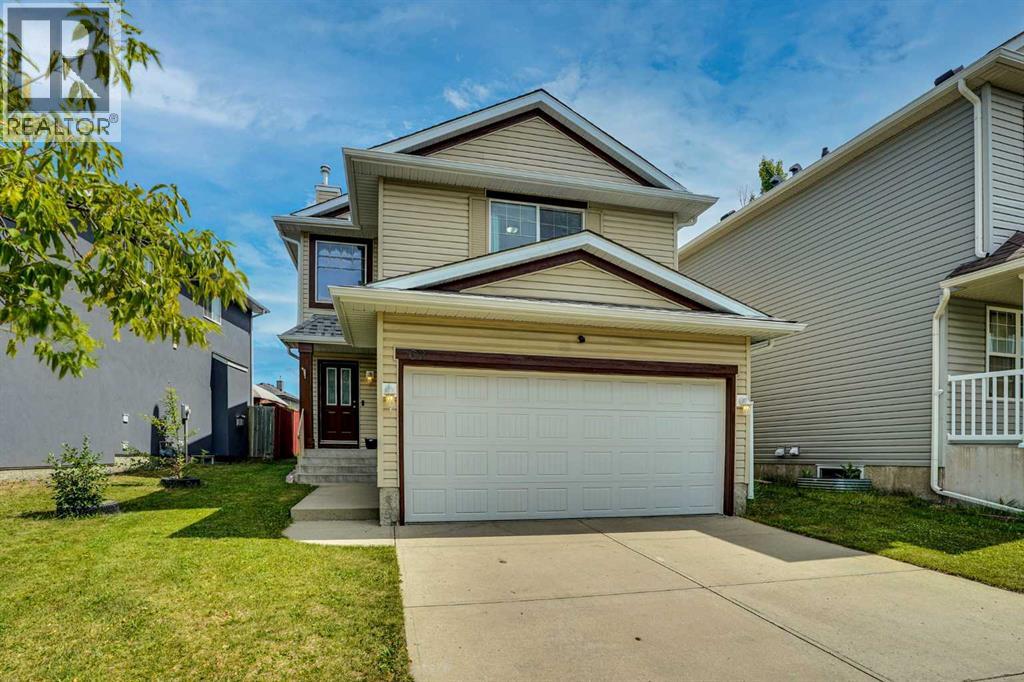
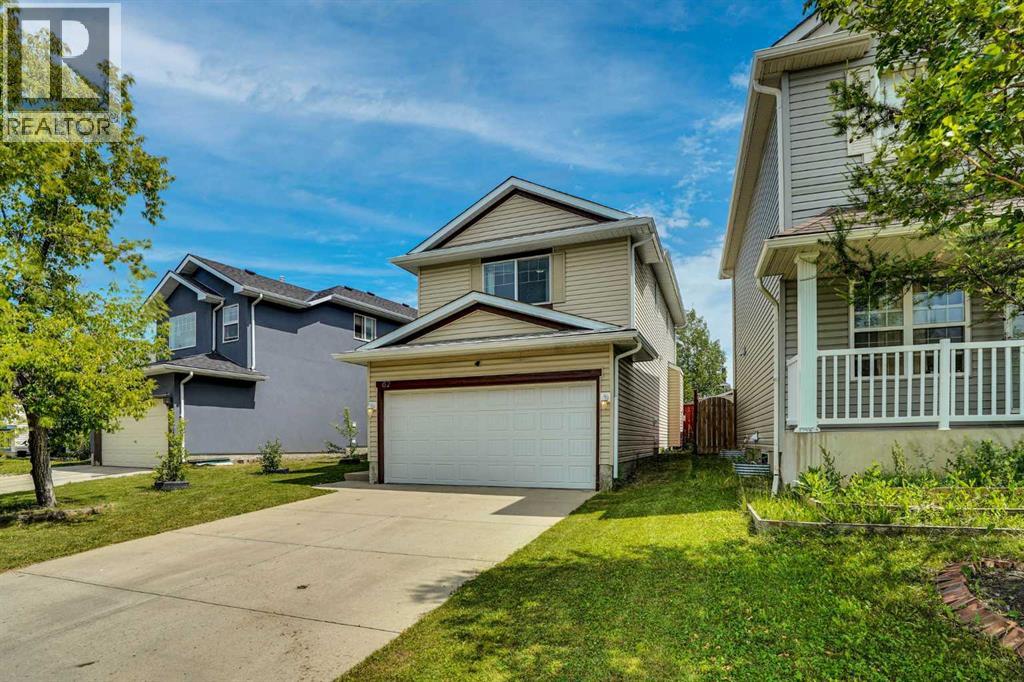
WELCOME TO 62 COVEWOOD MANOR NE . This Immaculately kept north facing home in one of the best family-friendly communities in the city. This gorgeous 2 storey home has easy access into the city but incredibly easy access out to the mountains. clean well kept fully developed open concept 2 Story with fenced and landscaped back yard and option for future RV Parking with back alley access. Open concept main floor with large foyer, dark oak kitchen cabinetry, large island, big pantry, spacious eating area, beautiful fireplace in the living room, half bath and a main floor laundry room. Upstairs consists of 4 spacious bedrooms; master complete with large ensuite bath, and there is a full main bath. Basement is finished with large family room, office/den, and good storage space. Roof and siding was recently replaced in spring of 2025. This home is minutes from numerous amenities, Vivo recreation center, Superstore, T&T Market, Sobeys, Home Depot, Landmark Cinema and many others. This home truly is a must have, book your showing today! (id:31684)

Save
Ask
Tour
Hide
Share
Listing Snapshot
Price 
$619,000
Days On Site 
5 Days
Bedrooms 
4
Inside Area (SqFt) 
1,642 sqft
Total Baths 
4
Full Baths 
N/A
Partial Baths 
1
Lot Size 
0.0892 Acres
Year Built 
2002
MLS® Number 
A2330588
Status 
Active
Property Tax 
N/A
Maintenance Fees 
N/A
Sq Ft Source 
N/A
Friends & Family
Recent Activity
3 hours agoListing updated with changes from the MLS®
5 days agoListing first seen on site
General Features
Attached Garage 
Yes
Garage 
Yes
Garage Spaces 
2
Levels 
Two
Parking 
Attached
Parking Spaces 
4
Property Sub Type 
Single Family Residence
SqFt Total 
1642
Interior Features
Cooling 
None
Fireplace 
Yes
Fireplaces 
1
Flooring 
CarpetTileWood
Bathroom 1 
Dimensions - 11.67 Ft x 4.92 FtLevel - Second
Bathroom 2 
Dimensions - 9.75 Ft x 4.92 FtLevel - Second
Bathroom 3 
Dimensions - 8.83 Ft x 6.00 FtLevel - Basement
Bathroom 4 
Dimensions - 4.58 Ft x 4.58 FtLevel - Main
Bedroom 2 
Dimensions - 10.17 Ft x 9.42 FtLevel - Second
Bedroom 3 
Dimensions - 10.00 Ft x 9.42 FtLevel - Second
Bedroom 4 
Dimensions - 17.00 Ft x 11.50 FtLevel - Second
Dining Room 
Dimensions - 11.00 Ft x 7.67 FtLevel - Main
Foyer 
Dimensions - 5.58 Ft x 4.25 FtLevel - Main
Furnace 
Dimensions - 12.58 Ft x 5.92 FtLevel - Basement
Great Room 
Dimensions - 23.67 Ft x 21.92 FtLevel - Basement
Kitchen 
Dimensions - 11.75 Ft x 11.00 FtLevel - Main
Laundry 
Dimensions - 9.08 Ft x 5.08 FtLevel - Main
Living Room 
Dimensions - 15.42 Ft x 12.00 FtLevel - Main
Master Bedroom 
Dimensions - 15.67 Ft x 13.25 FtLevel - Second
Office 
Dimensions - 9.67 Ft x 8.83 FtLevel - Basement
Pantry 
Dimensions - 4.08 Ft x 3.92 FtLevel - Main
Storage 
Dimensions - 7.00 Ft x 6.75 FtLevel - Basement
Save
Ask
Tour
Hide
Share
Exterior Features
Construction Details 
Concrete
Fencing 
Fenced
Frontage 
12.04 m
Community Features
Community Features 
Golf

Listing courtesy of: Harman Bath of Royal LePage METRO

The trademarks MLS®, Multiple Listing Service® and the associated logos are owned by The Canadian Real Estate Association (CREA) and identify the quality of services provided by real estate professionals who are members of CREA. Used under license.

The trademarks REALTOR®, REALTORS®, and the REALTOR® logo are controlled by The Canadian Real Estate Association (CREA) and identify real estate professionals who are members of CREA. These trademarks are owned or controlled by The Canadian Real Estate Association (CREA) and identify real estate professionals who are members of CREA (REALTOR®) and/or the quality of services they provide (MLS®).

This REALTOR.ca listing content is owned and licensed by REALTOR® members of The Canadian Real Estate Association.

Neighborhood & Commute
Source: Walkscore
Save
Ask
Tour
Hide
Share