

967 Mahogany Boulevard SECalgary, AB T3M2W7
Mortgage Calculator
Monthly Payment (Est.)
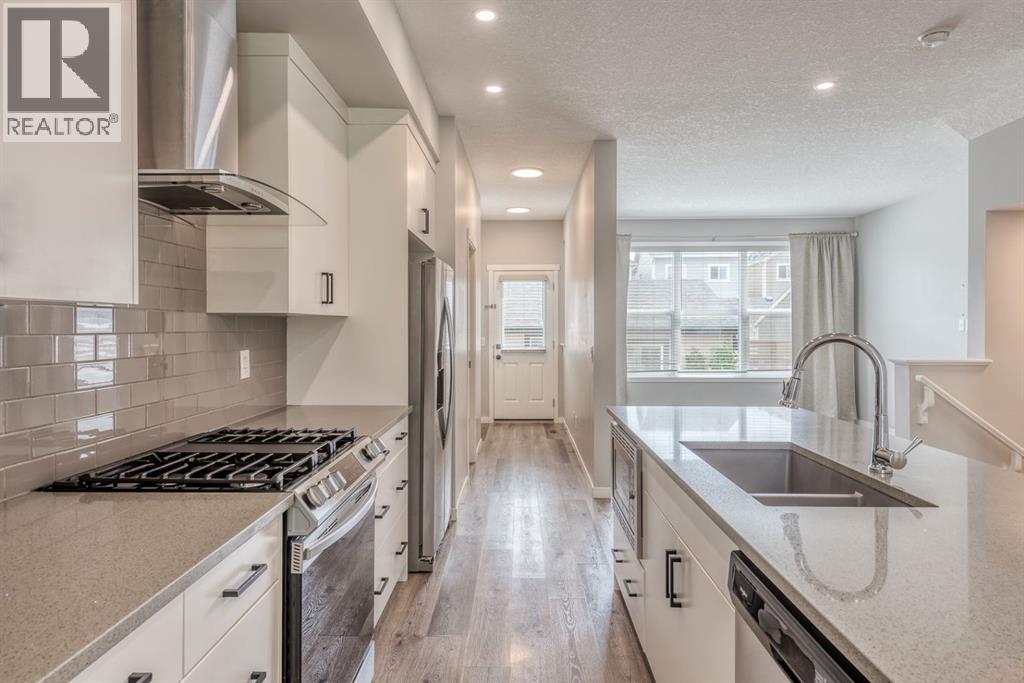
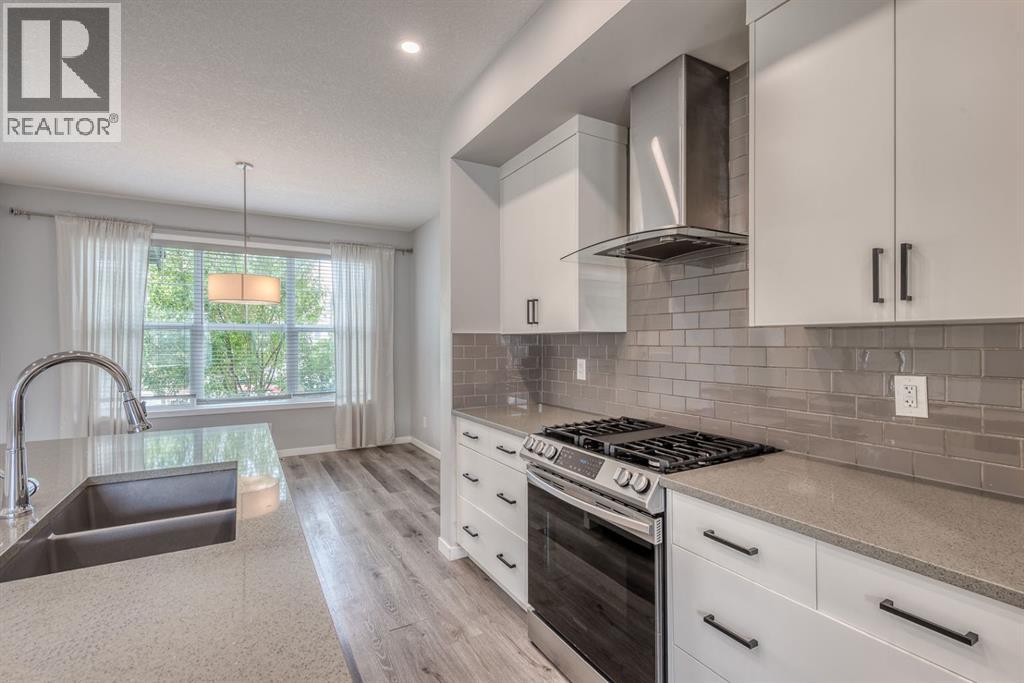
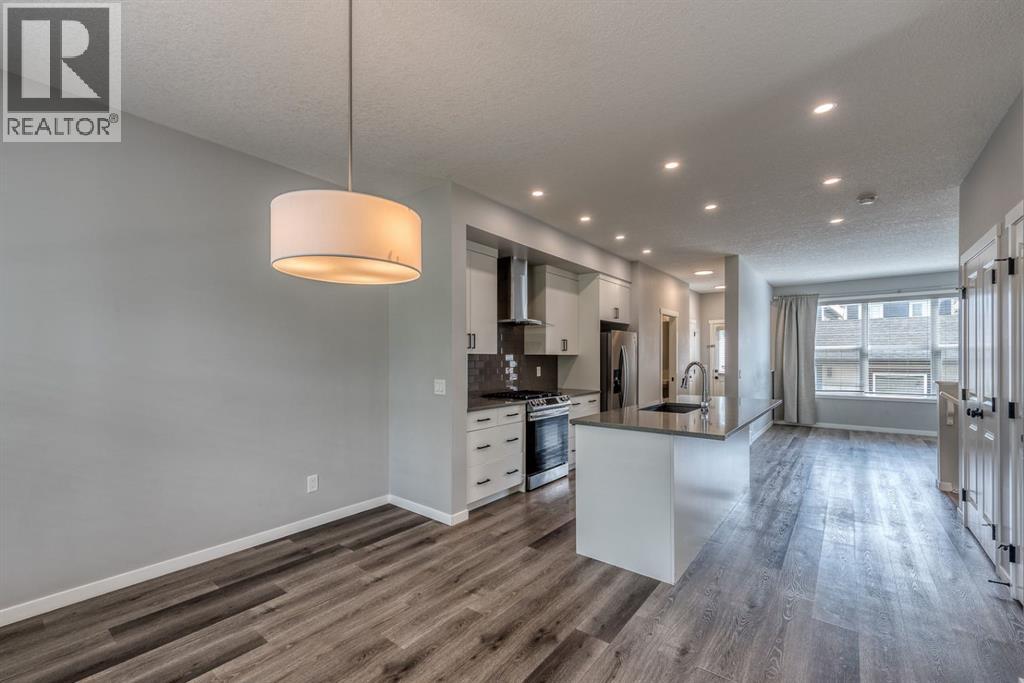
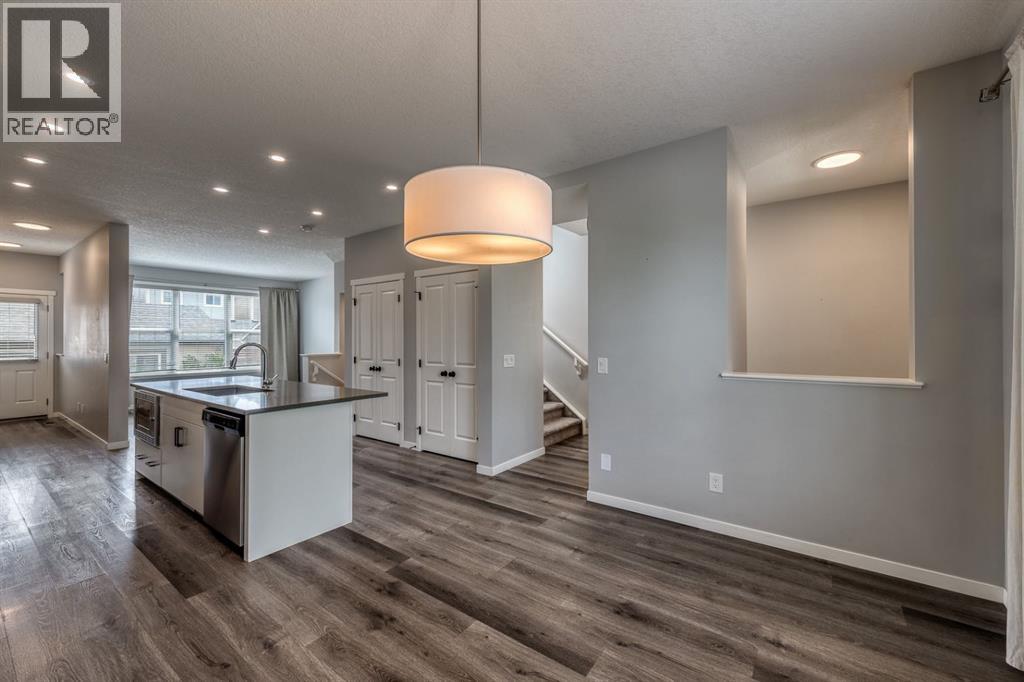
$2,646Welcome to this beautifully maintained 3-bedroom, 2.5-bathroom home in the heart of the award-winning lake community of Mahogany. Offering a thoughtfully designed open-concept layout, central air conditioning, a double detached garage, and a fully landscaped, fenced backyard, this home is move-in ready and perfect for families or professionals alike. The bright and inviting main floor features a spacious front dining area that easily accommodates family gatherings and entertaining. At the heart of the home is a stunning galley-style kitchen complete with a gas stove, sleek chimney-style hood fan accented by timeless subway tile, stylish grey quartz countertops, built-in microwave, extended full-height white cabinetry with modern black hardware, and an oversized island with seating—ideal for meal preparation and casual dining. The generous rear living room offers the perfect space to relax and unwind while overlooking the backyard. Upstairs, you'll find a spacious primary retreat featuring a walk-in closet and a private 3-piece ensuite. Two additional well-sized bedrooms, a full 4-piece bathroom, and a conveniently located upper-floor laundry room complete the second level, providing functionality for everyday living. Outside, enjoy the fully fenced and landscaped yard, perfect for children, pets, and summer entertaining, along with the convenience of a double detached garage and central air conditioning for year-round comfort. Situated in one of Calgary's most desirable communities, this exceptional home offers exclusive lake access, beautiful beaches, extensive walking and cycling pathways, wetlands, parks, playgrounds, schools, shopping, restaurants, and countless recreational amenities. With its outstanding location, modern finishes, and exceptional value, this is a home you won't want to miss. Book your private showing today! (id:31684)
| 6 days ago | Listing updated with changes from the MLS® | |
| 6 days ago | Listing first seen on site |



The trademarks MLS®, Multiple Listing Service® and the associated logos are owned by The Canadian Real Estate Association (CREA) and identify the quality of services provided by real estate professionals who are members of CREA. Used under license.
The trademarks REALTOR®, REALTORS®, and the REALTOR® logo are controlled by The Canadian Real Estate Association (CREA) and identify real estate professionals who are members of CREA. These trademarks are owned or controlled by The Canadian Real Estate Association (CREA) and identify real estate professionals who are members of CREA (REALTOR®) and/or the quality of services they provide (MLS®).
This REALTOR.ca listing content is owned and licensed by REALTOR® members of The Canadian Real Estate Association.