Save
Ask
Tour
Hide
Share
$1,099,999
New Listing

4222 & 4224 40 Avenue NW
Calgary, AB T3A0X1

For Sale|Single Family Residence|Active
9
Beds
6
Total Baths
1,914
SqFt
$575
/SqFt
1968
Built
Subdivision:
Varsity
Call Now: 403-918-1682
Is this the listing for you? We can help make it yours.
403-918-1682
4222 & 4224 40 Avenue NW4222 & 4224 40 Avenue NW4222 & 4224 40 Avenue NW4222 & 4224 40 Avenue NW
Save
Ask
Tour
Hide
Share

Mortgage Calculator

Monthly Payment (Est.)

$5,019
Calculator powered by Showcase IDX, a Constellation1 Company. Copyright ©2026 Information is deemed reliable but not guaranteed.

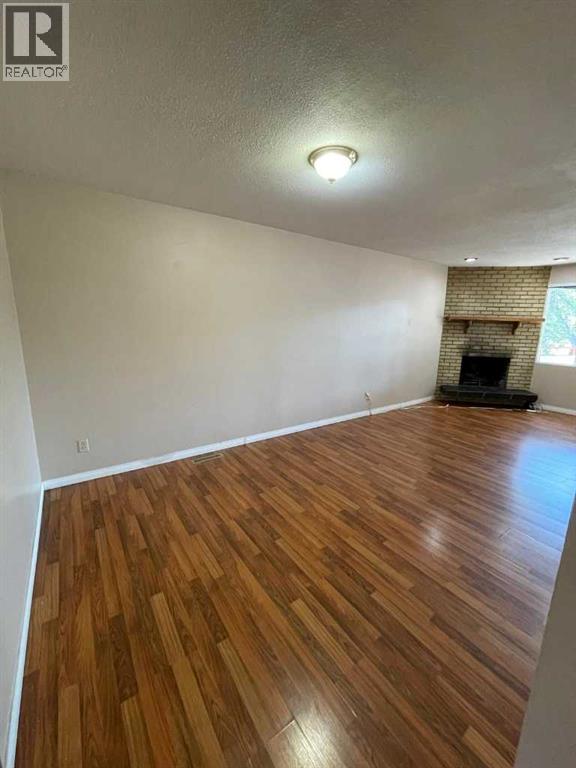
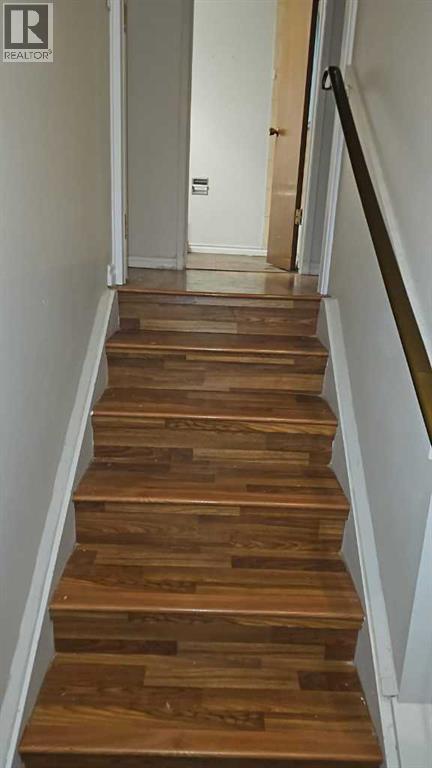
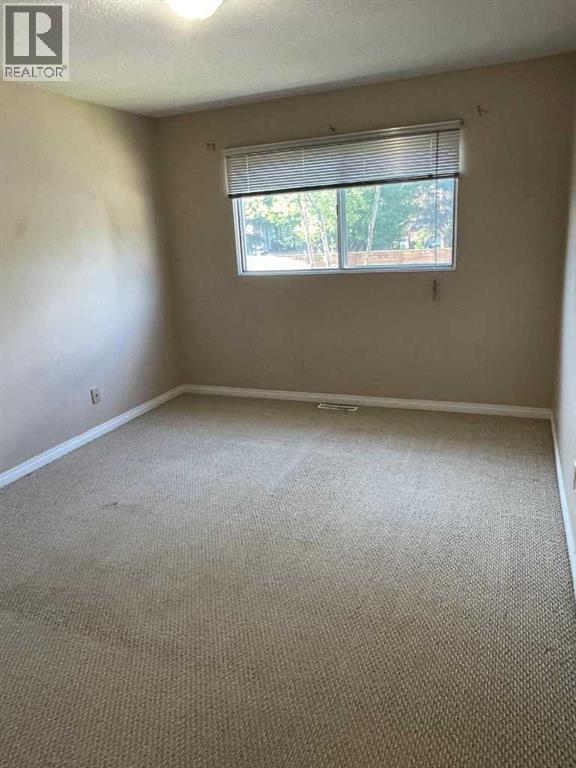
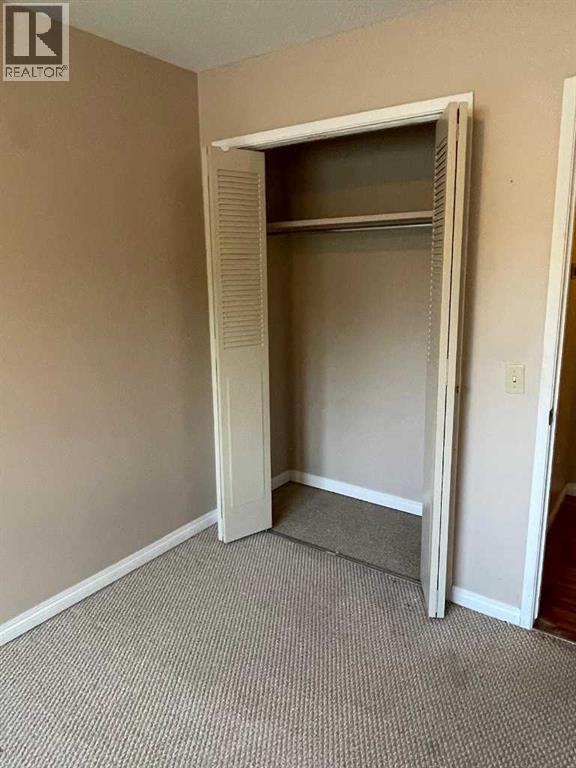
Excellent Location!!! Investment and Rental Opportunity in Calgary's most sought-after community of Varsity. Side by side Duplex for sale "4222 & 4224 40 Ave NW" Both units must sell together. Awesome location nearby University of Calgary, Market Mall, Schools, LRT and close to all amenities. Each side features spacious and open floor plan with balcony off the living room. On the 4222 side unit, we have 3 Bedrooms upstairs & 3 in the basement. Two full bath on each floor, Separate Laundry for both units, with single garage and two parking pads. On the 4224 unit, its a single family unit with 2 Bedrooms upstairs & 2 Bedrooms in the basement. 2 full bath, laundry is in the basement as well. Single parking Garage with 1 parking pad. Few other upgrades, new high-efficiency furnace and hot water tank installed (2020). New rear fence installed, new carpeting installed throughout (2024). Kitchen upgraded with new flooring, countertops, sink, and appliances. Garage door and motor replaced. This is a rare opportunity to own a beautifully Rental Investment with a future Development potential. Book your Private showing today! (id:31684)

Save
Ask
Tour
Hide
Share
Listing Snapshot
Price 
$1,099,999
Days On Site 
0 Days
Bedrooms 
9
Inside Area (SqFt) 
1,914 sqft
Total Baths 
6
Full Baths 
N/A
Partial Baths 
N/A
Lot Size 
0.1651 Acres
Year Built 
1968
MLS® Number 
A2330655
Status 
Active
Property Tax 
N/A
Maintenance Fees 
N/A
Sq Ft Source 
N/A
Friends & Family
Recent Activity
20 hours agoListing updated with changes from the MLS®
20 hours agoListing first seen on site
General Features
Garage 
Yes
Garage Spaces 
1
Parking 
Detached
Parking Spaces 
6
Property Sub Type 
Single Family Residence
SqFt Total 
1914
Style 
Bi-level
Interior Features
Cooling 
None
Flooring 
CarpetTileLaminate
Heating 
Forced Air
Bathroom 1 
Dimensions - 6.50 Ft x 5.08 FtLevel - Basement
Bathroom 2 
Dimensions - 7.83 Ft x 5.58 FtLevel - Basement
Bathroom 3 
Dimensions - 7.92 Ft x 5.58 FtLevel - Basement
Bathroom 4 
Dimensions - 6.92 Ft x 5.58 FtLevel - Main
Bathroom 5 
Dimensions - 7.92 Ft x 6.42 FtLevel - Main
Bathroom 6 
Dimensions - 7.92 Ft x 6.42 FtLevel - Main
Bedroom 1 
Dimensions - 11.08 Ft x 6.83 FtLevel - Basement
Bedroom 2 
Dimensions - 11.25 Ft x 9.08 FtLevel - Basement
Bedroom 3 
Dimensions - 11.25 Ft x 8.67 FtLevel - Basement
Bedroom 4 
Dimensions - 11.25 Ft x 9.08 FtLevel - Basement
Bedroom 5 
Dimensions - 12.25 Ft x 9.08 FtLevel - Basement
Bedroom 7 
Dimensions - 12.92 Ft x 8.42 FtLevel - Main
Bedroom 9 
Dimensions - 12.67 Ft x 8.42 FtLevel - Main
Kitchen 
Dimensions - 12.92 Ft x 8.92 FtLevel - Main
Living Room 
Dimensions - 15.83 Ft x 9.75 FtLevel - Main
Master Bedroom 
Dimensions - 12.92 Ft x 10.50 FtLevel - Main
Save
Ask
Tour
Hide
Share
Exterior Features
Construction Details 
FrameConcrete
Fencing 
Fenced
Frontage 
18.29 m

Listing courtesy of: Money Dhindsa of URBAN-REALTY.ca

The trademarks MLS®, Multiple Listing Service® and the associated logos are owned by The Canadian Real Estate Association (CREA) and identify the quality of services provided by real estate professionals who are members of CREA. Used under license.

The trademarks REALTOR®, REALTORS®, and the REALTOR® logo are controlled by The Canadian Real Estate Association (CREA) and identify real estate professionals who are members of CREA. These trademarks are owned or controlled by The Canadian Real Estate Association (CREA) and identify real estate professionals who are members of CREA (REALTOR®) and/or the quality of services they provide (MLS®).

This REALTOR.ca listing content is owned and licensed by REALTOR® members of The Canadian Real Estate Association.

Neighborhood & Commute
Source: Walkscore
Save
Ask
Tour
Hide
Share