

133 Martinvalley Crescent NECalgary, AB T3J4L7
Mortgage Calculator
Monthly Payment (Est.)
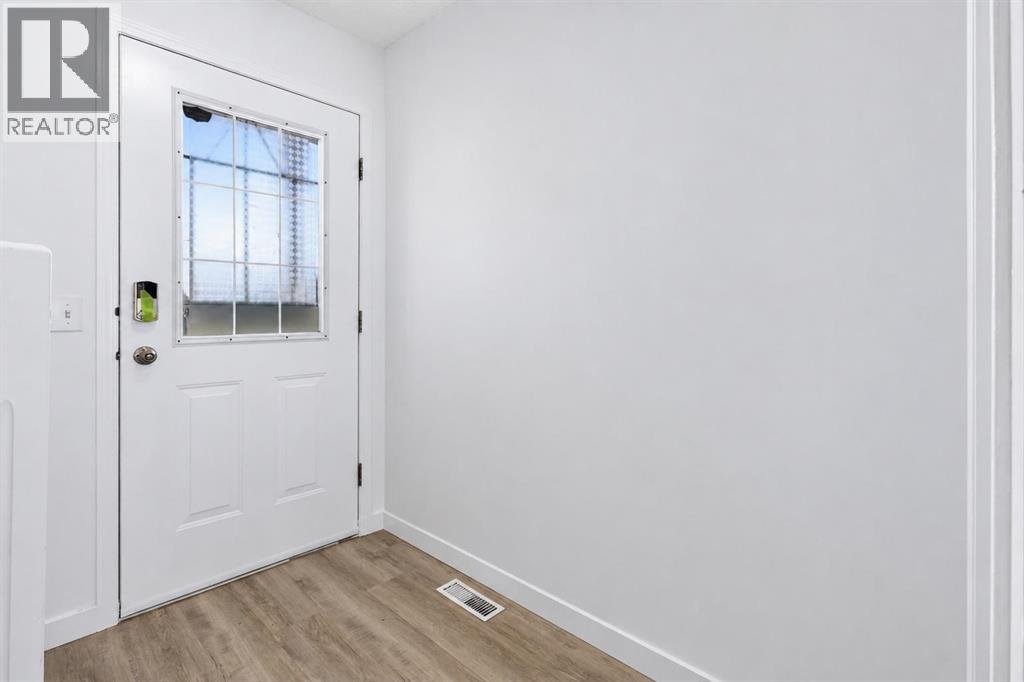
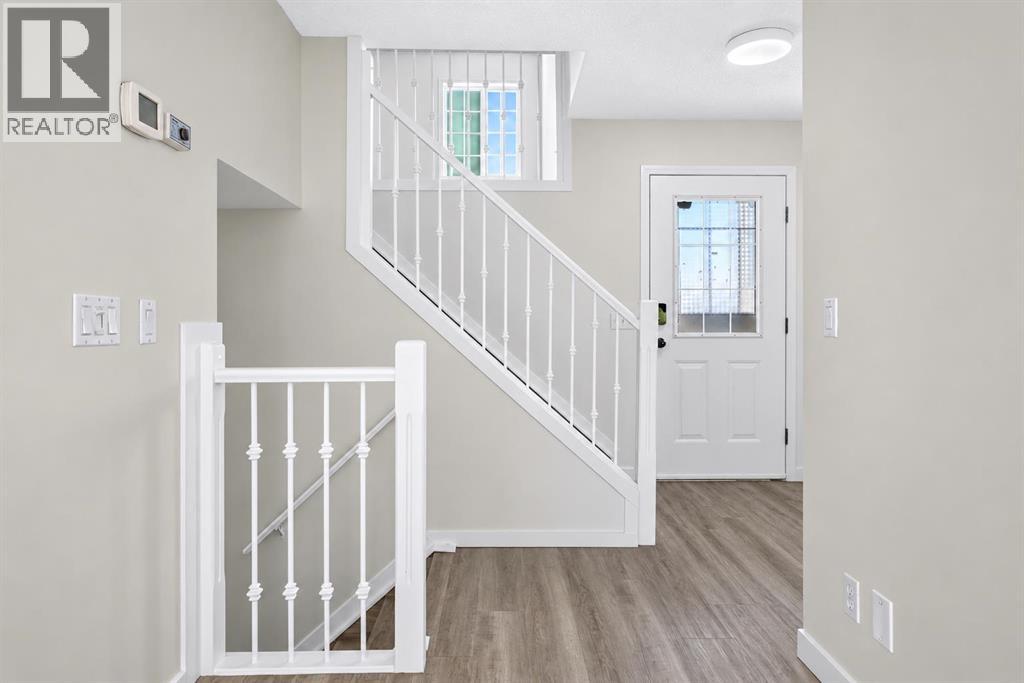
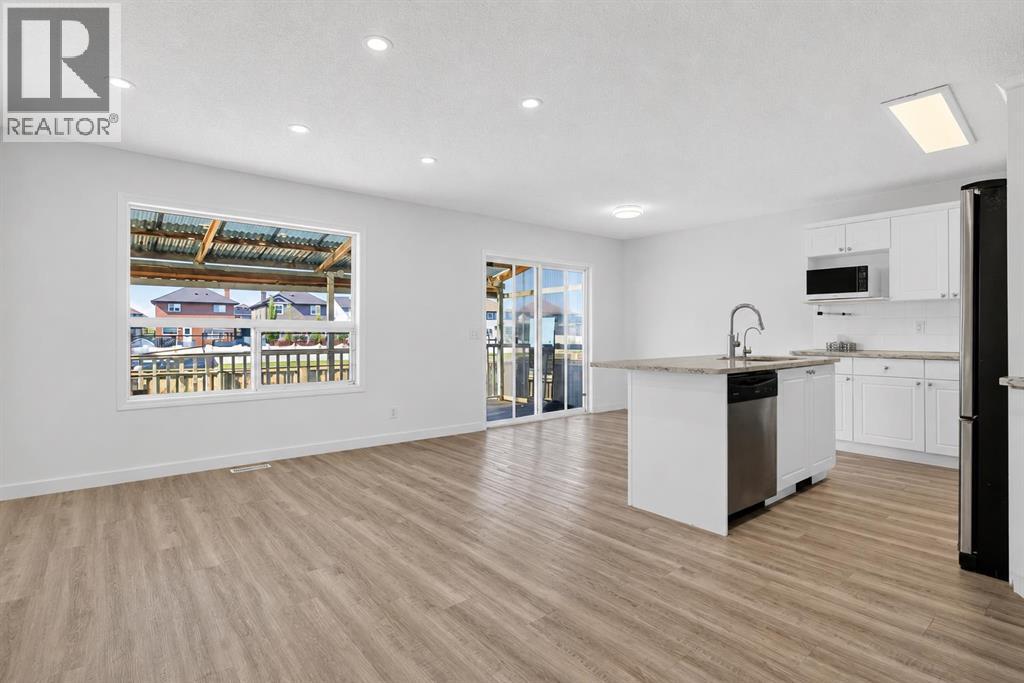
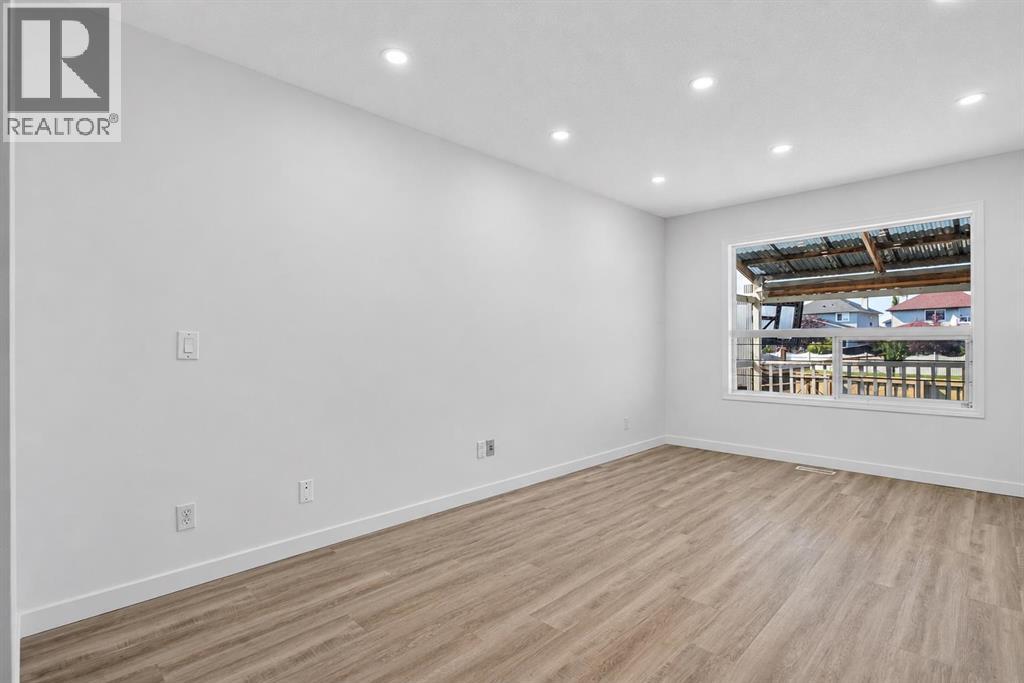
$2,368NEW SINDING | NEW ROOF | A/C | DOUBLE ATTACHED GARAGE | MOVE IN READY CONDITION | Well-kept 2-storey home with 3-bedroom, 1.5-bathroom tucked into a quiet crescent in Martindale. Step inside to a sunny, open main floor featuring a spacious living room, large front window, and a functional kitchen with plenty of cabinet space. Enjoy meal prep and cooking time with a bright central island. The dining area features a sliding door that opens directly onto the backyard deck, creating an effortless indoor-outdoor flow. A convenient half bath completes the main level. The upper floor is enhanced by a spacious bonus room complete with a cozy fireplace, creating a warm and inviting second living area. You’ll find three comfortable bedrooms, including a generous primary suite and a full 4-piece bathroom. The fully finished basement adds valuable extra living space, featuring a spacious recreation room perfect for movie nights, a play area, home gym, or a cozy hangout spot. This home includes a double attached front garage, with direct access from the front driveway for effortless coming and going, especially during Calgary’s winter months. Outside, enjoy a fully fenced backyard with room for a garden, or play space. Located in the heart of Martindale, this home offers quick access to schools, parks, the Genesis Centre, Saddletowne LRT, and nearby shopping—making daily errands and commuting exceptionally convenient. Don’t miss your chance to own a well-maintained, move-in-ready home in Martindale. Book your private showing today. (id:31684)
| 4 days ago | Listing updated with changes from the MLS® | |
| 4 days ago | Listing first seen on site |



The trademarks MLS®, Multiple Listing Service® and the associated logos are owned by The Canadian Real Estate Association (CREA) and identify the quality of services provided by real estate professionals who are members of CREA. Used under license.
The trademarks REALTOR®, REALTORS®, and the REALTOR® logo are controlled by The Canadian Real Estate Association (CREA) and identify real estate professionals who are members of CREA. These trademarks are owned or controlled by The Canadian Real Estate Association (CREA) and identify real estate professionals who are members of CREA (REALTOR®) and/or the quality of services they provide (MLS®).
This REALTOR.ca listing content is owned and licensed by REALTOR® members of The Canadian Real Estate Association.