

31 Chapala Close SECalgary, AB T2X3T1
Mortgage Calculator
Monthly Payment (Est.)
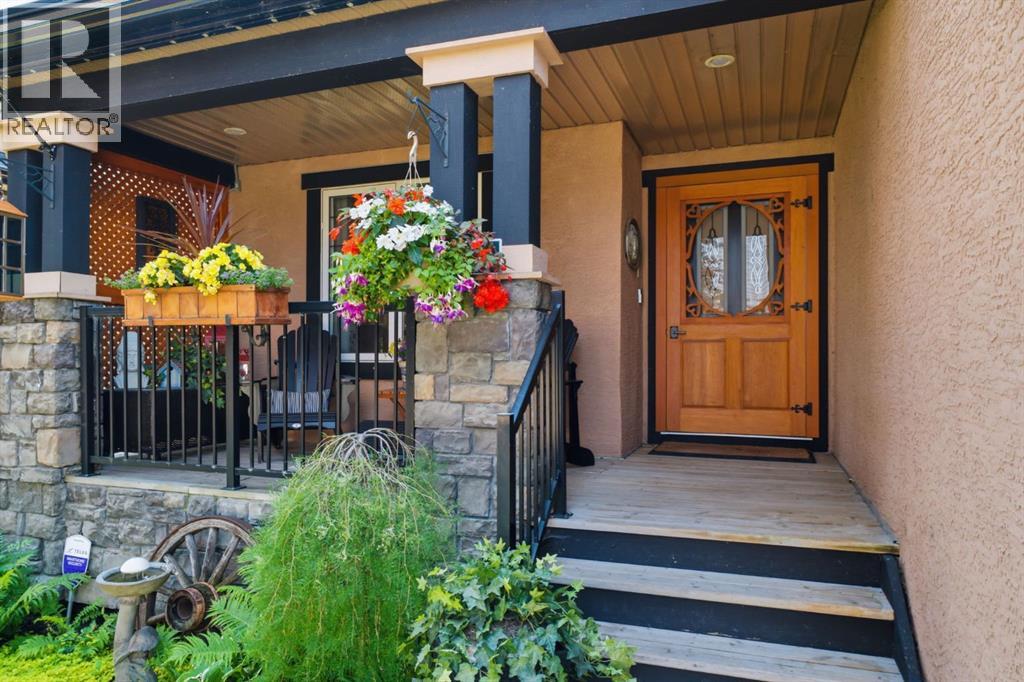
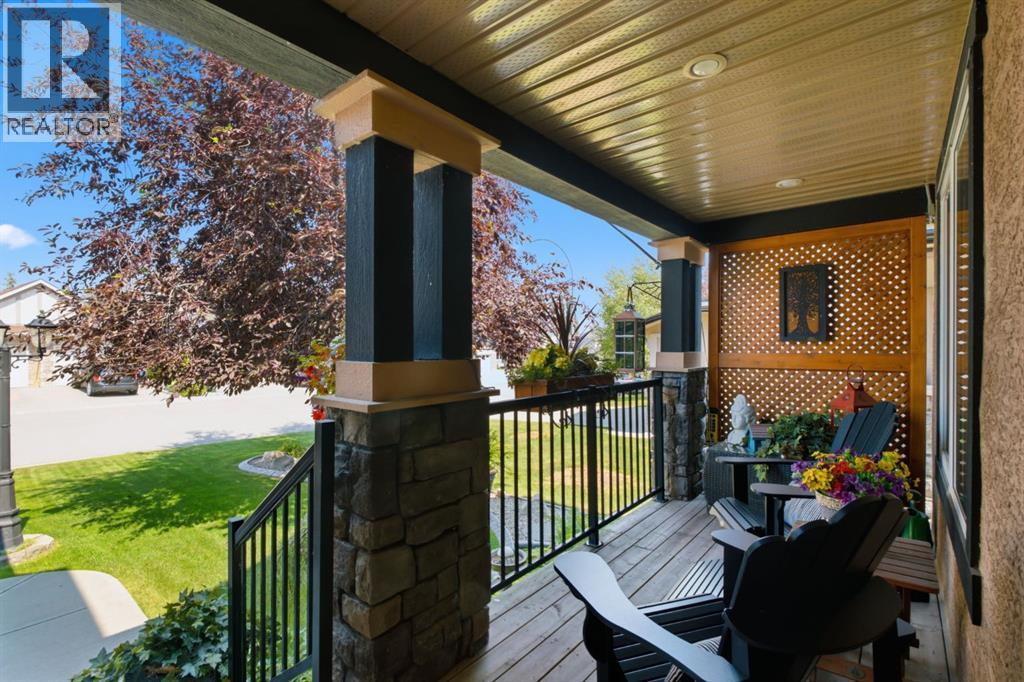
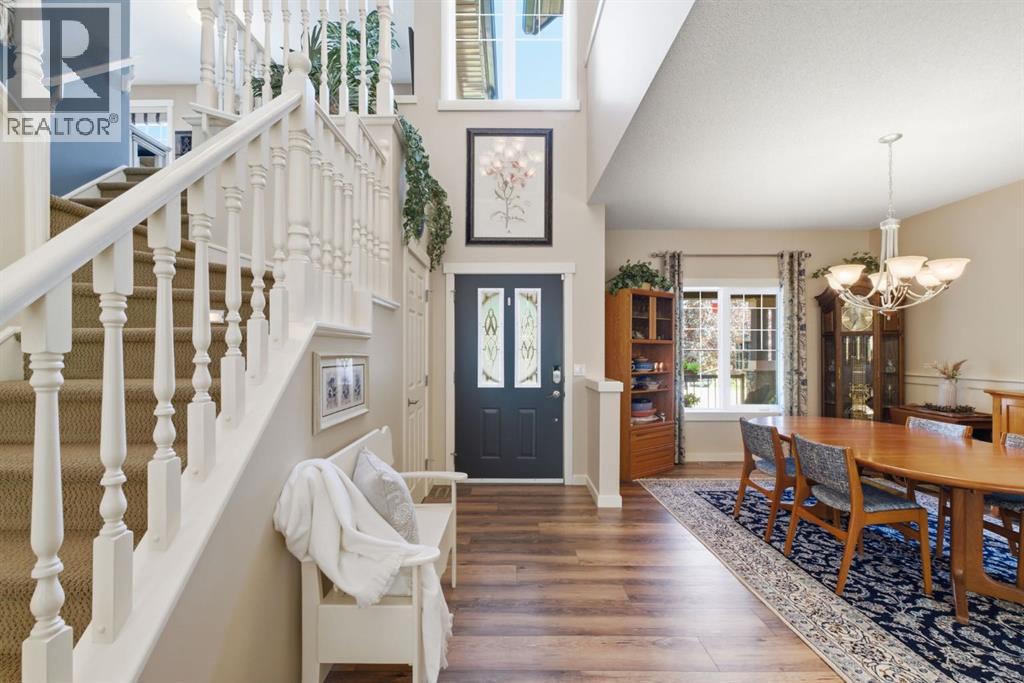
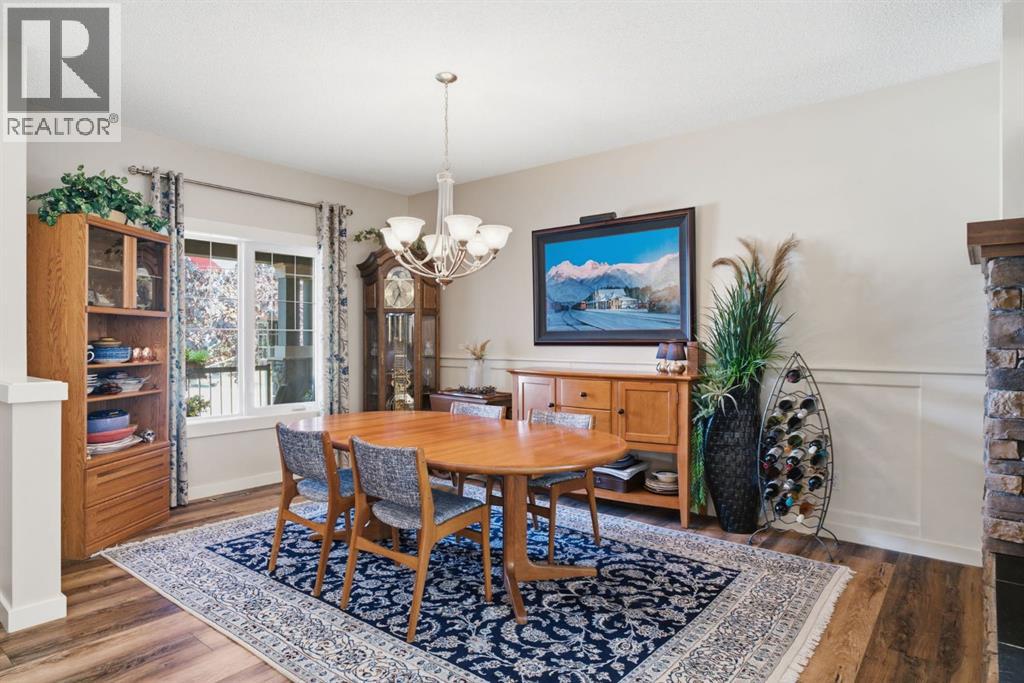
$5,474WELCOME HOME! Lake community+INCREDIBLE outdoor space+5 bedrm home (could be 6 if needed!) This METICULOUS - HOMES BY AVI 4127 sq ft FULLY finished home - offers amazing mix of comfort, space & location. ORIGINAL OWNERS created a BACKYARD OASIS = peaceful & connected lifestyle. Perfectly landscaped front yard greets you as you drive up. Custom lit house number. PRIVATE porch area is perfect spot to sit & relax - street in front is SO quiet. Large driveway fits 3 vehicles - great for families or visitors + enjoy the basketball hoop & room to play!! Front door is custom & oversized! Inside, enjoy VAULTED ceilings, LVP, OPEN CONCEPT & tons of natural light. Look straight through & appreciate the GORGEOUS backyard! Did I mention the back faces SOUTH - the perfect orientation. Dining area at front of home-enjoy entertaining here! RENOVATED Kitchen features rich WALNUT cabinets (so many!), granite counters, SS appliances, gas stove & pantry cupboard-PLUS walk thru pantry-heads to BIG MUD ROOM, separate door to side yard & attached oversized DOUBLE garage. Deck just off kitchen nook offers beautiful backyard & private views. You will LOVE spending time here! Cozy living room w/TRIPLE SIDED gas fireplace, plugs on floor for lighting & cords=great space for relaxing/entertaining. 2-piece bath - opens into mn living area AND has pocket door to mud room. Perfect for kids coming thru garage after playing ball/riding bikes/being at the lake!! OPEN staircase leads to BONUS ROOM. TWO big bedrms. PLUS office space that COULD BECOME 4th bedroom on this level! LAUNDRY ROOM WITH SINK ON TOP FLOOR! Primary bedroom is serene. LVP + triple sided fireplace! Renovated SPA LIKE ensuite & walk-in closet. Backyard views from upstairs too! Basement fully finished. Extra thick underlay. Flex space that works great as a gym/games room/media area. 2 HUGE bedrooms w/OWN SINKS (exactly the same size!) perfect for TEENS - BOTH have walk-in closets & 4 pc bath. No fighting for the "best" room! PLUS b onus laundry in lower level! Backyard is SO impressive - gardens, trees, grass, pergola, lighting, patio area & GORGEOUS SHED w/lights & power (could be playhouse!!) Outdoor speakers, gas bbq line = awesome place to HOST friends or just UNWIND. MORE features: custom power outlets, thoughtful touches like plug in front closet for your Dyson. Irrigation, newer fascia & roof shingles, 2 furnaces, A/C, TANKLESS hot water tank, water softener, GEMSTONE deluxe lighting. Don’t miss your chance to live here. Year-round LAKE access & lifestyle benefits that make Chaparral one of Calgary’s most desirable lake communities. From swimming & skating to pathways, parks, schools, shopping & endless family amenities. Multiple routes get you downtown in under 30 mins. Be at airport in 30 mins. Costco in 15 mins. Love to Golf?! Blue Devil - 18-hole & 9-hole courses, plus driving range & restaurant is down the hill! WOOF Willow off leash dog park=5 min drive. Fish Creek Park = walkways, bike riding, fishing. MUST SEE! (id:31684)
| 2 hours ago | Listing updated with changes from the MLS® | |
| 4 days ago | Listing first seen on site |



The trademarks MLS®, Multiple Listing Service® and the associated logos are owned by The Canadian Real Estate Association (CREA) and identify the quality of services provided by real estate professionals who are members of CREA. Used under license.
The trademarks REALTOR®, REALTORS®, and the REALTOR® logo are controlled by The Canadian Real Estate Association (CREA) and identify real estate professionals who are members of CREA. These trademarks are owned or controlled by The Canadian Real Estate Association (CREA) and identify real estate professionals who are members of CREA (REALTOR®) and/or the quality of services they provide (MLS®).
This REALTOR.ca listing content is owned and licensed by REALTOR® members of The Canadian Real Estate Association.