Save
Ask
Tour
Hide
Share
$744,059
3 Days On Site

543 Lawthorn Way SE
Airdrie, AB T4A3N9

For Sale|Single Family Residence|Active
5
Beds
3
Total Baths
2,210
SqFt
$337
/SqFt
2026
Built
Subdivision:
Lanark
Call Now: 403-918-1682
Is this the listing for you? We can help make it yours.
403-918-1682
543 Lawthorn Way SE543 Lawthorn Way SE543 Lawthorn Way SE543 Lawthorn Way SE
Save
Ask
Tour
Hide
Share

Mortgage Calculator

Monthly Payment (Est.)

$3,395
Calculator powered by Showcase IDX, a Constellation1 Company. Copyright ©2026 Information is deemed reliable but not guaranteed.

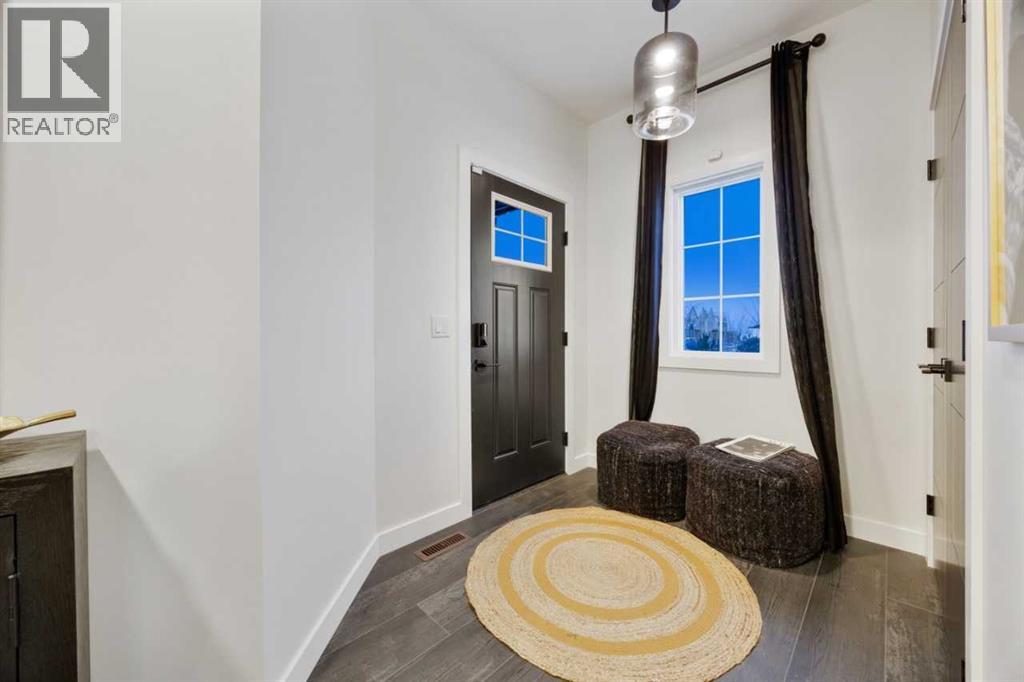
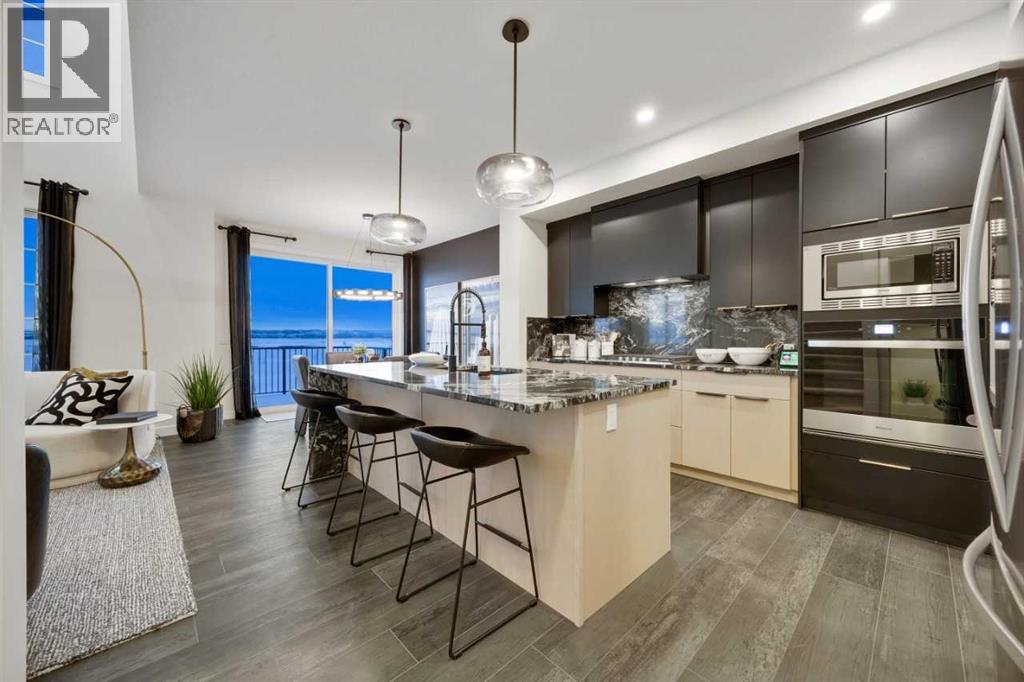
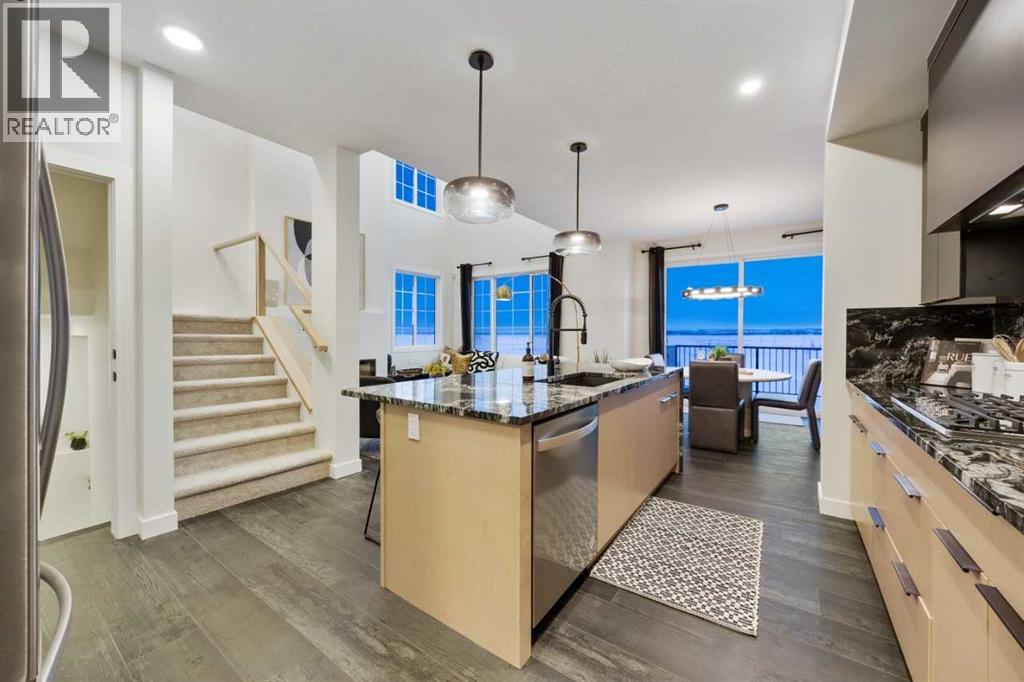
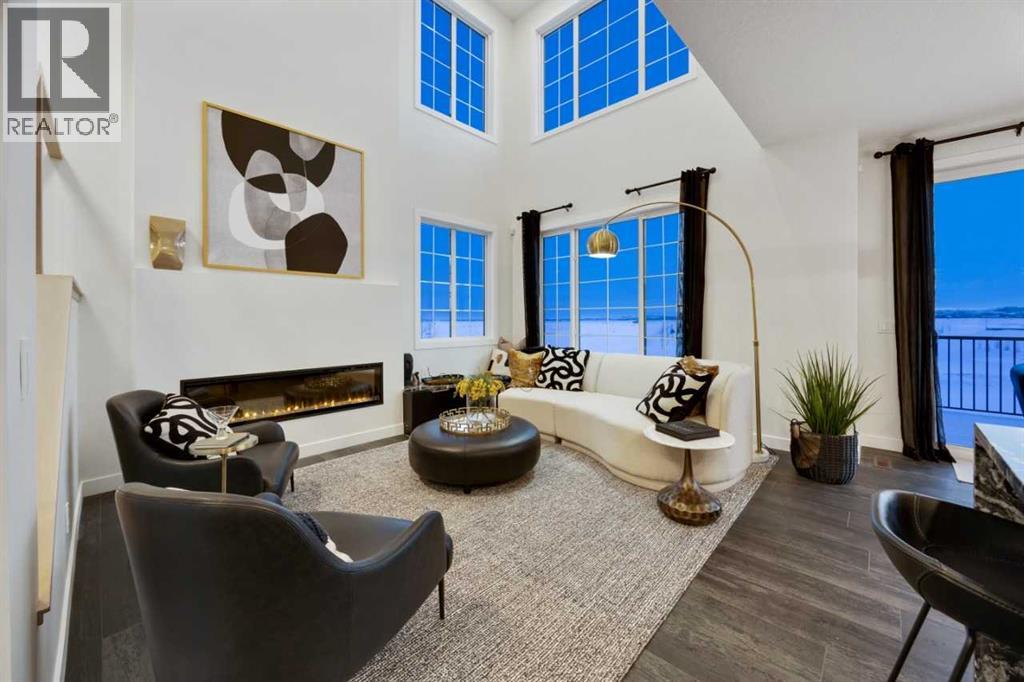
Beautiful spec home with side entrance, 9' basement ceiling, rear deck with glass railing and BBQ gas line rough-in, open-to-below design, plus main floor bedroom and full bath. Enjoy LVP throughout the main, quartz countertops with undermount sinks, additional windows, electric fireplace with floor-to-ceiling tile, maple railing with iron spindles, and vaulted bonus room ceiling. Kitchen features stainless steel appliances, chimney hood fan, built-in microwave, pendant and under-cabinet lighting, plus pull-out waste bin. The 5-piece ensuite offers a soaker tub, bank of drawers, and fiberglass base shower with tiled walls and glass barn door. Main floor bath includes fiberglass tub/shower, with black hardware throughout. Photos are representative. (id:31684)

Save
Ask
Tour
Hide
Share
Listing Snapshot
Price 
$744,059
Days On Site 
3 Days
Bedrooms 
5
Inside Area (SqFt) 
2,210 sqft
Total Baths 
3
Full Baths 
N/A
Partial Baths 
N/A
Lot Size 
0.1017 Acres
Year Built 
2026
MLS® Number 
A2330702
Status 
Active
Property Tax 
N/A
Maintenance Fees 
N/A
Sq Ft Source 
N/A
Friends & Family
Recent Activity
3 days agoListing updated with changes from the MLS®
3 days agoListing first seen on site
General Features
Attached Garage 
Yes
Garage 
Yes
Garage Spaces 
2
Levels 
Two
Parking 
Attached
Parking Spaces 
4
Property Sub Type 
Single Family Residence
SqFt Total 
2210
Interior Features
Cooling 
None
Fireplace 
Yes
Fireplaces 
1
Flooring 
CarpetVinyl
Heating 
Forced AirNatural Gas
Bathroom 1 
Dimensions - .00 Ft x .00 FtLevel - Main
Bathroom 2 
Dimensions - .00 Ft x .00 FtLevel - Upper
Bathroom 3 
Dimensions - .00 Ft x .00 FtLevel - Upper
Bedroom 1 
Dimensions - 9.08 Ft x 9.67 FtLevel - Main
Bedroom 3 
Dimensions - 10.67 Ft x 9.08 FtLevel - Upper
Bedroom 4 
Dimensions - 9.42 Ft x 10.42 FtLevel - Upper
Bedroom 5 
Dimensions - 9.33 Ft x 10.08 FtLevel - Upper
Bonus Room 
Dimensions - 13.00 Ft x 10.50 FtLevel - Upper
Dining Room 
Dimensions - 10.00 Ft x 10.83 FtLevel - Main
Great Room 
Dimensions - 12.50 Ft x 12.00 FtLevel - Main
Kitchen 
Dimensions - 9.92 Ft x 14.83 FtLevel - Main
Master Bedroom 
Dimensions - 12.25 Ft x 13.42 FtLevel - Upper
Save
Ask
Tour
Hide
Share
Exterior Features
Construction Details 
Frame
Fencing 
None
Frontage 
12.29 m

Listing courtesy of: David Lofthaug of Bode Platform Inc.

The trademarks MLS®, Multiple Listing Service® and the associated logos are owned by The Canadian Real Estate Association (CREA) and identify the quality of services provided by real estate professionals who are members of CREA. Used under license.

The trademarks REALTOR®, REALTORS®, and the REALTOR® logo are controlled by The Canadian Real Estate Association (CREA) and identify real estate professionals who are members of CREA. These trademarks are owned or controlled by The Canadian Real Estate Association (CREA) and identify real estate professionals who are members of CREA (REALTOR®) and/or the quality of services they provide (MLS®).

This REALTOR.ca listing content is owned and licensed by REALTOR® members of The Canadian Real Estate Association.

Neighborhood & Commute
Source: Walkscore
Save
Ask
Tour
Hide
Share