

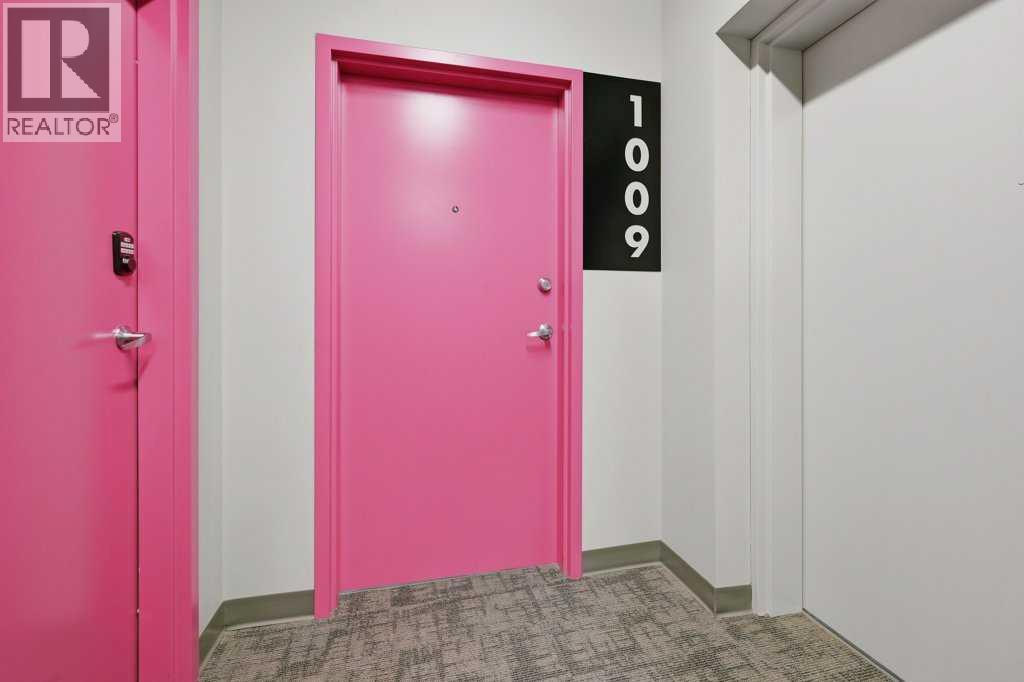
1009, 624 8 Avenue SECalgary, AB T2G1S7
Mortgage Calculator
Monthly Payment (Est.)
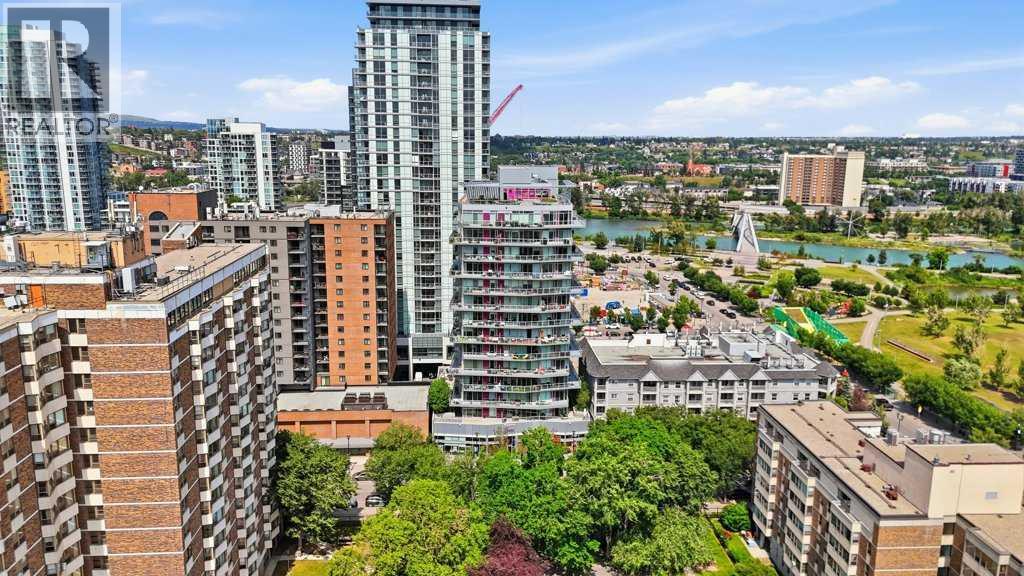
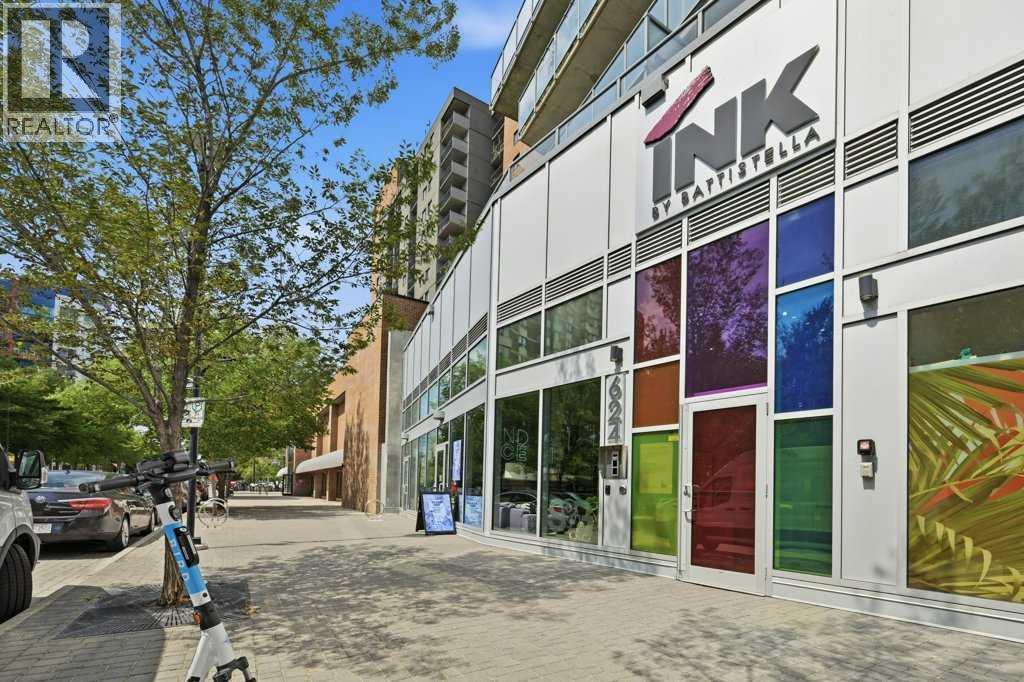
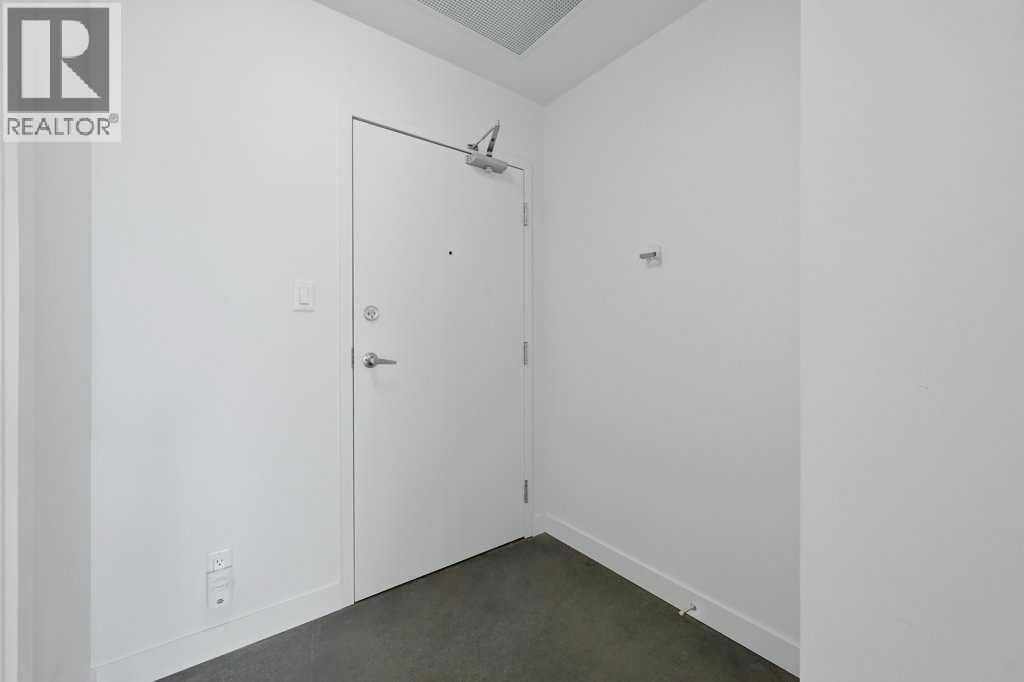
$858AMAZING Calgary Tower Views + immaculate SUN filled west facing studio apartment in INK, by award winning developer Battistella, situated in the heart of one of Calgary's most vibrant + walkable communities, EAST VILLAGE! Enjoy stunning views of the CALGARY TOWER + brand new SCOTIA PLACE ARENA from your floor to ceiling windows with soaring 9 ft ceilings + sleek polished concrete floors. Open concept layout with a modern kitchen featuring stainless steel appliances, quartz countertops + full height upper cabinets. Spacious 4 pc bath + in suite laundry complete the space. Ideal for First time home buyers, investors or flexible use buyers. Enjoy the LIFESTYLE + ALL the AMENITIES the building offers including: Rooftop patio with gas FIREPLACE & panoramic skyline views, 15th floor games + social lounge and secure bike storage with wash bay. Just steps from the C-Train, Central Library, Studio Bell, River Pathways, local restaurants, cafés + 10 minute walk to the STAMPEDE GROUNDS + SCOTIA PLACE ARENA! Exceptional Value! (id:31684)
| 5 hours ago | Listing updated with changes from the MLS® | |
| 5 hours ago | Listing first seen on site |



The trademarks MLS®, Multiple Listing Service® and the associated logos are owned by The Canadian Real Estate Association (CREA) and identify the quality of services provided by real estate professionals who are members of CREA. Used under license.
The trademarks REALTOR®, REALTORS®, and the REALTOR® logo are controlled by The Canadian Real Estate Association (CREA) and identify real estate professionals who are members of CREA. These trademarks are owned or controlled by The Canadian Real Estate Association (CREA) and identify real estate professionals who are members of CREA (REALTOR®) and/or the quality of services they provide (MLS®).
This REALTOR.ca listing content is owned and licensed by REALTOR® members of The Canadian Real Estate Association.