

303, 1010 6 Street SWCalgary, AB T2R1B4
Mortgage Calculator
Monthly Payment (Est.)
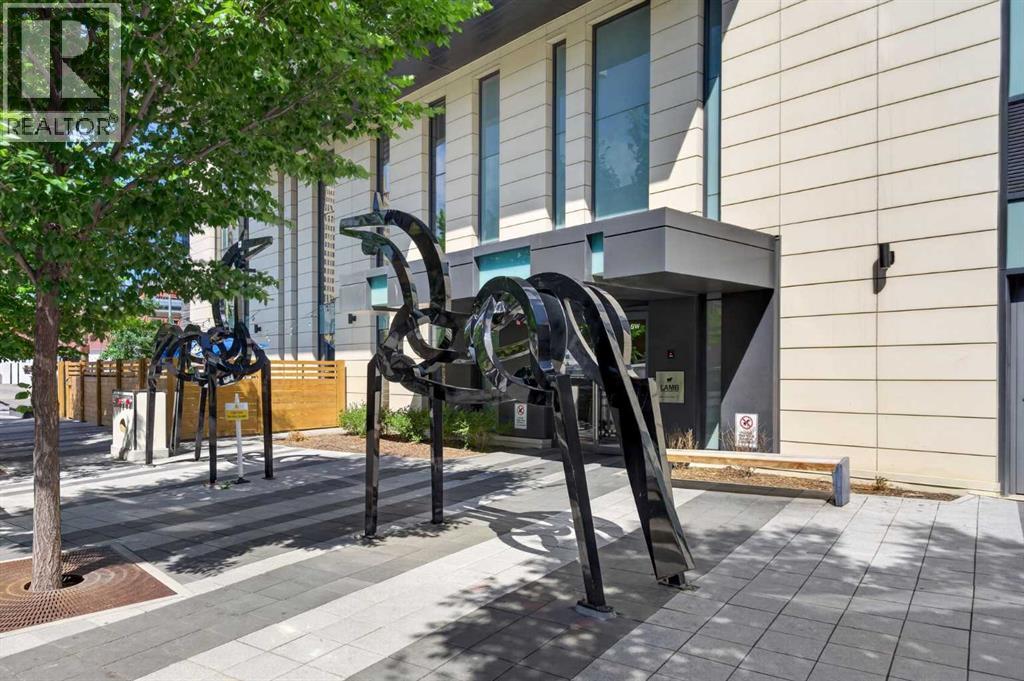
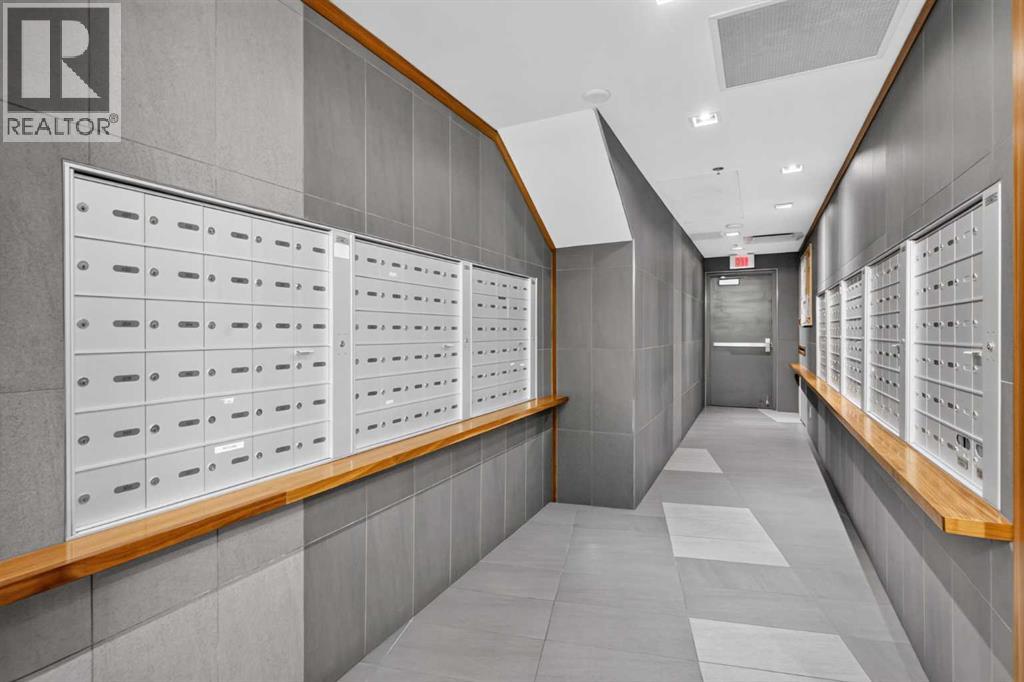
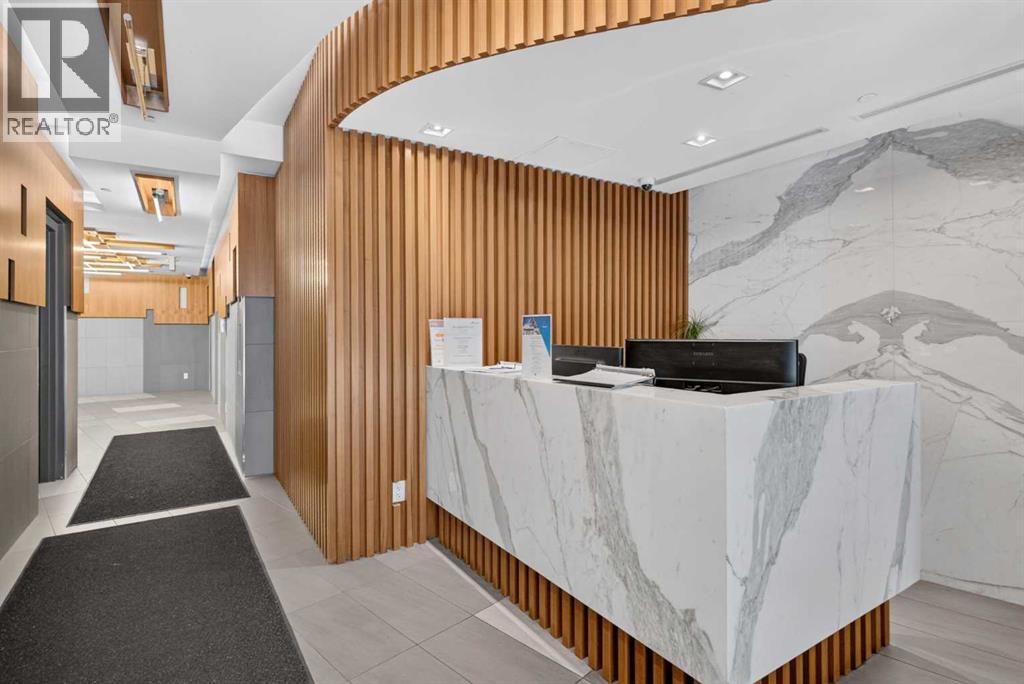
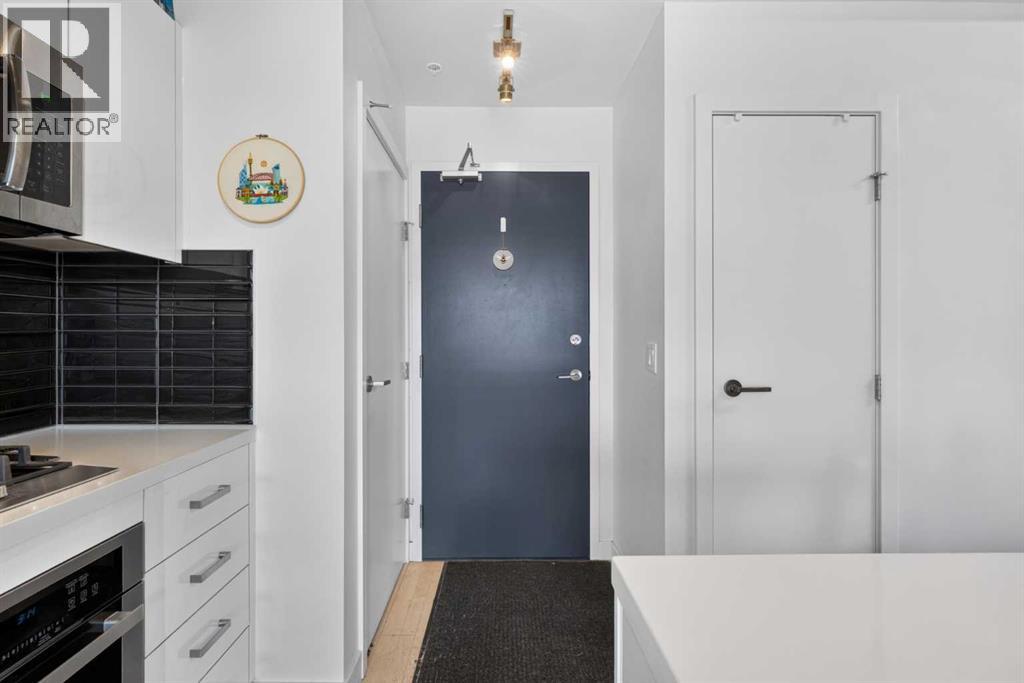
$1,574One of a Kind! Experience boutique-style living in this exceptional 1 Bedroom + Den condo at the 6th and Tenth building. Featuring a huge balcony, central air conditioning and this pet-friendly unit is in an amenity-rich building with an outdoor pool, outdoor patio, fitness center, SkyLounge and concierge. This unit has floor-to-ceiling windows on the north and west sides, creating a bright and spacious feel. The primary bedroom includes a walk-in closet, and the Den/Office can be use as a second bedroom. The kitchen boasts sleek Italian white cabinetry with Black glass tile backsplash, a central island, stainless steel appliances with Gas Burners, and white quartz countertops. New vinyl plank flooring and upgraded LED lighting add a modern industrial touch. Enjoy in-suite laundry and a balcony with a gas BBQ hookup. This unit comes with a titled Storage and title underground parking stall and guest parking. Located within walking distance to Western Canada High School, shopping, dining, transit, and the Downtown Core. (id:31684)
| yesterday | Listing updated with changes from the MLS® | |
| yesterday | Listing first seen on site |



The trademarks MLS®, Multiple Listing Service® and the associated logos are owned by The Canadian Real Estate Association (CREA) and identify the quality of services provided by real estate professionals who are members of CREA. Used under license.
The trademarks REALTOR®, REALTORS®, and the REALTOR® logo are controlled by The Canadian Real Estate Association (CREA) and identify real estate professionals who are members of CREA. These trademarks are owned or controlled by The Canadian Real Estate Association (CREA) and identify real estate professionals who are members of CREA (REALTOR®) and/or the quality of services they provide (MLS®).
This REALTOR.ca listing content is owned and licensed by REALTOR® members of The Canadian Real Estate Association.