

96 Fireside CommonCochrane, AB T4C3J1
Mortgage Calculator
Monthly Payment (Est.)
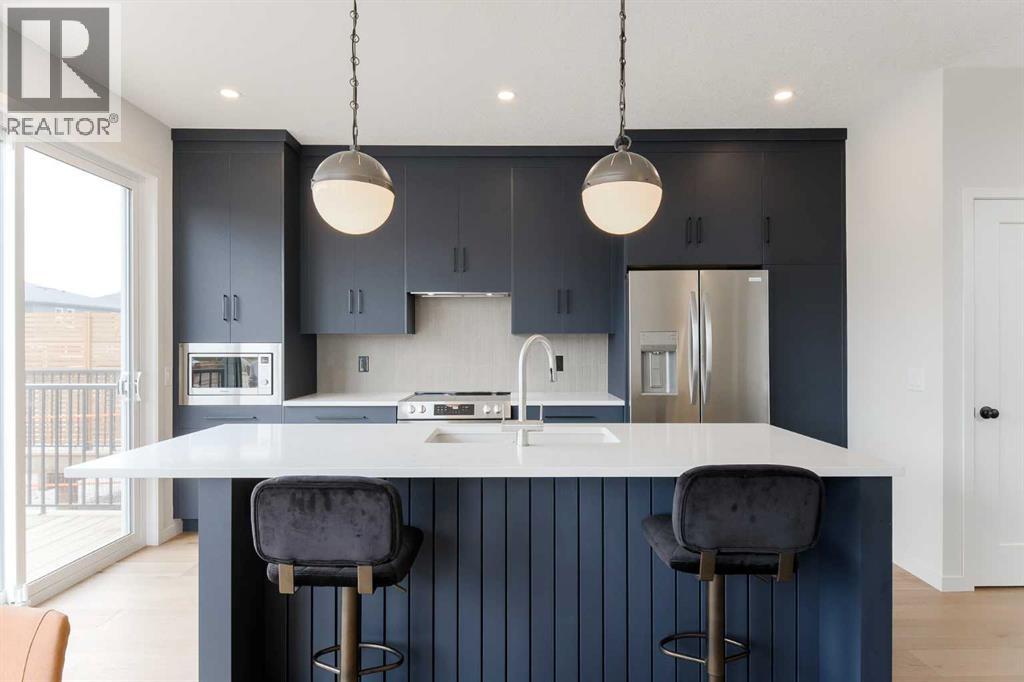
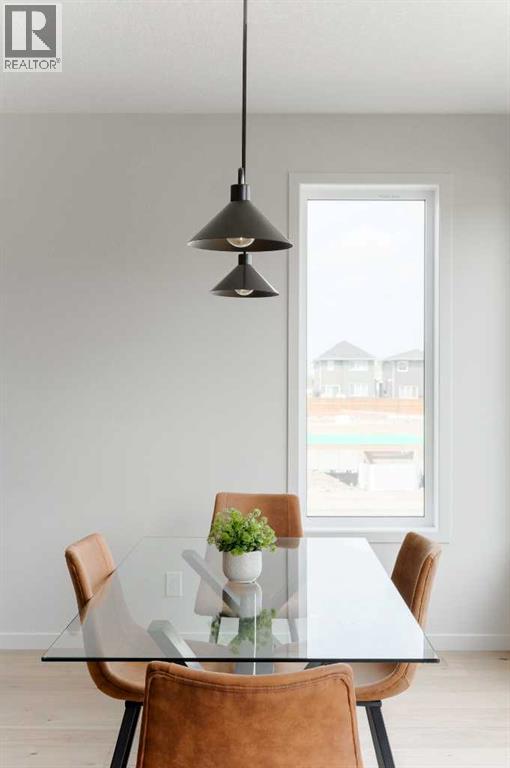
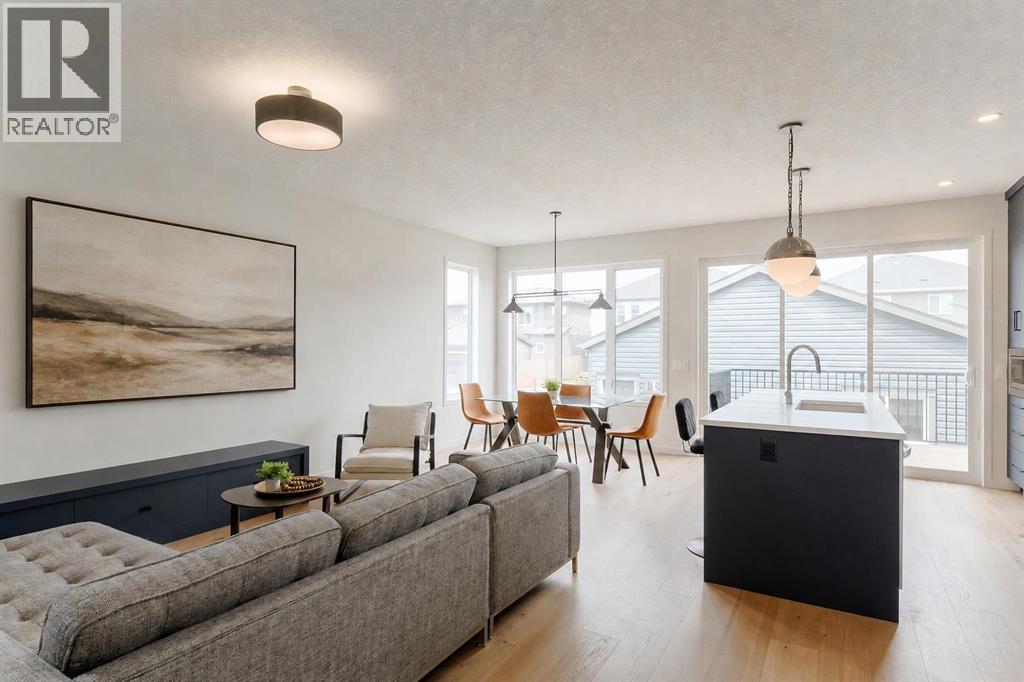
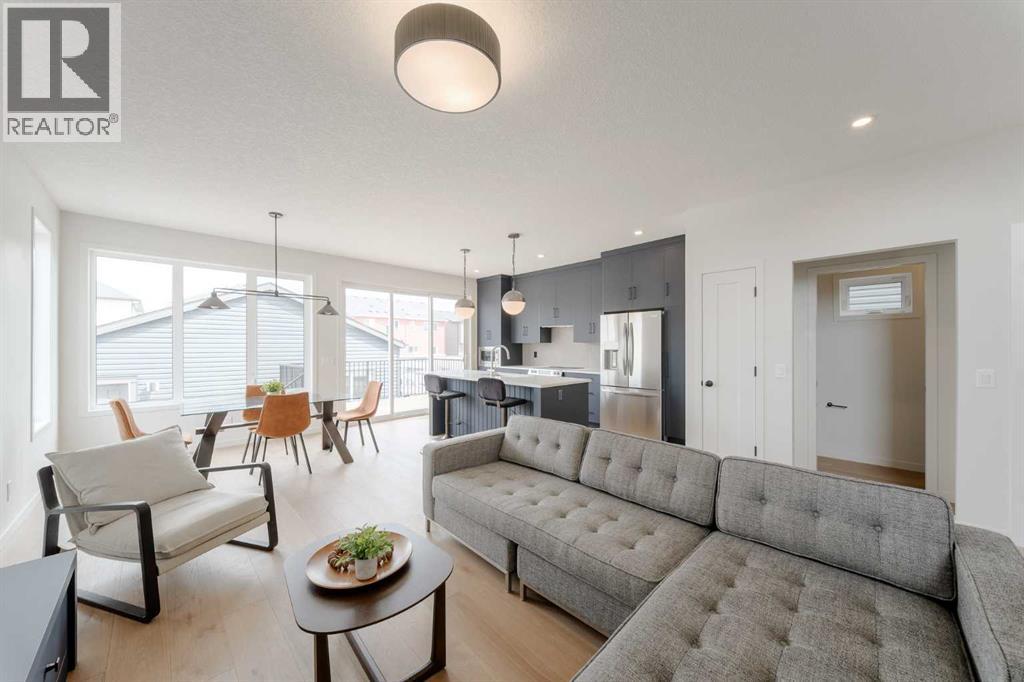
$3,002Some homes stand out because of what you can see. This one stands out because of the story behind it.Built by the respected team at Kingsmith Builders through the Building Futures Program, this home represents quality craftsmanship, thoughtful design, and the opportunity to own something truly unique. The Building Futures Program brings experienced tradespeople together with the next generation of skilled professionals, creating homes built with pride, purpose, and attention to detail. It is a story that makes this home just as meaningful as it is beautiful.One of the biggest surprises is the garage package. A spacious single attached garage handles everyday convenience, while the oversized, heated, and insulated double detached garage opens the door to so much more. Whether it becomes a workshop, storage for mountain bikes and paddle boards, parking for an extra vehicle, or finally the space for a hobby you have always wanted to pursue, this setup is incredibly difficult to find and offers flexibility that most homes simply cannot match.Step inside and you will find a bright, open main floor designed for the way people live today. Large windows fill the home with natural light, while the kitchen becomes the heart of every gathering. Floor-to-ceiling custom cabinetry offers incredible storage, quartz countertops provide both style and durability, and premium stainless steel appliances make everyday cooking just as enjoyable as entertaining family and friends. Whether you are hosting friends or enjoying a quiet evening at home, the layout feels comfortable, connected, and welcoming.Upstairs, life gets even easier. The spacious primary suite offers a peaceful place to unwind with a walk-in closet and a beautifully finished ensuite featuring a fully tiled walk-in shower. Two additional bedrooms, a full bathroom, a versatile bonus room, and the convenience of an upstairs laundry room create a layout that works just as well for growing families as it does for pro fessionals working from home.Outside, the rear deck is ready for summer BBQs and relaxing evenings, while the unfinished basement with a bathroom rough-in and large windows offers the flexibility to create additional living space as your needs evolve.Located in the welcoming community of Fireside, you will enjoy nearby parks, pathways, schools, local shops, and quick access to Calgary and west toward the Rocky Mountains. Whether you are buying your first home, moving up, or simply looking for something that offers more flexibility for the future, this home delivers a lifestyle that is ready from day one.This is not just another new build. It is a home built with purpose, backed by the craftsmanship Kingsmith Builders is known for, and ready for its next chapter.Book your private showing today, discover what makes this home unlike any other new build, and Let’s make YOUR dreams... Realty! (id:31684)
| an hour ago | Listing updated with changes from the MLS® | |
| yesterday | Listing first seen on site |



The trademarks MLS®, Multiple Listing Service® and the associated logos are owned by The Canadian Real Estate Association (CREA) and identify the quality of services provided by real estate professionals who are members of CREA. Used under license.
The trademarks REALTOR®, REALTORS®, and the REALTOR® logo are controlled by The Canadian Real Estate Association (CREA) and identify real estate professionals who are members of CREA. These trademarks are owned or controlled by The Canadian Real Estate Association (CREA) and identify real estate professionals who are members of CREA (REALTOR®) and/or the quality of services they provide (MLS®).
This REALTOR.ca listing content is owned and licensed by REALTOR® members of The Canadian Real Estate Association.