

16 Brightoncrest Manor SECalgary, AB T2Z0N9
Mortgage Calculator
Monthly Payment (Est.)
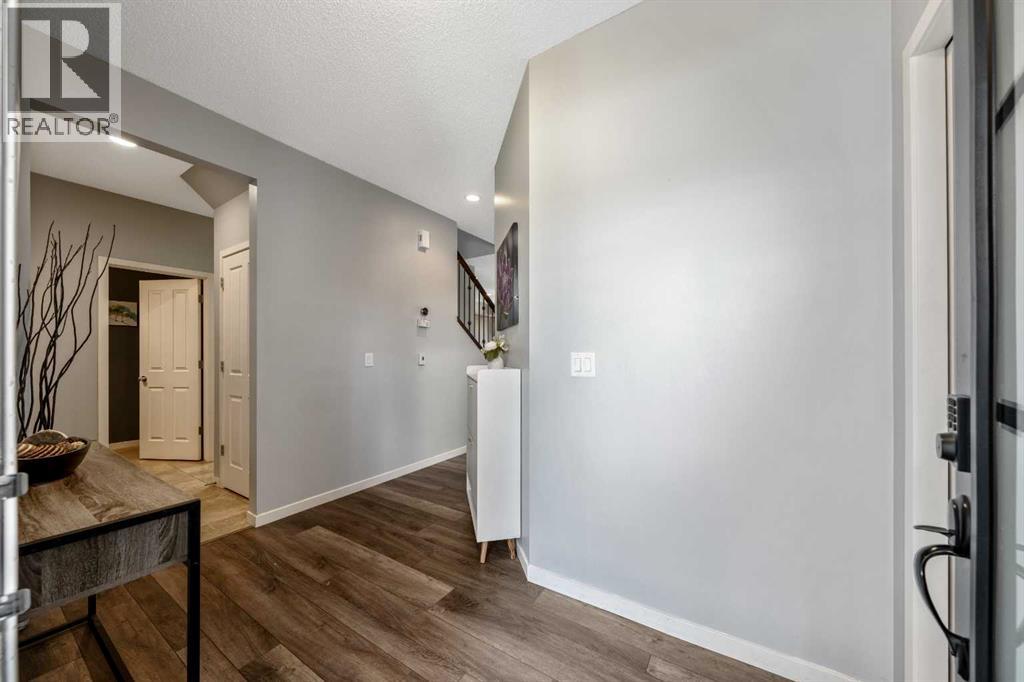
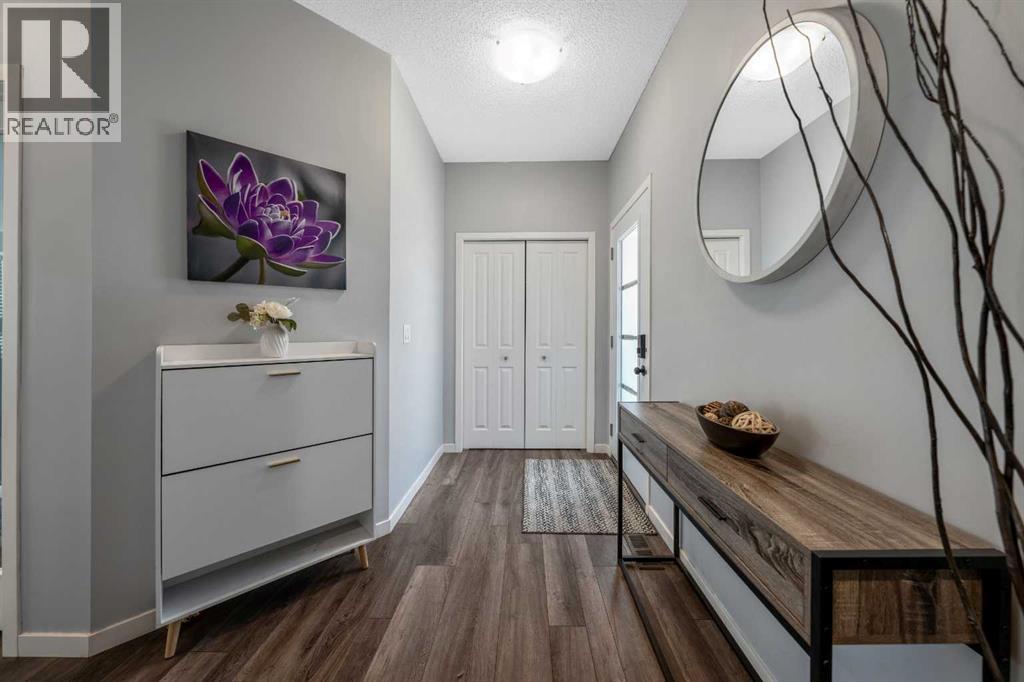
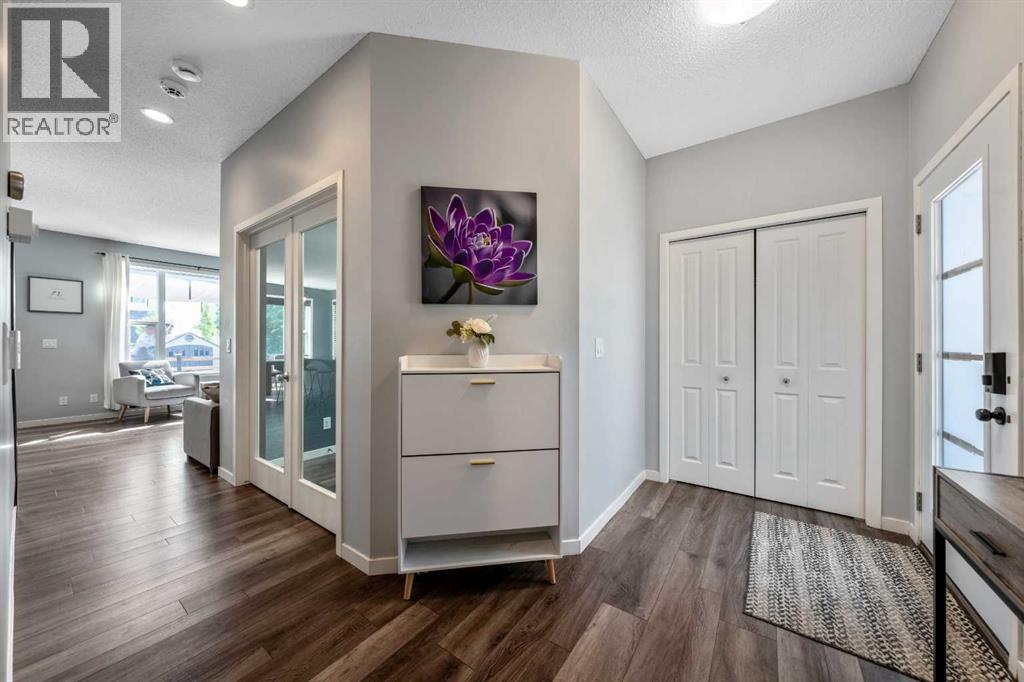
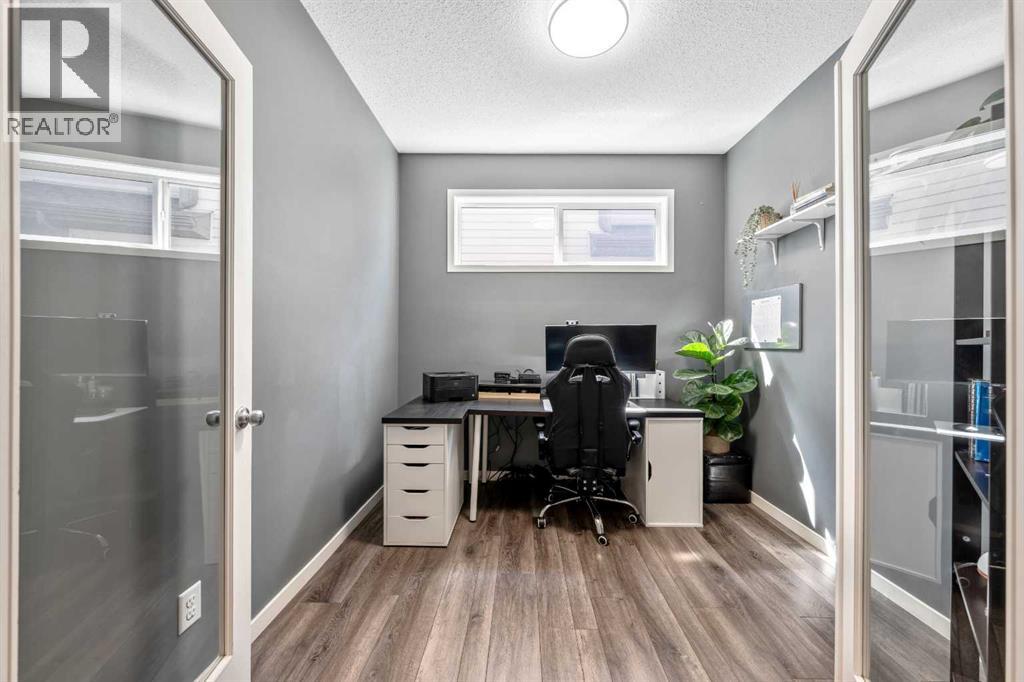
$3,125Tastefully updated and move-in ready! Beat the heat this summer in this meticulously cared for, A/C cooled, Cedarglen-built home that offers over 2782 ft2 of living space. Three levels of well-designed living space with 5 bedrooms and 3.5 bathrooms, including a professionally developed basement. Luxury vinyl plank flooring throughout the main level creates a bright, modern feel. The kitchen is equipped with stainless steel appliances, and granite countertops, while a versatile den and spacious laundry/mudroom add everyday functionality. Upstairs, you'll find a generous bonus room, two additional bedrooms, a full bathroom, a spacious primary retreat featuring an ultra convenient walk-through/walk-in closet, and a private luxury 4-piece ensuite. The fully finished basement expands the living space with two large bedrooms, a comfortable sitting area, and another full 4-piece bathroom.The insulated and drywalled garage offers excellent storage options, while the fully fenced backyard is designed for enjoyment with a private deck and storage shed. Additional comforts include central air conditioning, an alarm system, and water softener.Ideally located within New Brighton with walking distance to several schools and just minutes from parks, pathways, shopping, restaurants, and everyday amenities, this home combines comfort, space, and convenience in a family-friendly setting. Book your viewing today! (id:31684)
| 2 days ago | Listing updated with changes from the MLS® | |
| 4 days ago | Listing first seen on site |



The trademarks MLS®, Multiple Listing Service® and the associated logos are owned by The Canadian Real Estate Association (CREA) and identify the quality of services provided by real estate professionals who are members of CREA. Used under license.
The trademarks REALTOR®, REALTORS®, and the REALTOR® logo are controlled by The Canadian Real Estate Association (CREA) and identify real estate professionals who are members of CREA. These trademarks are owned or controlled by The Canadian Real Estate Association (CREA) and identify real estate professionals who are members of CREA (REALTOR®) and/or the quality of services they provide (MLS®).
This REALTOR.ca listing content is owned and licensed by REALTOR® members of The Canadian Real Estate Association.