

140 Promenade Way SECalgary, AB T2Z4E9
Mortgage Calculator
Monthly Payment (Est.)
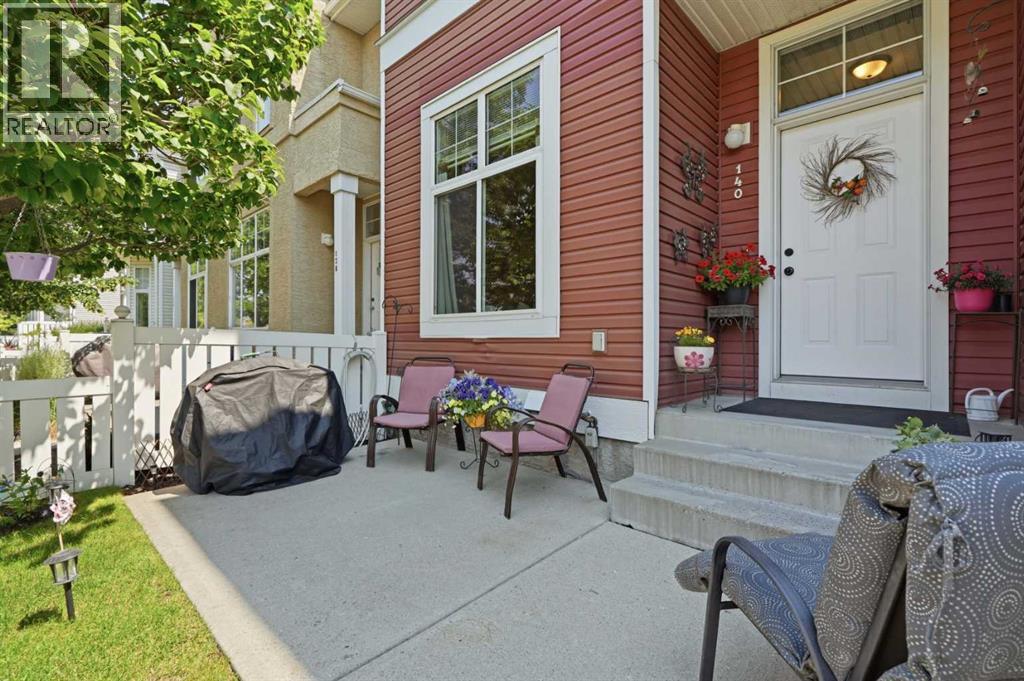
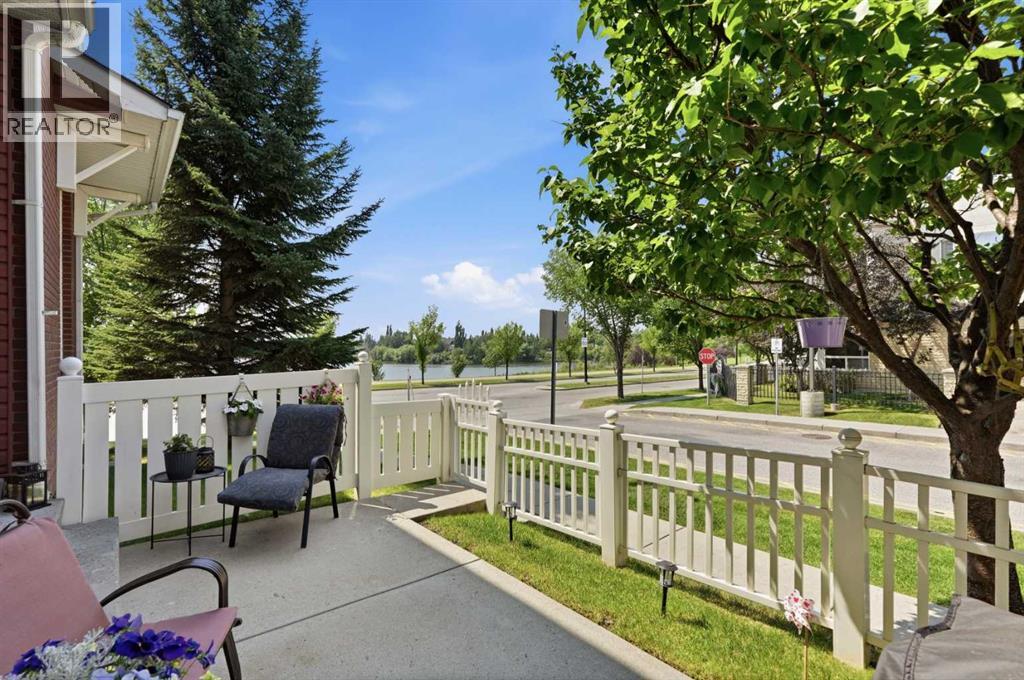
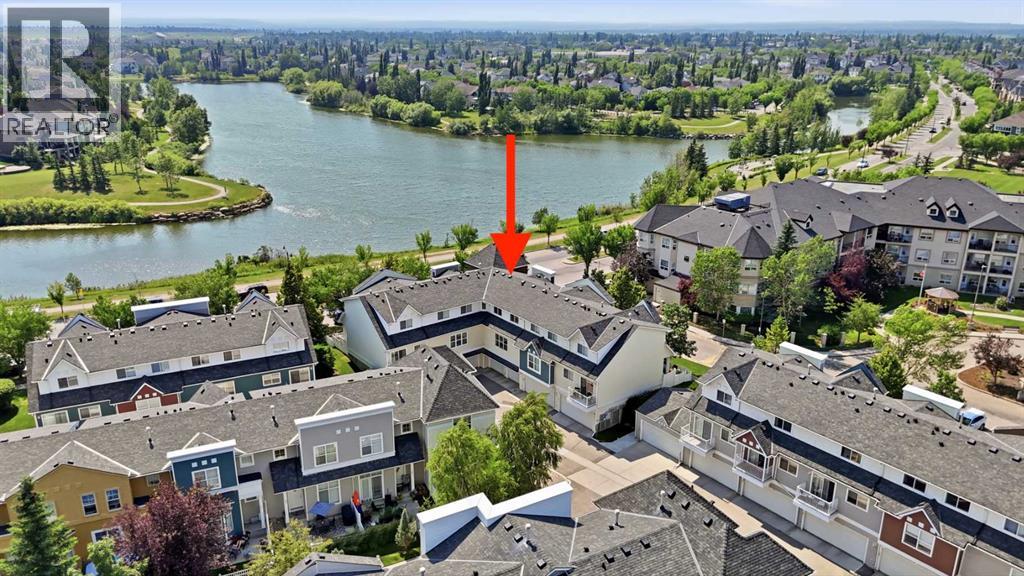
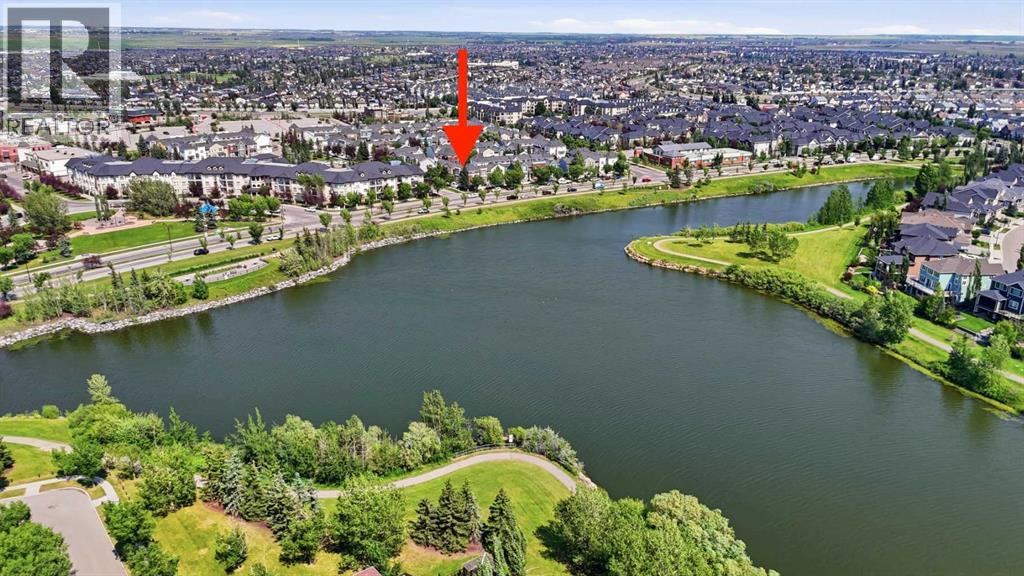
$1,642WOW! Rare opportunities like this don't come along often! Proudly offered by the original owner, this mint-condition townhouse boasts a one-of-a-kind floorplan and showcases phenomenal west-facing views overlooking Inverness Pond! With 1,123 square feet of thoughtfully designed above-grade living space, and another 557 square feet of living space in the full-size unfinished basement, this open-concept townhouse is sure to impress -- featuring 2 spacious bedrooms, a versatile den/office, 1.5 spa-inspired bathrooms, and an insulated single attached garage! Enjoy beautiful pond views and stunning sunsets from the private west-facing concrete patio (in the fully fenced front yard), and from all of the expansive west-facing windows! Other noteworthy features here include: newer asphalt shingles, soaring tall ceilings, fresh paint, black appliance package, and some newer plumbing fixtures! Unbeatable location within walking distance to all local amenities: schools, shopping, restaurants, parks/ponds, and transit. Perfect for first-time buyers, downsizers, or investors, this meticulously maintained home is truly one of the best opportunities in the complex. Don't miss out—call now! (id:31684)
| 3 days ago | Listing updated with changes from the MLS® | |
| 3 days ago | Listing first seen on site |



The trademarks MLS®, Multiple Listing Service® and the associated logos are owned by The Canadian Real Estate Association (CREA) and identify the quality of services provided by real estate professionals who are members of CREA. Used under license.
The trademarks REALTOR®, REALTORS®, and the REALTOR® logo are controlled by The Canadian Real Estate Association (CREA) and identify real estate professionals who are members of CREA. These trademarks are owned or controlled by The Canadian Real Estate Association (CREA) and identify real estate professionals who are members of CREA (REALTOR®) and/or the quality of services they provide (MLS®).
This REALTOR.ca listing content is owned and licensed by REALTOR® members of The Canadian Real Estate Association.