Save
Ask
Tour
Hide
Share
$575,000
4 Days On Site

161 Saddlemead Road NE
Calgary, AB T3J4J3

For Sale|Single Family Residence|Active
3
Beds
3
Total Baths
1
Partial Bath
1,596
SqFt
$360
/SqFt
2000
Built
Subdivision:
Saddle Ridge
Call Now: 403-918-1682
Is this the listing for you? We can help make it yours.
403-918-1682
161 Saddlemead Road NE161 Saddlemead Road NE161 Saddlemead Road NE161 Saddlemead Road NE
Save
Ask
Tour
Hide
Share

Mortgage Calculator

Monthly Payment (Est.)

$2,623
Calculator powered by Showcase IDX, a Constellation1 Company. Copyright ©2026 Information is deemed reliable but not guaranteed.

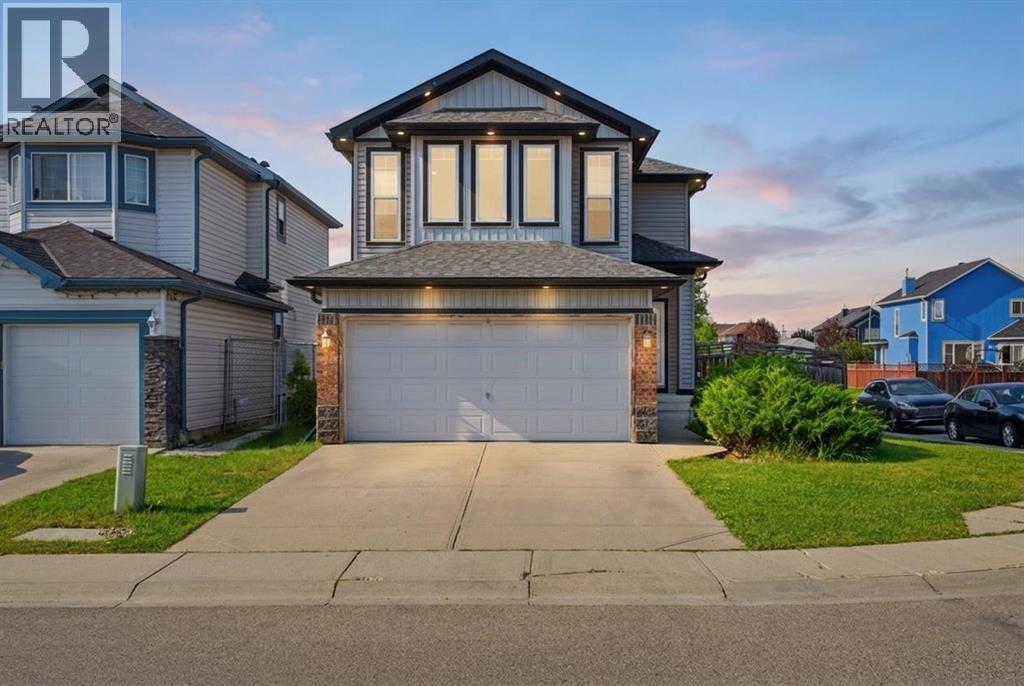
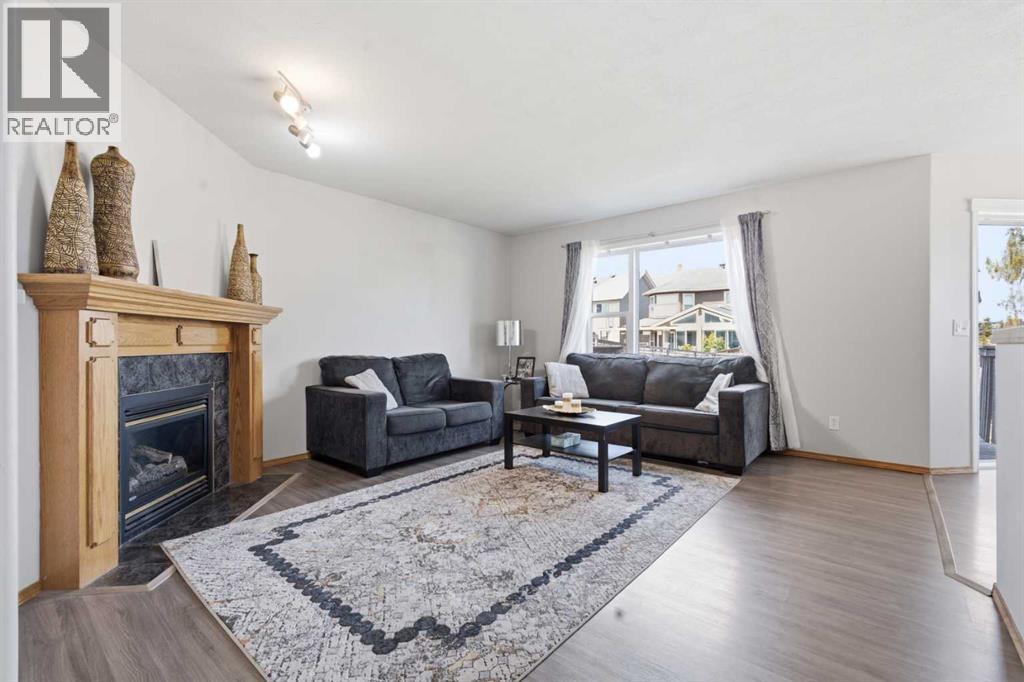
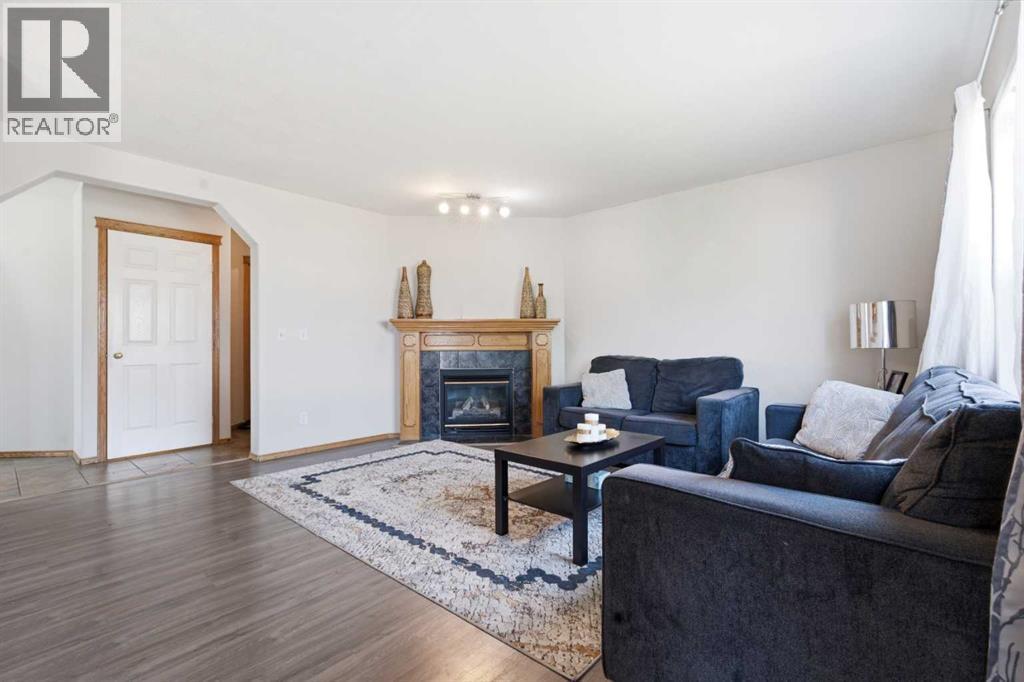
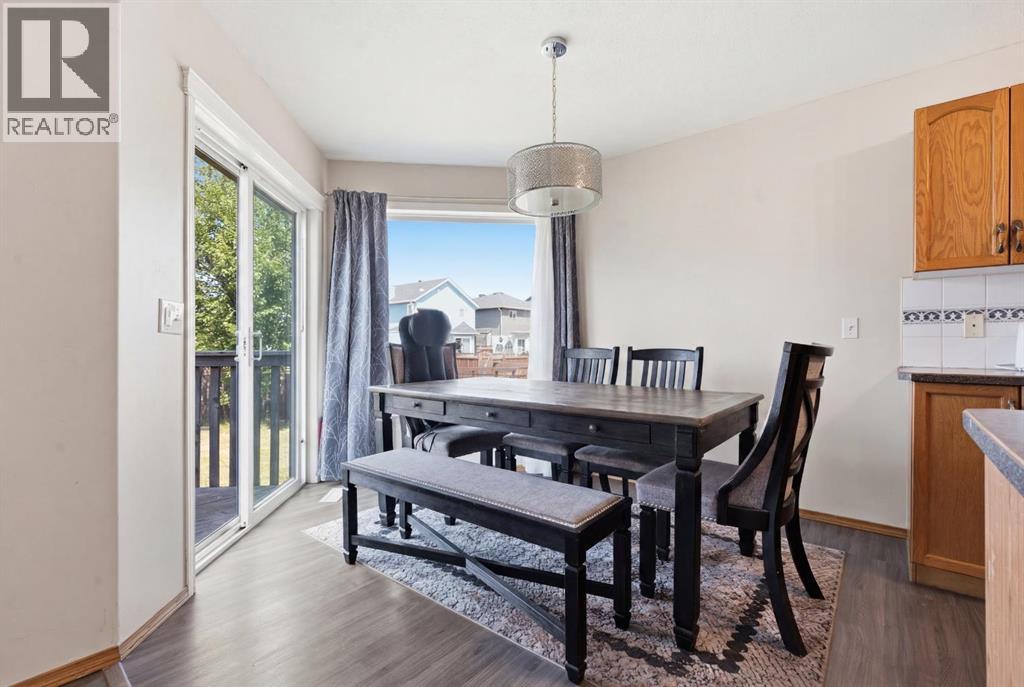
Perfectly positioned on a corner lot in the heart of Saddleridge, this beautifully upgraded 3-bedroom, 2.5-bathroom home offers over 2,200 square feet of total living space for the family ready to lay down roots in Calgary's NE. A double attached garage and huge private backyard set the stage outdoors, while inside, a versatile bonus room and inviting fireplace create the kind of everyday comfort that makes a house feel like home. Recent upgrades including new siding, gutters, roof, select windows, fresh paint, new flooring, and permanent outdoor lighting throughout mean the big-ticket items are already done, leaving nothing to do but move in and enjoy. Ideally located within reach of major schools, grocery stores, the YMCA, and the train station, with an abundance of amenities close by, this home offers the rare combination of space, upgrades, and location that today's buyers are searching for. A wonderful opportunity for the first-time buyer, growing family, or savvy investor looking to plant roots in one of Calgary's most connected NE communities. Call your favourite realtor today!!! (id:31684)

Save
Ask
Tour
Hide
Share
Listing Snapshot
Price 
$575,000
Days On Site 
4 Days
Bedrooms 
3
Inside Area (SqFt) 
1,596 sqft
Total Baths 
3
Full Baths 
N/A
Partial Baths 
1
Lot Size 
0.1102 Acres
Year Built 
2000
MLS® Number 
A2330810
Status 
Active
Property Tax 
N/A
Maintenance Fees 
N/A
Sq Ft Source 
N/A
Friends & Family
Recent Activity
4 days agoListing updated with changes from the MLS®
4 days agoListing first seen on site
General Features
Attached Garage 
Yes
Garage 
Yes
Garage Spaces 
2
Levels 
Two
Parking 
Attached
Parking Spaces 
4
Property Sub Type 
Single Family Residence
SqFt Total 
1596
Interior Features
Cooling 
None
Fireplace 
Yes
Fireplaces 
1
Flooring 
CarpetTileLaminate
Heating 
Natural GasOther
Bathroom 1 
Dimensions - 5.08 Ft x 9.42 FtLevel - Second
Bathroom 2 
Dimensions - 5.17 Ft x 10.00 FtLevel - Second
Bathroom 3 
Dimensions - 4.17 Ft x 4.92 FtLevel - Main
Bedroom 1 
Dimensions - 8.42 Ft x 10.75 FtLevel - Second
Bedroom 2 
Dimensions - 9.92 Ft x 11.58 FtLevel - Second
Dining Room 
Dimensions - 9.00 Ft x 10.75 FtLevel - Main
Family Room 
Dimensions - 17.00 Ft x 15.33 FtLevel - Second
Furnace 
Dimensions - 8.25 Ft x 7.17 FtLevel - Basement
Game Room 
Dimensions - 21.92 Ft x 18.50 FtLevel - Basement
Kitchen 
Dimensions - 8.67 Ft x 10.92 FtLevel - Main
Living Room 
Dimensions - 13.92 Ft x 15.08 FtLevel - Main
Master Bedroom 
Dimensions - 12.58 Ft x 15.33 FtLevel - Second
Storage 
Dimensions - 7.75 Ft x 10.58 FtLevel - Basement
Save
Ask
Tour
Hide
Share
Exterior Features
Construction Details 
Concrete
Fencing 
Fenced
Frontage 
12.65 m
Lot Features 
Landscaped

Listing courtesy of: Kice Tanha of Century 21 Bravo Realty

The trademarks MLS®, Multiple Listing Service® and the associated logos are owned by The Canadian Real Estate Association (CREA) and identify the quality of services provided by real estate professionals who are members of CREA. Used under license.

The trademarks REALTOR®, REALTORS®, and the REALTOR® logo are controlled by The Canadian Real Estate Association (CREA) and identify real estate professionals who are members of CREA. These trademarks are owned or controlled by The Canadian Real Estate Association (CREA) and identify real estate professionals who are members of CREA (REALTOR®) and/or the quality of services they provide (MLS®).

This REALTOR.ca listing content is owned and licensed by REALTOR® members of The Canadian Real Estate Association.

Neighborhood & Commute
Source: Walkscore
Save
Ask
Tour
Hide
Share