Save
Ask
Tour
Hide
Share
$629,000
10 Days On Site

212 Pinetree Place NE
Calgary, AB T1Y1M3

For Sale|Single Family Residence|Active
4
Beds
4
Total Baths
1
Partial Bath
1,221
SqFt
$515
/SqFt
2005
Built
Subdivision:
Pineridge
Call Now: 403-918-1682
Is this the listing for you? We can help make it yours.
403-918-1682
212 Pinetree Place NE212 Pinetree Place NE212 Pinetree Place NE212 Pinetree Place NE
Save
Ask
Tour
Hide
Share

Mortgage Calculator

Monthly Payment (Est.)

$2,870
Calculator powered by Showcase IDX, a Constellation1 Company. Copyright ©2026 Information is deemed reliable but not guaranteed.

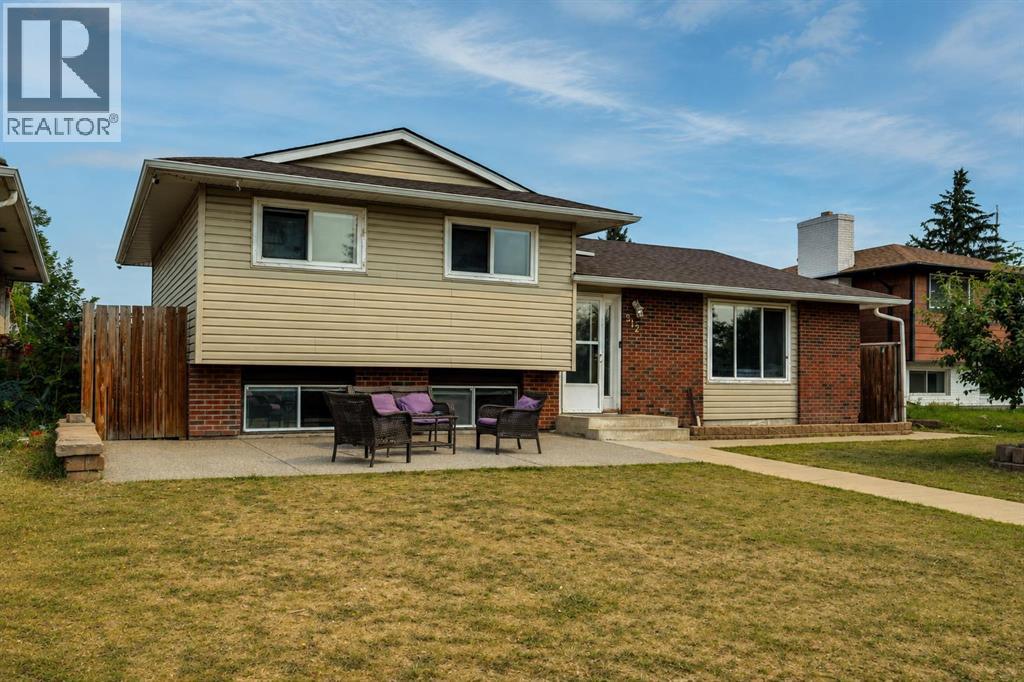
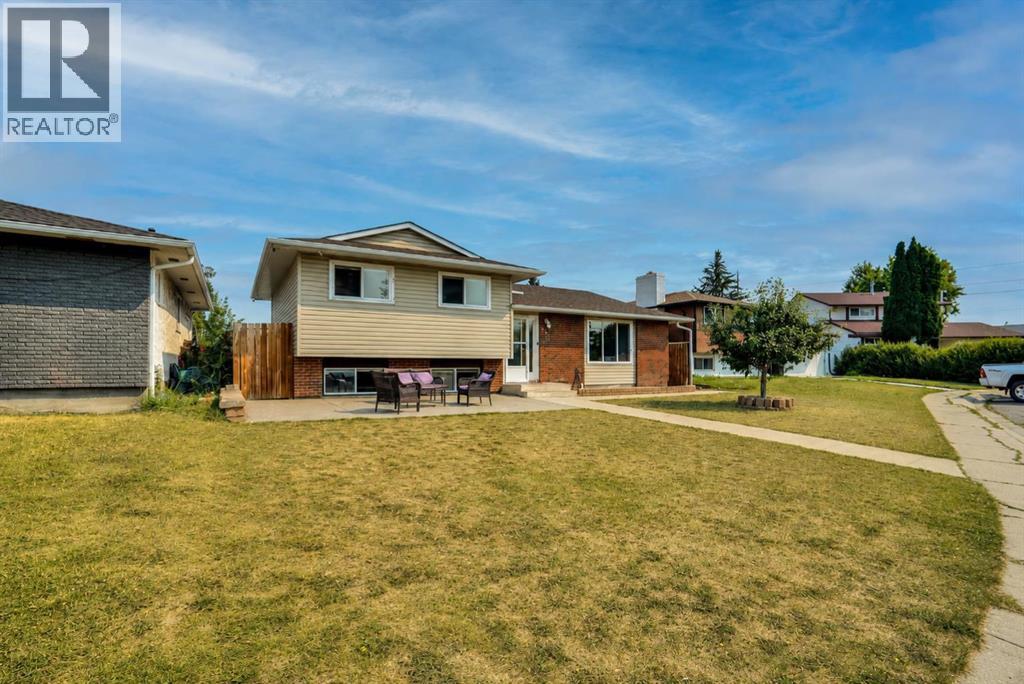
OPTION FOR TWO BASEMENT SUITES(illegal) | 5 BEDROOMS | 3.5 BATHROOMS | OVERSIZED DOUBLE DETACHED HEATED GARAGE | QUIET CUL-DE-SACPerfect for Investors and Homeowners! Welcome to this spacious 4-level split nestled on a quiet cul-de-sac in the established community of Pineridge. Offering exceptional flexibility for homeowners, multi-generational families, and investors alike, this well-maintained home features 5 bedrooms, 3.5 bathrooms, and an oversized double detached garage.The lower levels are currently configured as two existing 1-bedroom illegal suites and offer excellent potential with some modifications. Whether you're looking for a mortgage helper, additional rental income, or flexible living space, this property presents a fantastic opportunity.Enjoy a generous yard, ample parking, and a prime location close to schools, parks, shopping, public transit, and major roadways, making daily commuting and everyday conveniences a breeze.Don't miss this rare opportunity to own a versatile property with excellent income potential in one of Calgary's most established northeast communities. (id:31684)

Save
Ask
Tour
Hide
Share
Listing Snapshot
Price 
$629,000
Days On Site 
10 Days
Bedrooms 
4
Inside Area (SqFt) 
1,221 sqft
Total Baths 
4
Full Baths 
N/A
Partial Baths 
1
Lot Size 
0.1208 Acres
Year Built 
2005
MLS® Number 
A2330861
Status 
Active
Property Tax 
N/A
Maintenance Fees 
N/A
Sq Ft Source 
N/A
Friends & Family
Recent Activity
an hour agoListing updated with changes from the MLS®
a week agoListing first seen on site
General Features
Garage 
Yes
Garage Spaces 
2
Parking 
Detached
Parking Spaces 
6
Property Sub Type 
Single Family Residence
SqFt Total 
1221
Style 
4 Level
Interior Features
Cooling 
None
Flooring 
CarpetCeramic TileHardwoodLaminateLinoleum
Heating 
Forced Air
Bathroom 1 
Dimensions - Measurements not availableLevel - Basement
Bathroom 2 
Dimensions - Measurements not availableLevel - Lower
Bathroom 3 
Dimensions - Measurements not availableLevel - Upper
Bathroom 4 
Dimensions - Measurements not availableLevel - Upper
Bedroom 1 
Dimensions - 11.33 Ft x 10.92 FtLevel - Lower
Bedroom 3 
Dimensions - 9.00 Ft x 11.50 FtLevel - Upper
Bedroom 4 
Dimensions - 8.92 Ft x 11.50 FtLevel - Upper
Den 
Dimensions - 9.17 Ft x 11.00 FtLevel - Basement
Dining Room 
Dimensions - 9.92 Ft x 12.08 FtLevel - Main
Family Room 
Dimensions - 13.42 Ft x 12.75 FtLevel - Lower
Kitchen 
Dimensions - 9.75 Ft x 14.92 FtLevel - Basement
Laundry 
Dimensions - Measurements not availableLevel - Lower
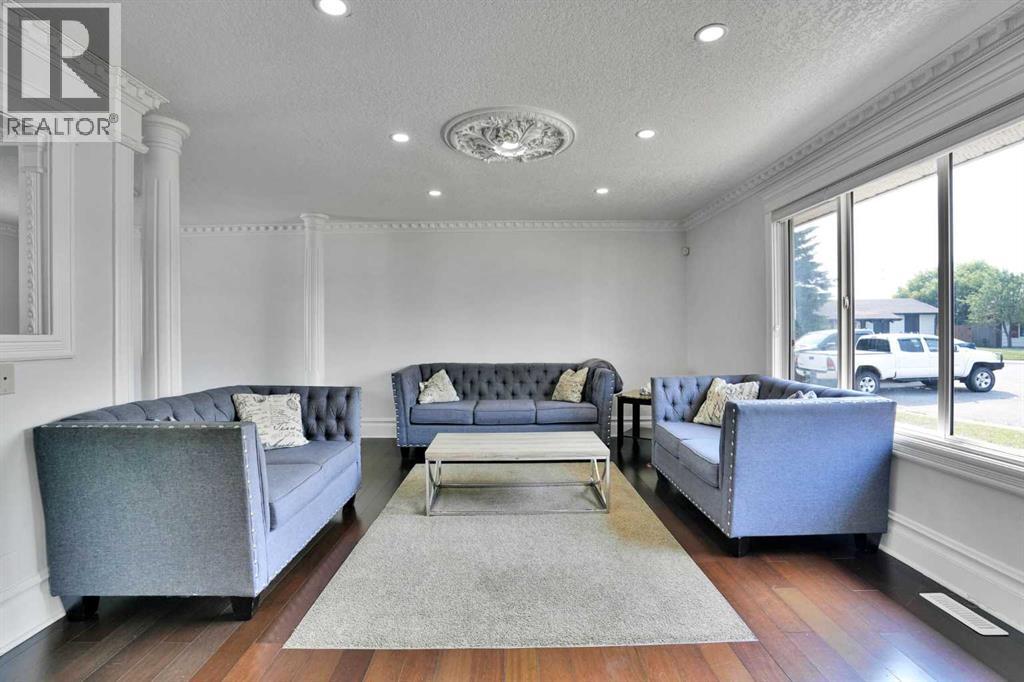
Living Room 
Dimensions - 19.67 Ft x 13.17 FtLevel - Main
Master Bedroom 
Dimensions - 11.00 Ft x 12.00 FtLevel - Upper
Save
Ask
Tour
Hide
Share
Exterior Features
Exterior 
Garden
Fencing 
Fenced
Frontage 
15.2 m

Listing courtesy of: Khaled El Rafih of LPT Realty

The trademarks MLS®, Multiple Listing Service® and the associated logos are owned by The Canadian Real Estate Association (CREA) and identify the quality of services provided by real estate professionals who are members of CREA. Used under license.

The trademarks REALTOR®, REALTORS®, and the REALTOR® logo are controlled by The Canadian Real Estate Association (CREA) and identify real estate professionals who are members of CREA. These trademarks are owned or controlled by The Canadian Real Estate Association (CREA) and identify real estate professionals who are members of CREA (REALTOR®) and/or the quality of services they provide (MLS®).

This REALTOR.ca listing content is owned and licensed by REALTOR® members of The Canadian Real Estate Association.

Neighborhood & Commute
Source: Walkscore
Save
Ask
Tour
Hide
Share