

645 Panatella Boulevard NWCalgary, AB T3K0N9
Mortgage Calculator
Monthly Payment (Est.)
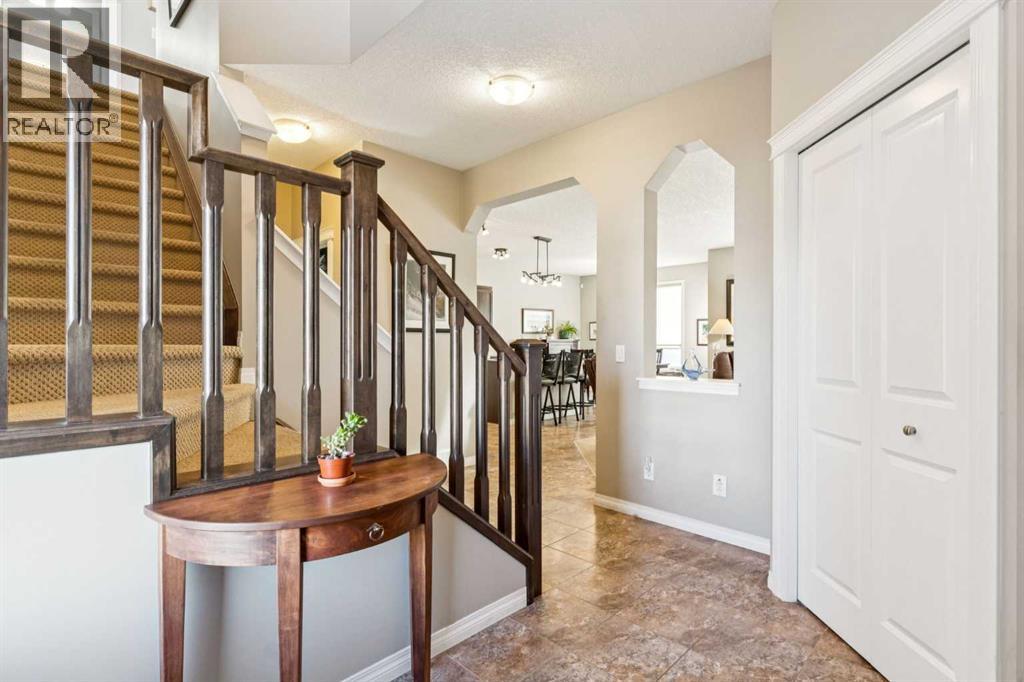
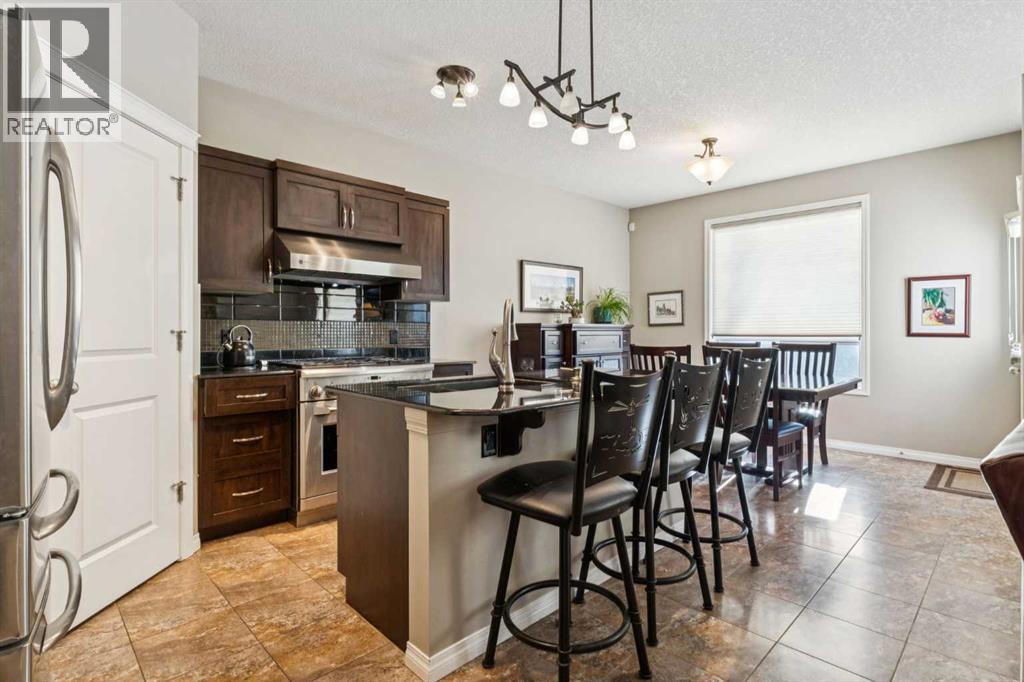
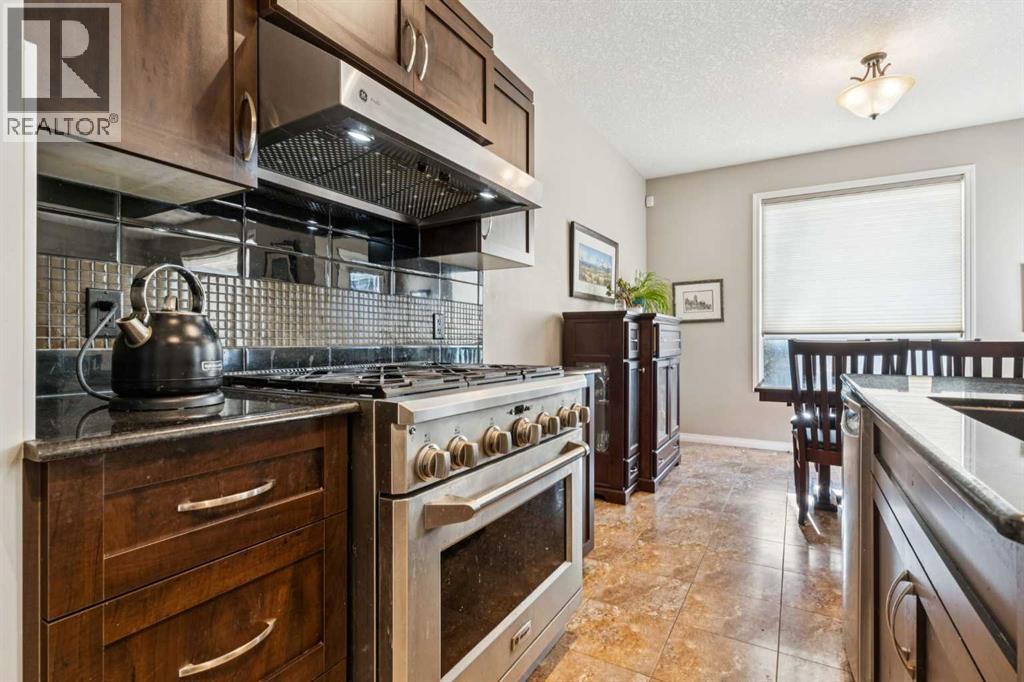
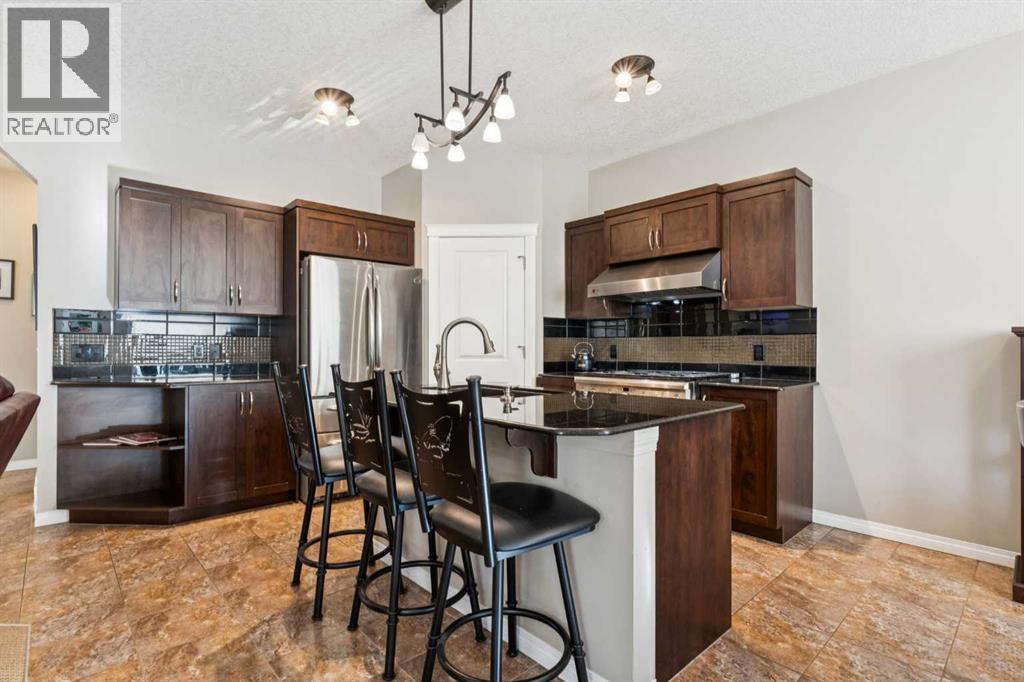
$3,080Set in the welcoming and family-friendly community of Panorama Hills, this beautifully cared-for two-storey detached home offersnearly 2,000 sq. ft. of comfortable, well-designed living space with thoughtful upgrades throughout. At the heart of the home is the open-conceptkitchen, where function and style come together beautifully. Granite countertops, upgraded stainless steel appliances, a walk-through pantry, and aprofessional-grade 6-burner gas range create a space that is both practical for everyday life and impressive for anyone who loves to cook. The mainliving area feels warm and inviting, with a cozy gas fireplace anchoring the room and creating a natural place to gather. From here, step outside intothe sunny south-facing backyard, where the outdoor space has been designed for easy enjoyment. A deck, BBQ gas line, and impressive customstone patio make this yard ideal for summer dinners, entertaining friends, or simply relaxing outside. Upstairs, the layout continues to deliver comfortand flexibility. A spacious bonus family room provides an excellent second living area, while two well-sized bedrooms are served by a 4-piecebathroom. The generous primary suite offers a peaceful retreat, complete with custom blackout blinds and an ensuite that truly stands out with itsbeautiful custom steam shower. The upper-level laundry room adds another layer of everyday convenience. The unfinished basement is ready forfuture development, offering the flexibility to create additional living space, a home gym, recreation area, or whatever best suits your needs.Complete with an attached double garage and a beautifully landscaped yard, this Panorama Hills home offers a fantastic combination of comfort,style, and functionality in one of Calgary’s most established family communities. (id:31684)
| 2 days ago | Listing updated with changes from the MLS® | |
| 2 days ago | Listing first seen on site |



The trademarks MLS®, Multiple Listing Service® and the associated logos are owned by The Canadian Real Estate Association (CREA) and identify the quality of services provided by real estate professionals who are members of CREA. Used under license.
The trademarks REALTOR®, REALTORS®, and the REALTOR® logo are controlled by The Canadian Real Estate Association (CREA) and identify real estate professionals who are members of CREA. These trademarks are owned or controlled by The Canadian Real Estate Association (CREA) and identify real estate professionals who are members of CREA (REALTOR®) and/or the quality of services they provide (MLS®).
This REALTOR.ca listing content is owned and licensed by REALTOR® members of The Canadian Real Estate Association.