

1 Thorncliffe Crescent NWCalgary, AB T2K3A9
Mortgage Calculator
Monthly Payment (Est.)
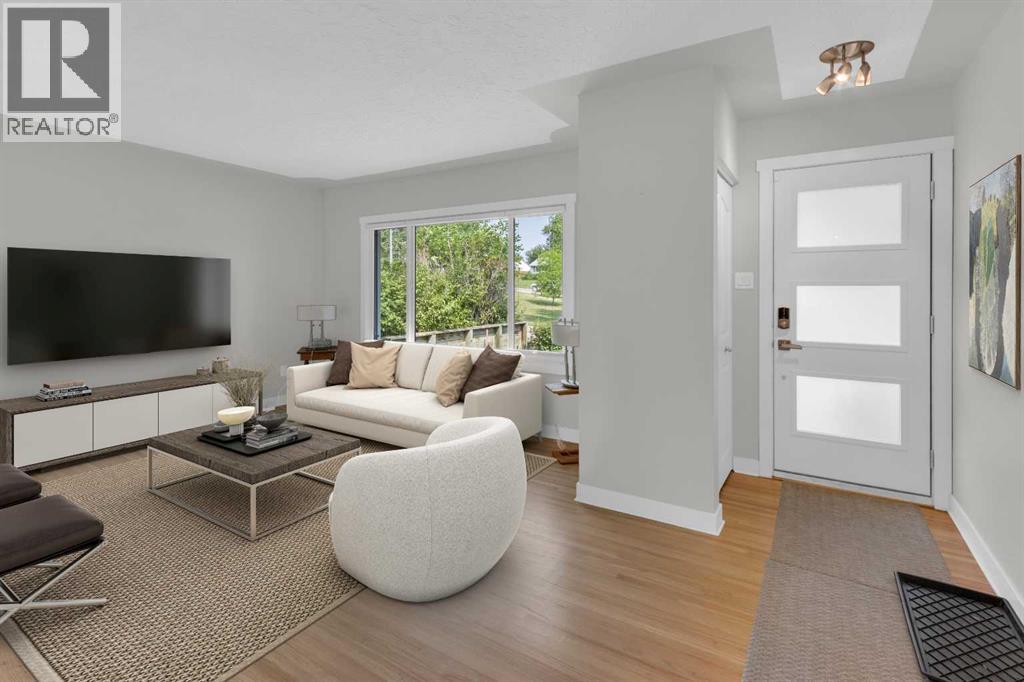
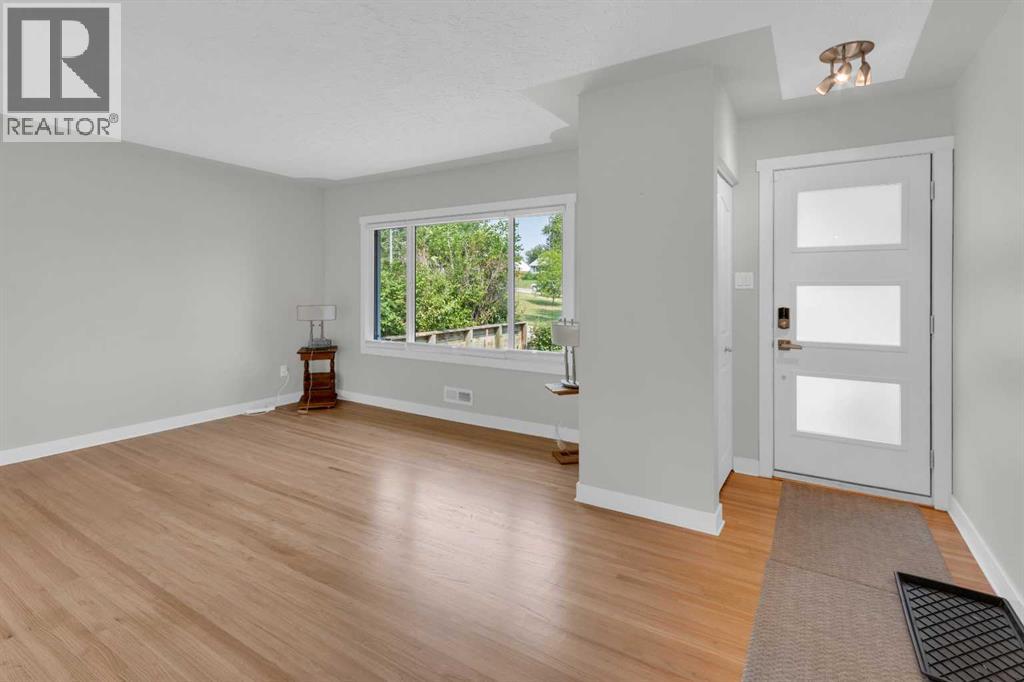
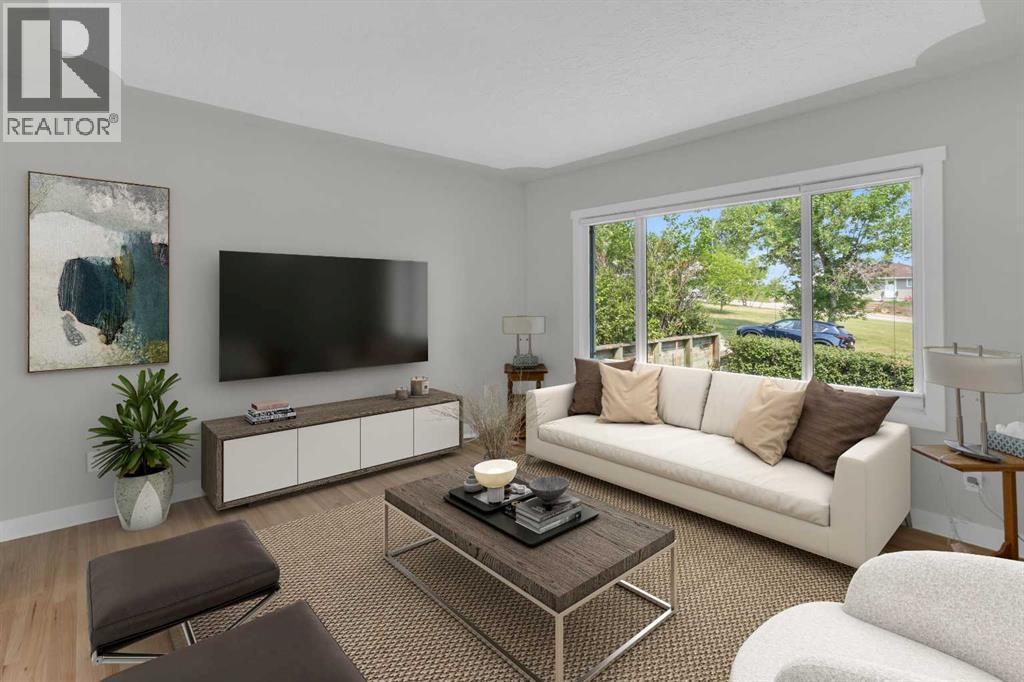
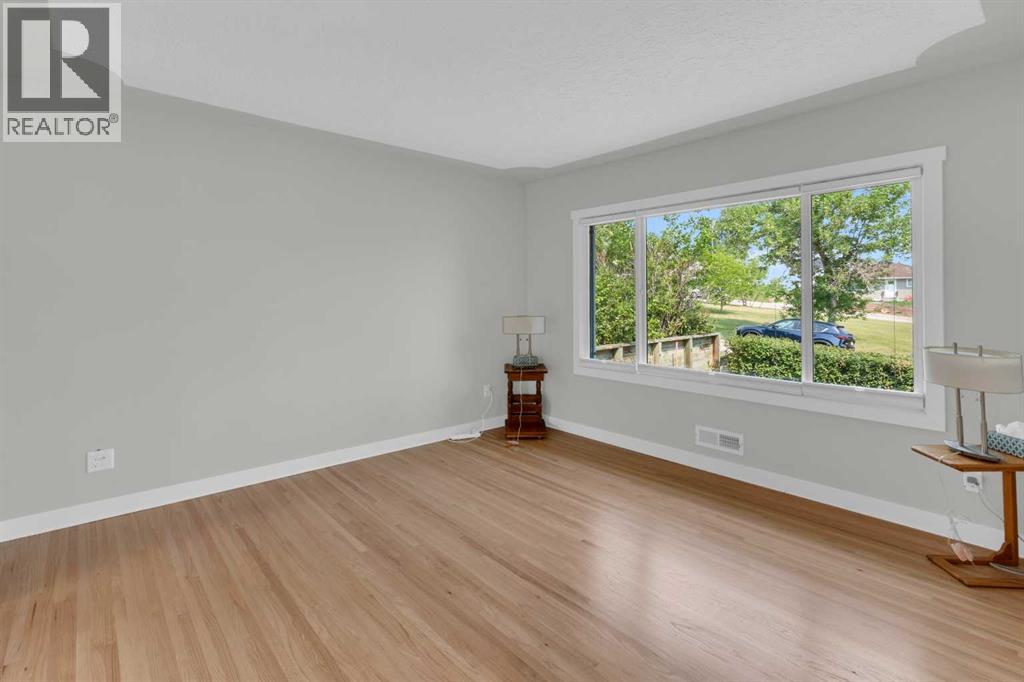
$2,737Welcome to this fantastic 4 bedroom fully finished bungalow on a generous, sunny corner lot in the well-established community of Thorncliffe, within a quiet street looking onto a green space. The stunning main floor is bathed in natural light with oversized windows and freshly refinished hardwood floors creating a bright, airy atmosphere throughout. The living room flows effortlessly into the beautifully updated kitchen with ideal views of the backyard. The adjoining sun-filled dining area is the perfect place to gather with family and friends, while the well appointed three spacious bedrooms and a beautifully renovated four-piece bathroom complete this exceptional level.The bright fully developed basement expands the living space with a spacious family room, a versatile den or flex area, private 4th bedroom, and a spa-inspired three-piece bathroom with a sleek walk-in shower. A dedicated laundry room, abundant storage, and a custom removable basement railing for easy furniture access add to the home's thoughtful functionality.Outside, the sunny south-facing backyard provides the perfect space for outdoor activities with an impressive oversized heated double detached garage. This spacious corner lot also offers excellent potential to create an RV parking pad, providing more flexibility for storing your trailer, motorhome, or recreational vehicles.Extensive updates over the years offer exceptional peace of mind: (2024) Exterior doors (2022) Custom railing to the basement (2020) Garage: 9-foot walls, 8' x 16' overhead door, 220-volt wiring and Reznor heater (2019) Basement bathroom with new plumbing; (2017) Laminate flooring in the basement (2012) Main floor bathroom with updated plumbing (2012) Roof was re-sheeted with a waterproof membrane and 30-year shingles (2010) High-efficiency furnace, central air conditioning (2010) Additional blown-in attic insulation (2008) Kitchen renovation; plumbing upgraded with PVC and copper (2008) Main floor doors and trim repl aced (2008) Exterior walls were taken back to the studs, re-insulated, and finished with a new vapour barrier, drywall, Tyvek house wrap and vinyl siding (2008) All windows (2004) New city electrical service line and electrical panel. This Thorncliffe gem delivers incredible value and versatile living. Book your showing today! (id:31684)
| 5 hours ago | Listing updated with changes from the MLS® | |
| 5 hours ago | Listing first seen on site |



The trademarks MLS®, Multiple Listing Service® and the associated logos are owned by The Canadian Real Estate Association (CREA) and identify the quality of services provided by real estate professionals who are members of CREA. Used under license.
The trademarks REALTOR®, REALTORS®, and the REALTOR® logo are controlled by The Canadian Real Estate Association (CREA) and identify real estate professionals who are members of CREA. These trademarks are owned or controlled by The Canadian Real Estate Association (CREA) and identify real estate professionals who are members of CREA (REALTOR®) and/or the quality of services they provide (MLS®).
This REALTOR.ca listing content is owned and licensed by REALTOR® members of The Canadian Real Estate Association.