

3507 40 Street SWCalgary, AB T3E3K3
Mortgage Calculator
Monthly Payment (Est.)
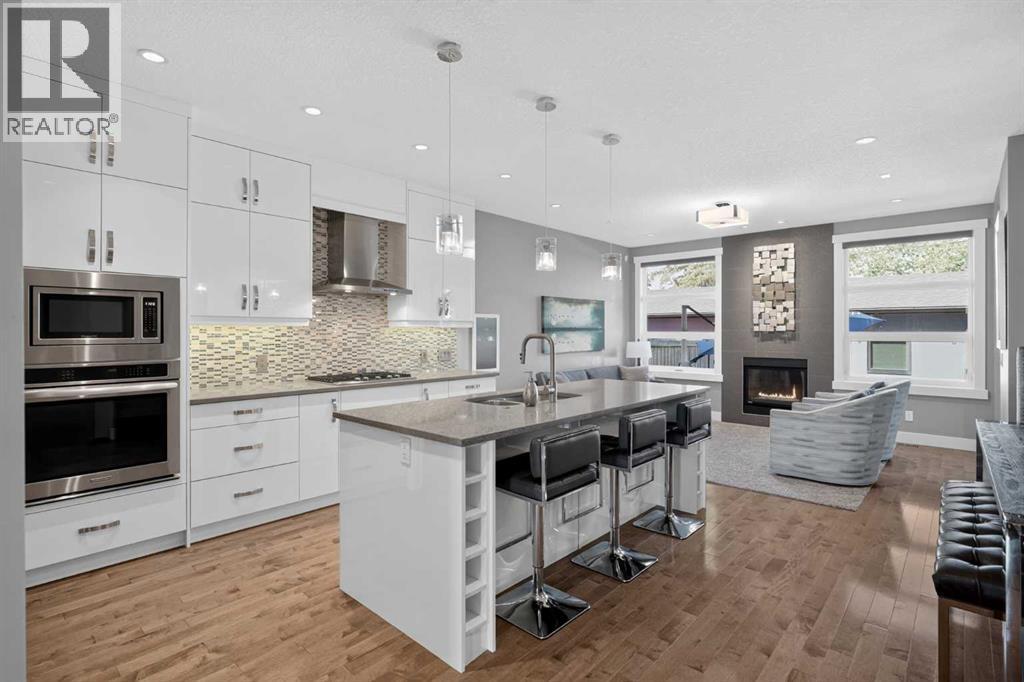
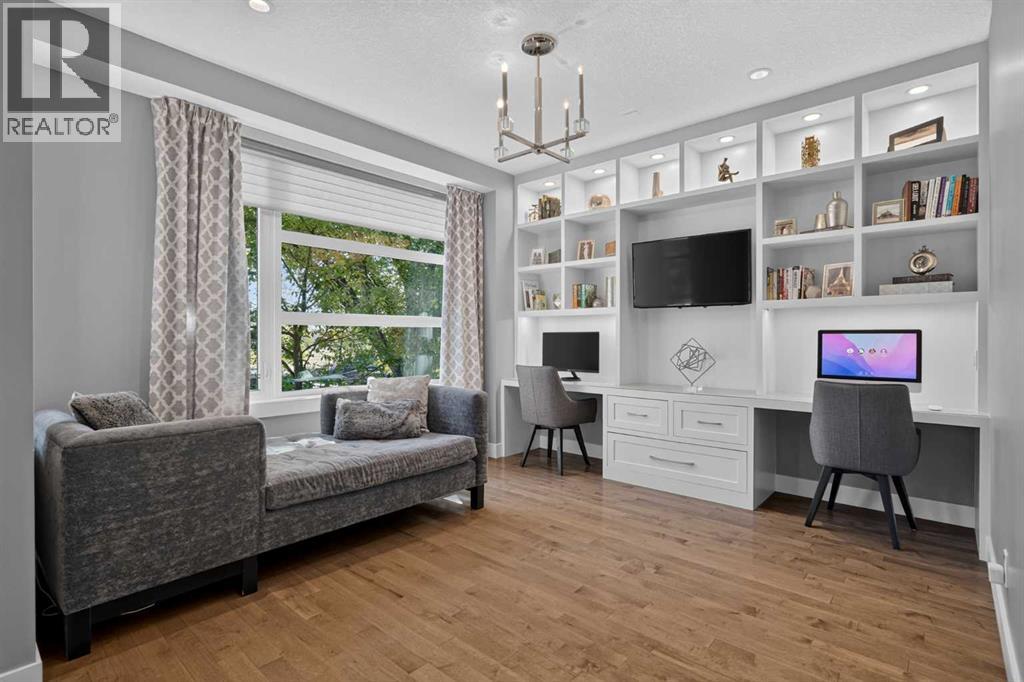
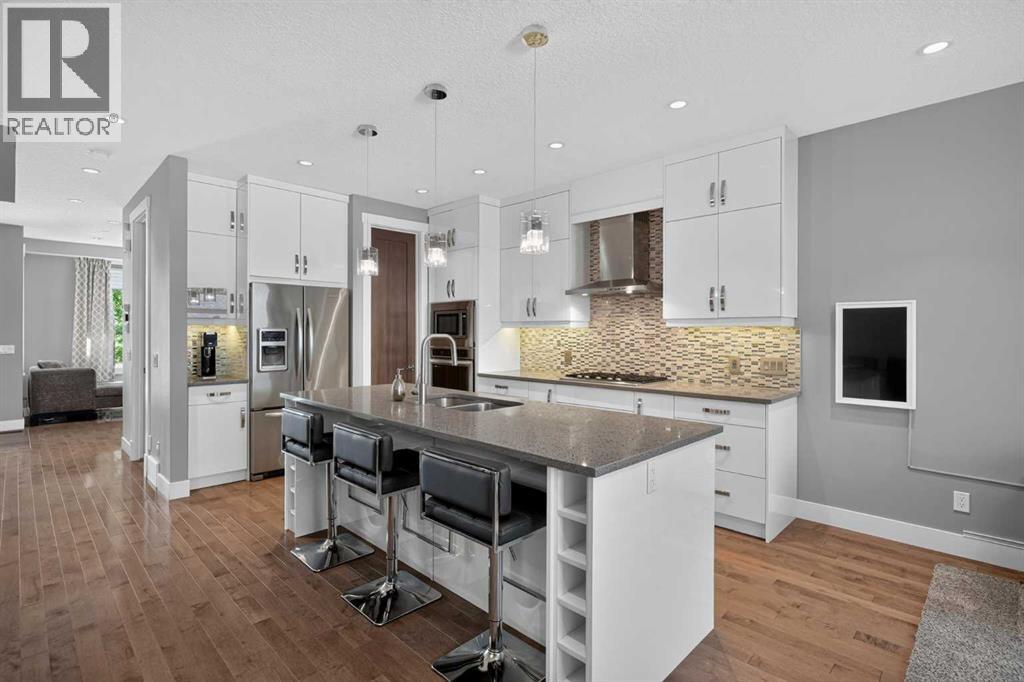
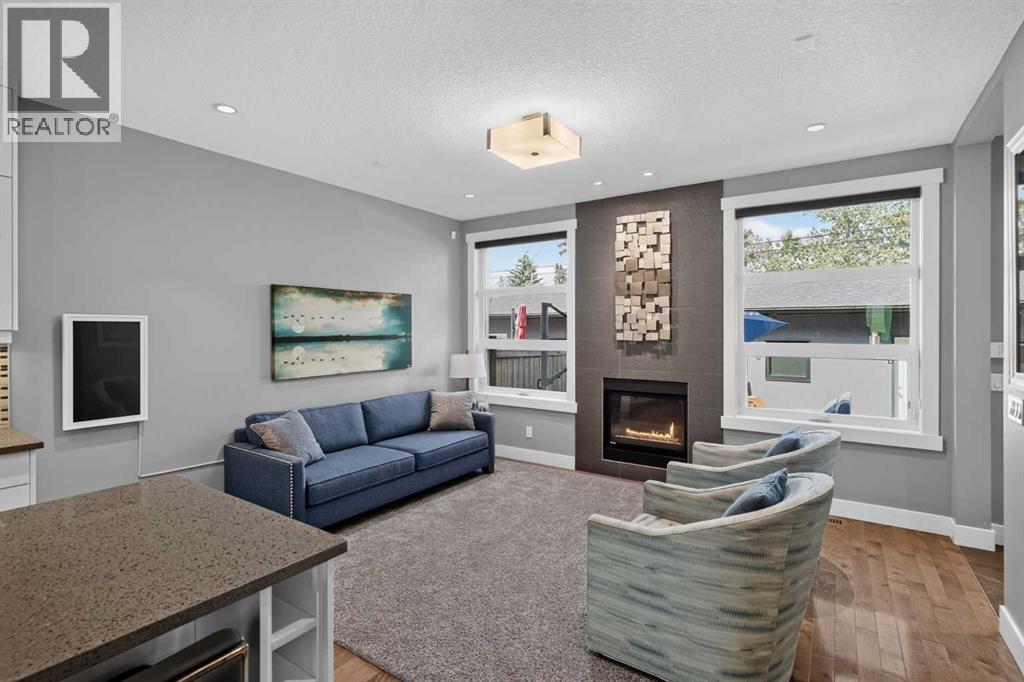
$4,106LUXURY INNER CITY LIVING IN GLENBROOK! Offering over 2,800 SQ.FT. of fully developed living space, this stunning semi detached home combines upscale finishes, thoughtful design, and an unbeatable location facing a beautiful greenspace in one of Calgary's most sought after southwest communities. With 4 bedrooms, 3.5 bathrooms, an east facing front and west facing backyard, this home is filled with natural light while providing the perfect setting to enjoy sunny afternoons and evenings outdoors.Step inside to discover 9' ceilings, rich hardwood flooring, and a versatile front flex space complete with custom built in cabinetry, creating the ideal setup for two home offices or study areas. The inviting living room is highlighted by a gas fireplace with a stunning full height tile surround, creating a striking focal point for the space. The heart of the home is the chef inspired kitchen featuring full height cabinetry, hard surface countertops, a built in wall oven, built in microwave, gas cooktop, and an oversized island designed for entertaining and everyday living.The elegant glass railed staircase leads to the upper level where you'll find three spacious bedrooms, including an impressive primary retreat with vaulted ceilings, a walk through closet with custom built in shelving, and a luxurious 5 piece ensuite. All full bathrooms throughout the home feature heated floors, adding an extra touch of comfort and luxury. The upper level laundry room is enhanced with additional custom cabinetry for added convenience and storage.The professionally finished basement expands your living space with a large recreation area, stylish wet bar with hard surface countertops, a fourth bedroom, and a full bathroom, perfect for guests, teenagers, or multigenerational living.Outside, enjoy a fully landscaped west facing backyard featuring a deck, concrete patio, and plenty of space to relax or entertain before heading to the double detached garage.Located in the heart of Glenbr ook, you'll love being just minutes from Optimist Athletic Park, numerous playgrounds, walking paths, excellent schools, Westbrook Mall, Westhills Shopping Centre, Mount Royal University, and the 45 Street LRT Station, with quick access to downtown and major roadways. Glenbrook is known for its mature tree lined streets, family friendly atmosphere, and exceptional inner city convenience. This is a rare opportunity to own a beautifully appointed home in an outstanding location. (id:31684)
| 4 hours ago | Listing updated with changes from the MLS® | |
| 6 hours ago | Listing first seen on site |



The trademarks MLS®, Multiple Listing Service® and the associated logos are owned by The Canadian Real Estate Association (CREA) and identify the quality of services provided by real estate professionals who are members of CREA. Used under license.
The trademarks REALTOR®, REALTORS®, and the REALTOR® logo are controlled by The Canadian Real Estate Association (CREA) and identify real estate professionals who are members of CREA. These trademarks are owned or controlled by The Canadian Real Estate Association (CREA) and identify real estate professionals who are members of CREA (REALTOR®) and/or the quality of services they provide (MLS®).
This REALTOR.ca listing content is owned and licensed by REALTOR® members of The Canadian Real Estate Association.