

2533 2 Avenue NWCalgary, AB T2N0H7
Mortgage Calculator
Monthly Payment (Est.)
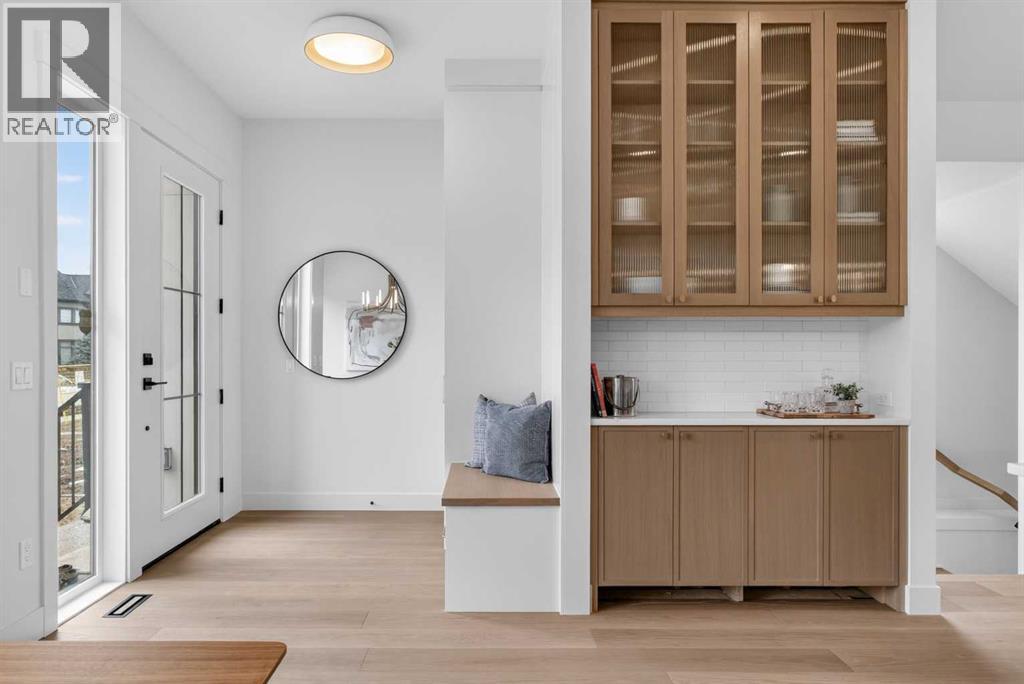
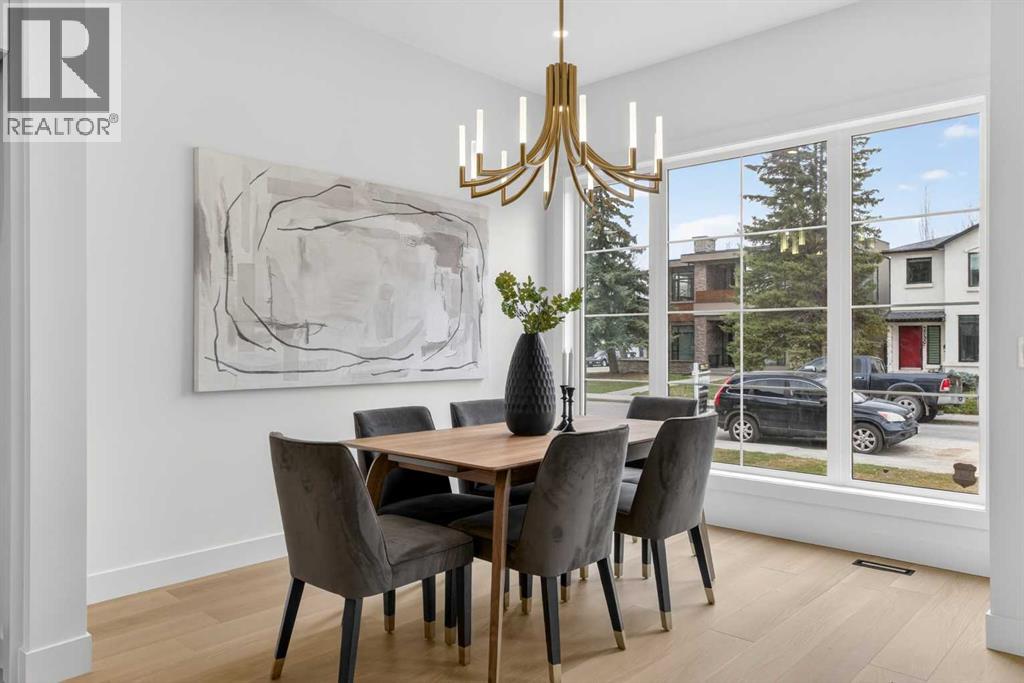
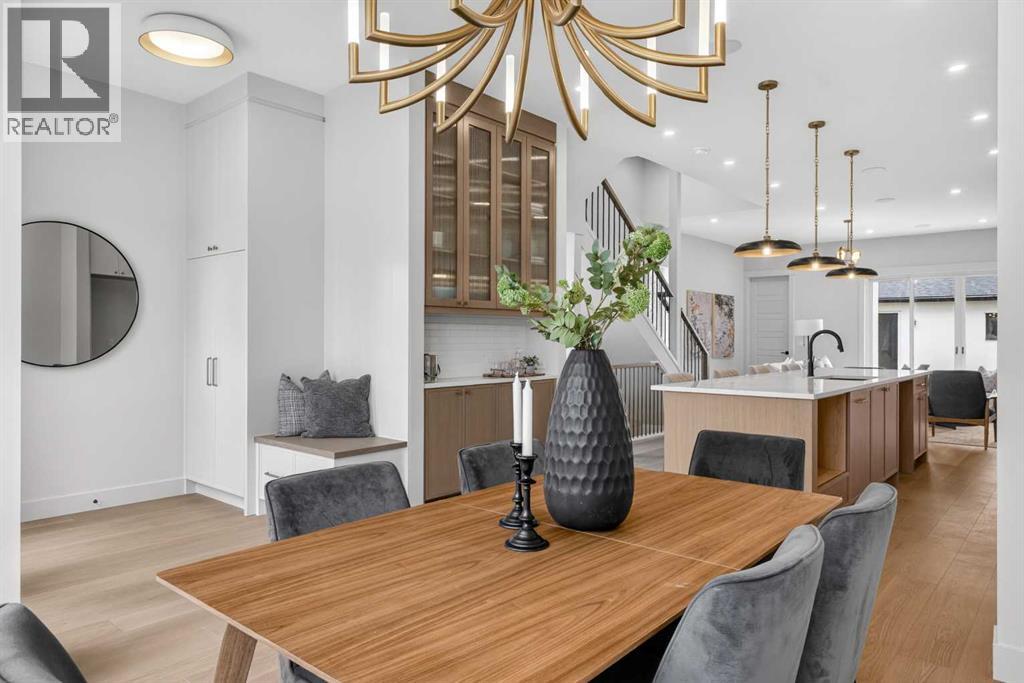
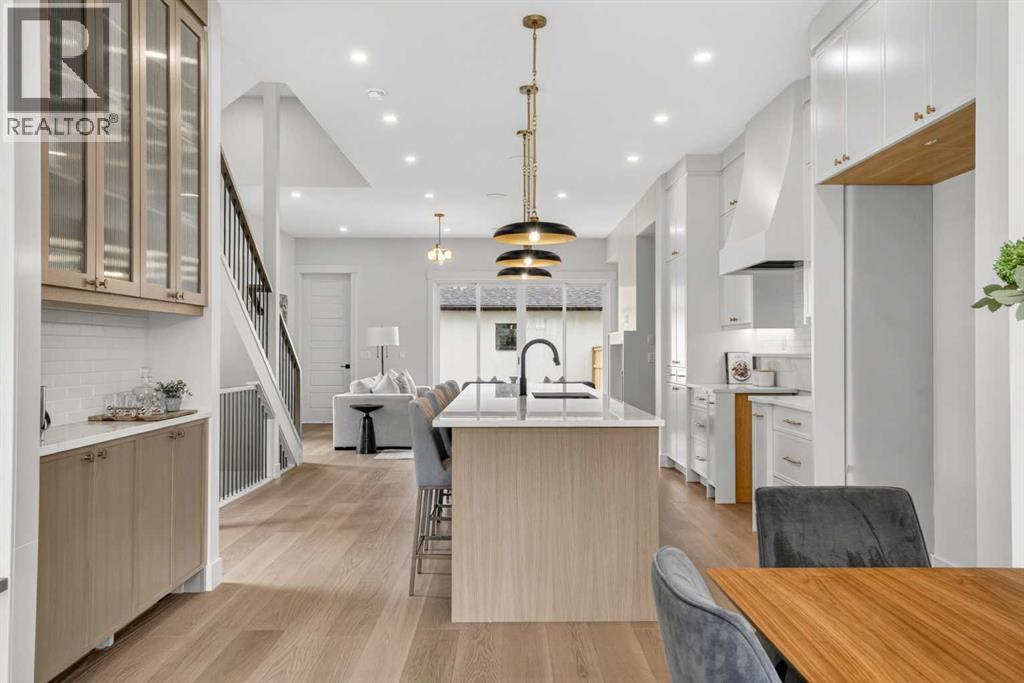
$6,387Modern design meets elevated everyday living in this brand new 3-storey infill set within a QUIET CUL-DE-SAC in West Hillhurst. Thoughtfully crafted, this semi-detached home brings together refined finishes, functional layout and a SOUTH BACKYARD that enhances natural light throughout the day. Hardwood flooring carries across the main level, establishing a warm and cohesive foundation for daily life and entertaining. Gather in the spacious dining area where clean sightlines connect seamlessly to a chef-inspired kitchen complete with FULL HEIGHT CABINETS, a LARGE ISLAND, WALL PANTRY and a well-appointed APPLIANCE PACKAGE that supports both routine meals and larger gatherings. Conversations flow naturally into the living area where a CENTER GAS FIREPLACE framed by BUILT-IN SHELVING AND CABINETRY creates a comfortable focal point, while a PATIO SLIDER extends the living space outdoors. Organization becomes effortless with an ENCLOSED MUDROOM offering ample storage, complemented by a TUCKED AWAY POWDER ROOM that maintains privacy for guests. Upstairs, thoughtful design continues with 2 well-proportioned bedrooms and a 4PC MAIN BATH, while a dedicated LAUNDRY ROOM WITH SINK AND CABINETRY adds everyday convenience. A SECOND PRIMARY BEDROOM on this level introduces flexibility for multi-generational living or guests, complete with WALL PANELLING, a LARGE WALK-IN CLOSET and a 5PC ENSUITE featuring DUAL VANITIES and ELECTRIC HEAT for added comfort. Retreat to the top floor where the MAIN PRIMARY SUITE spans an entire level, offering a private escape enhanced by a SITTING AREA WITH BALCONY, a DRY BAR and access to a SECOND BALCONY. Relaxation is elevated in the luxurious 5PC ENSUITE with a FREE STANDING TUB, STAND UP SHOWER and DUAL VANITY, while a LARGE WALK-IN CLOSET ensures everything remains organized. Downstairs, a fully finished basement expands the living space with a LARGE REC ROOM, WET BAR and generous storage, alongside a 5TH BEDROOM and 4PC BATH that easily accommo dates guests or extended family. Outdoor living is simplified with a FULLY FENCED SOUTH BACKYARD and GROUND LEVEL PATIO designed for both quiet evenings and summer gatherings. Added value comes through ROUGH-INS FOR AC, HYDRONIC IN-FLOOR HEAT AND STEAM SHOWER, along with CEILING SPEAKERS and a DUAL ZONE FURNACE that enhances comfort across all levels. Parking is completed by a DOUBLE DETACHED GARAGE, while the location places pathways, parks, schools and inner-city amenities within easy reach, connecting lifestyle and convenience in one of Calgary’s most desirable communities. (id:31684)
| 5 hours ago | Listing updated with changes from the MLS® | |
| 5 hours ago | Listing first seen on site |



The trademarks MLS®, Multiple Listing Service® and the associated logos are owned by The Canadian Real Estate Association (CREA) and identify the quality of services provided by real estate professionals who are members of CREA. Used under license.
The trademarks REALTOR®, REALTORS®, and the REALTOR® logo are controlled by The Canadian Real Estate Association (CREA) and identify real estate professionals who are members of CREA. These trademarks are owned or controlled by The Canadian Real Estate Association (CREA) and identify real estate professionals who are members of CREA (REALTOR®) and/or the quality of services they provide (MLS®).
This REALTOR.ca listing content is owned and licensed by REALTOR® members of The Canadian Real Estate Association.