

6934 Laguna Way NECalgary, AB T1Y6W2
Mortgage Calculator
Monthly Payment (Est.)
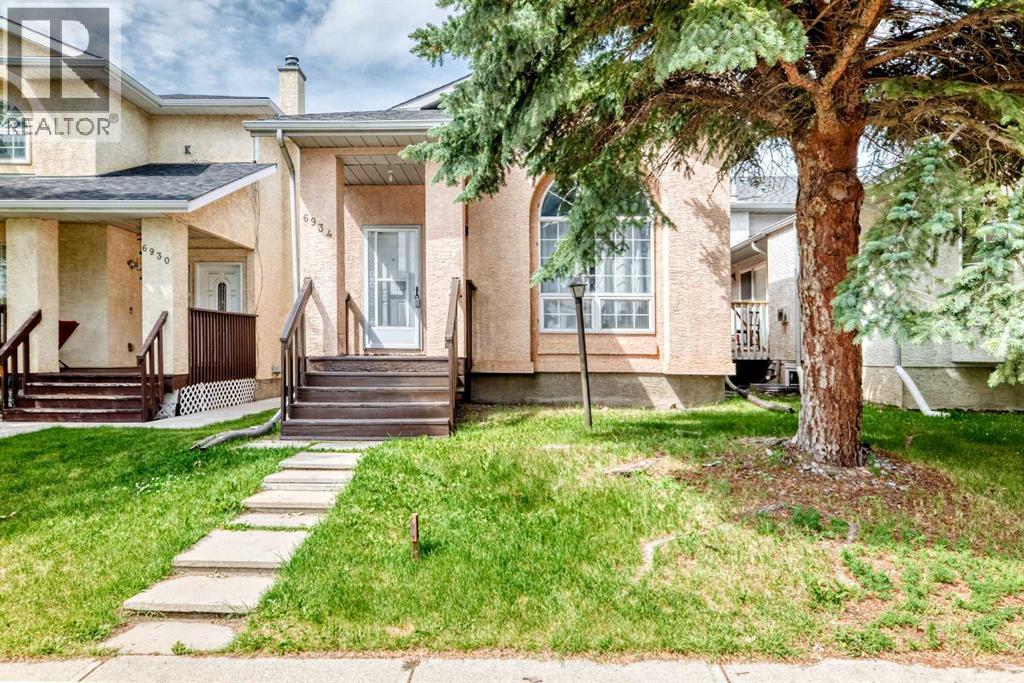
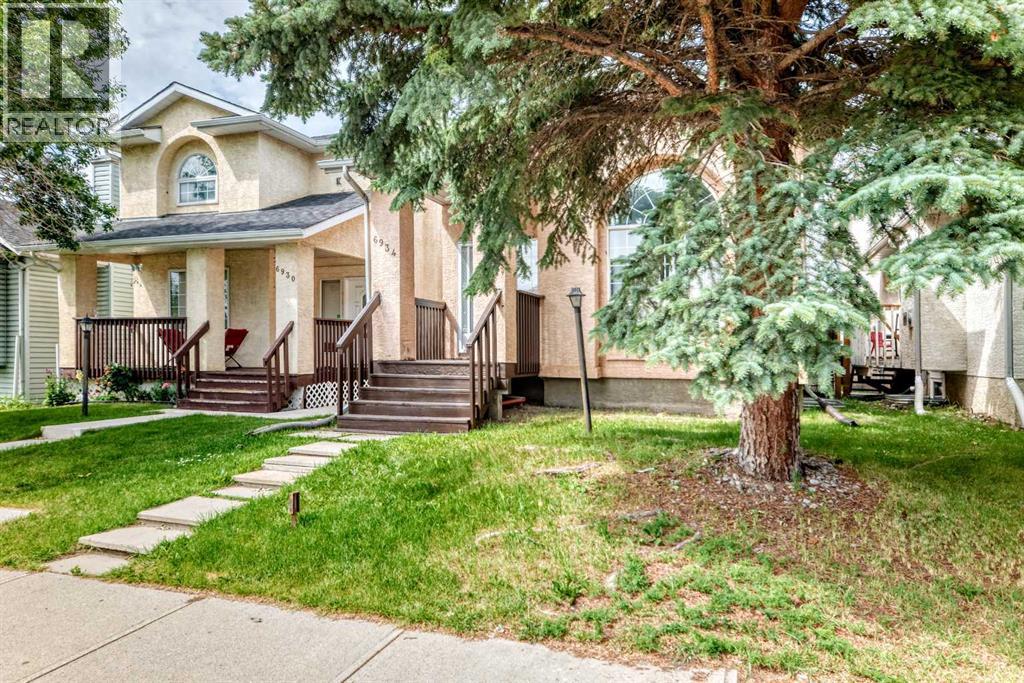
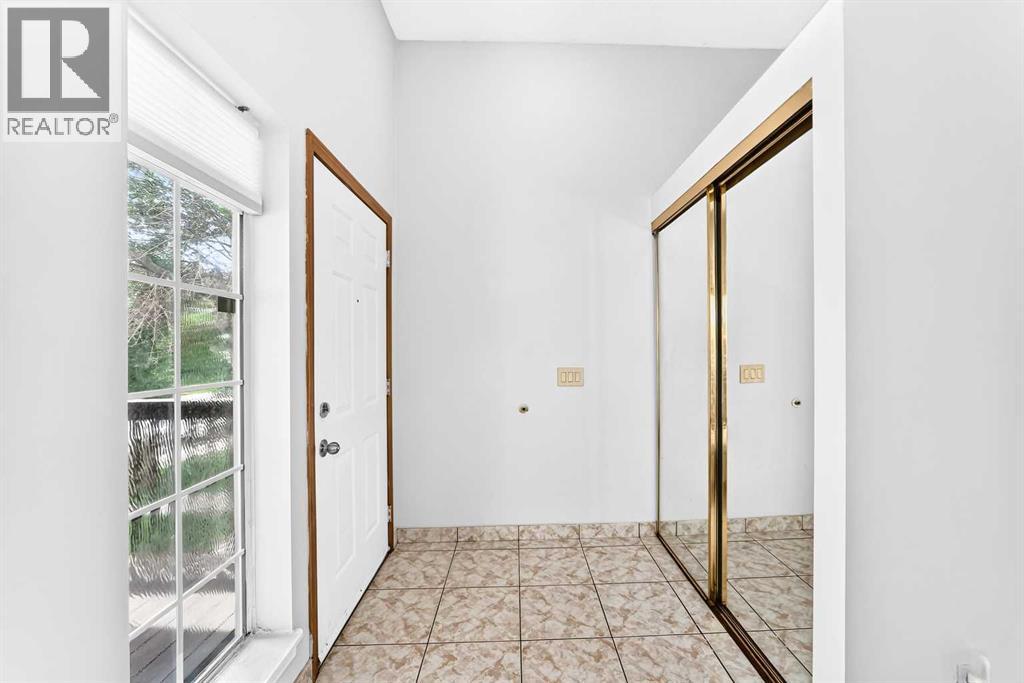
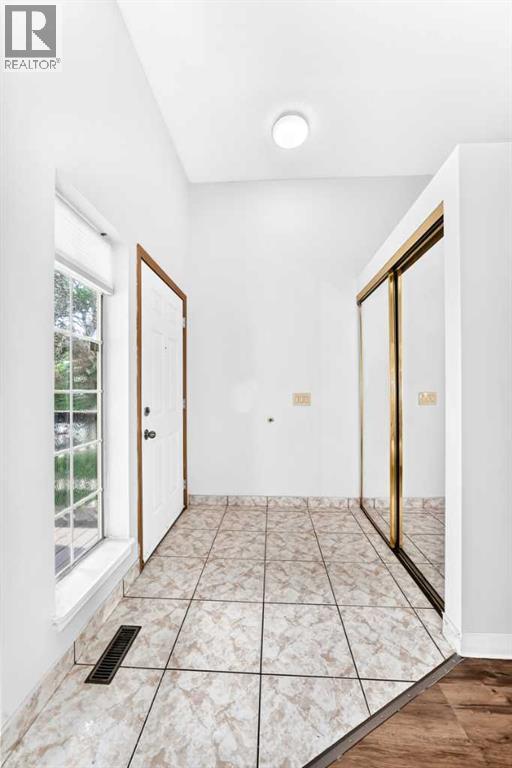
$2,281Thousands of dollars have been invested over the past six weeks to thoughtfully refresh and enhance this inviting 4-level split, including fresh paint, numerous improvements, and the addition of a brand-new 4-piece bathroom.Welcome to this spacious and well-maintained home in the highly sought-after community of Monterey Park NE, offering the perfect combination of comfort, functionality, and convenience. Ideally located close to schools, public transit, daycare centres, shopping, and playgrounds, this home is perfectly suited for families and investors alike.Step inside to a bright and welcoming living room highlighted by a large bay window that fills the space with natural light. The main level also features a generous dining area and a functional kitchen with abundant cabinetry and a large pantry, providing plenty of storage and workspace.Upstairs, you’ll find three generously sized bedrooms and a beautifully appointed 4-piece bathroom. The lower level offers a spacious family room—ideal for relaxing or entertaining—along with a walkout entrance to the backyard and a large laundry room for added convenience.Enjoy summer evenings on the expansive backyard deck, perfect for barbecues, outdoor dining, and family gatherings.The fully developed basement includes an illegal suite featuring a separate bedroom, bathroom, living area, and kitchen. Property is easy to show. Quicker possession possible. (id:31684)
| yesterday | Listing updated with changes from the MLS® | |
| 3 days ago | Listing first seen on site |



The trademarks MLS®, Multiple Listing Service® and the associated logos are owned by The Canadian Real Estate Association (CREA) and identify the quality of services provided by real estate professionals who are members of CREA. Used under license.
The trademarks REALTOR®, REALTORS®, and the REALTOR® logo are controlled by The Canadian Real Estate Association (CREA) and identify real estate professionals who are members of CREA. These trademarks are owned or controlled by The Canadian Real Estate Association (CREA) and identify real estate professionals who are members of CREA (REALTOR®) and/or the quality of services they provide (MLS®).
This REALTOR.ca listing content is owned and licensed by REALTOR® members of The Canadian Real Estate Association.