

80 Nolancrest Green NWCalgary, AB T3R0V8

Mortgage Calculator
Monthly Payment (Est.)
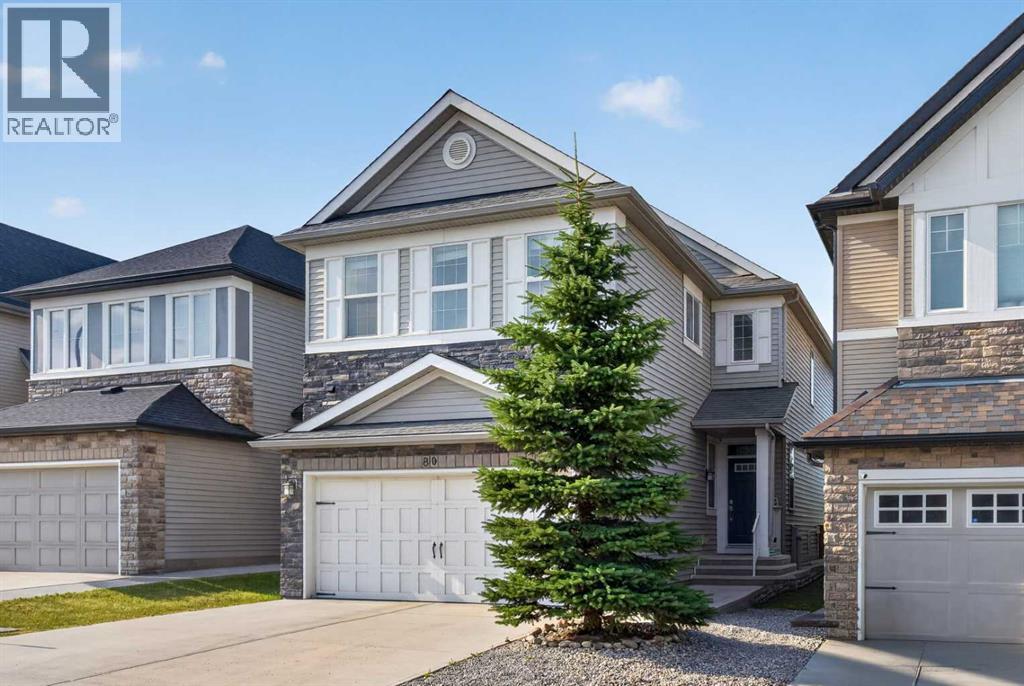
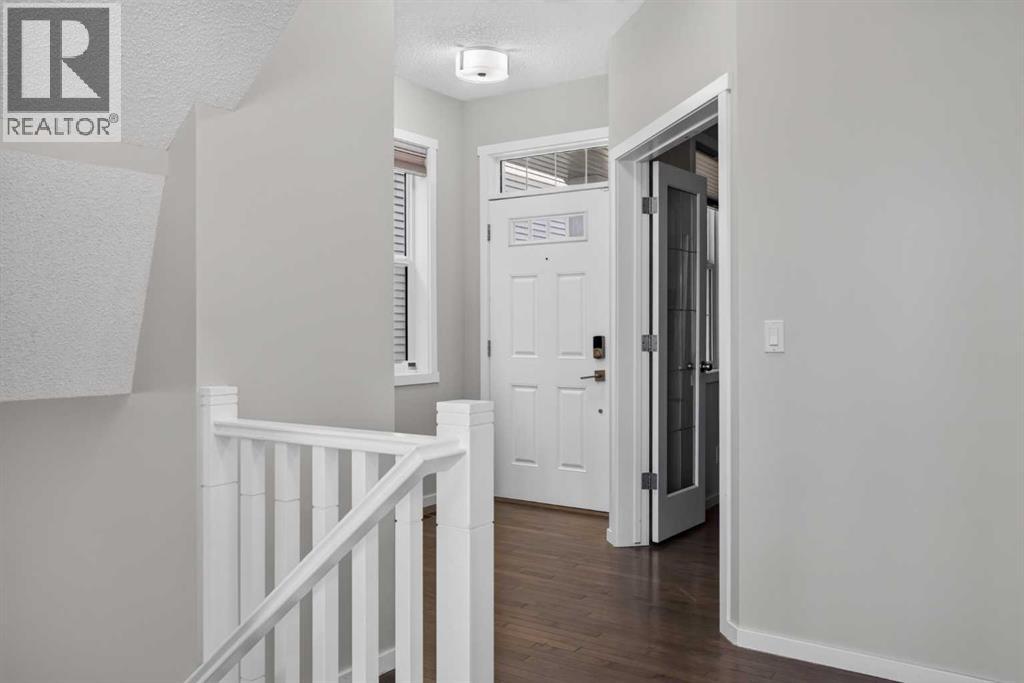
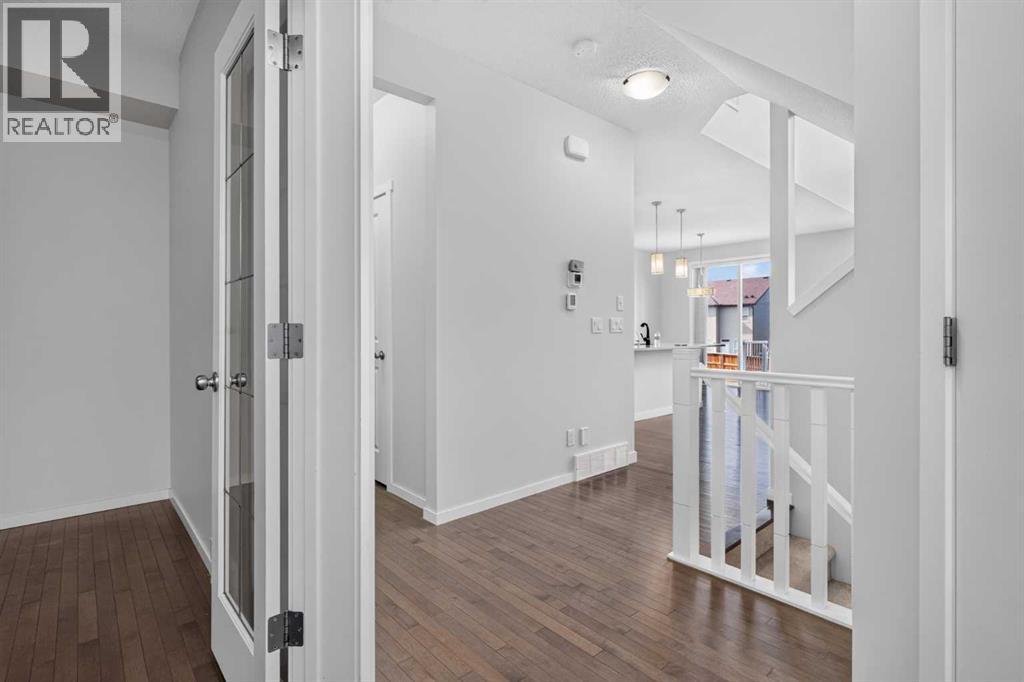
$3,321Welcome to this beautifully cared-for family home in the highly desirable community of Nolan Hill. Built by Homes by Avi, this fully developed two-storey offers over 2,550 sq. ft. of thoughtfully designed living space, featuring 4 bedrooms and 3.5 bathrooms. The main floor showcases rich hardwood flooring, a spacious den that's perfect for a home office, and a bright open-concept living area highlighted by soaring vaulted ceilings, expansive floor-to-ceiling windows, and a cozy gas fireplace. The modern kitchen is equipped with stainless steel appliances, quartz countertops, full-height cabinetry, upgraded lighting, and plenty of storage, making it ideal for both everyday living and entertaining. Upstairs, you'll find a generous bonus room with vaulted ceilings, three well-sized bedrooms, a convenient laundry room, and a full bathroom. The spacious primary suite offers a walk-in closet and a private 4-piece ensuite complete with a relaxing soaker tub and separate shower. The fully finished basement adds valuable living space with a fourth bedroom, an additional full bathroom, and flexible space for a recreation room, home gym, or guest area. Several major appliances have been updated in recent years, adding to the home's value and convenience. The refrigerator (2025), dishwasher (2025), water softener (2022), air conditioner (2022) and washer (2024) & dryer (2022). The roofing and sliding were replaced in 2025. Outside, enjoy a large fully fenced backyard with plenty of room for kids, pets, and summer gatherings. Conveniently located within walking distance to shopping, parks, playgrounds, and public transit, this exceptional home offers comfort, style, and outstanding value in one of Calgary's most sought-after northwest communities. (id:31684)
| 23 hours ago | Listing updated with changes from the MLS® | |
| 23 hours ago | Listing first seen on site |



The trademarks MLS®, Multiple Listing Service® and the associated logos are owned by The Canadian Real Estate Association (CREA) and identify the quality of services provided by real estate professionals who are members of CREA. Used under license.
The trademarks REALTOR®, REALTORS®, and the REALTOR® logo are controlled by The Canadian Real Estate Association (CREA) and identify real estate professionals who are members of CREA. These trademarks are owned or controlled by The Canadian Real Estate Association (CREA) and identify real estate professionals who are members of CREA (REALTOR®) and/or the quality of services they provide (MLS®).
This REALTOR.ca listing content is owned and licensed by REALTOR® members of The Canadian Real Estate Association.