

374 Wolf Creek Manor SECalgary, AB T2X4V5
Mortgage Calculator
Monthly Payment (Est.)
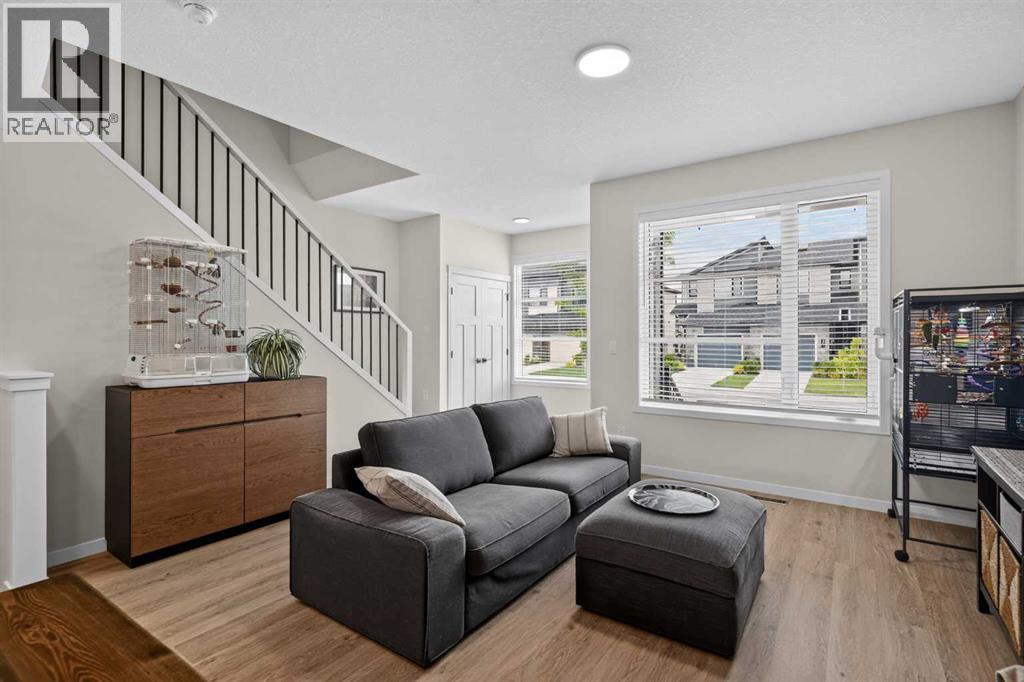
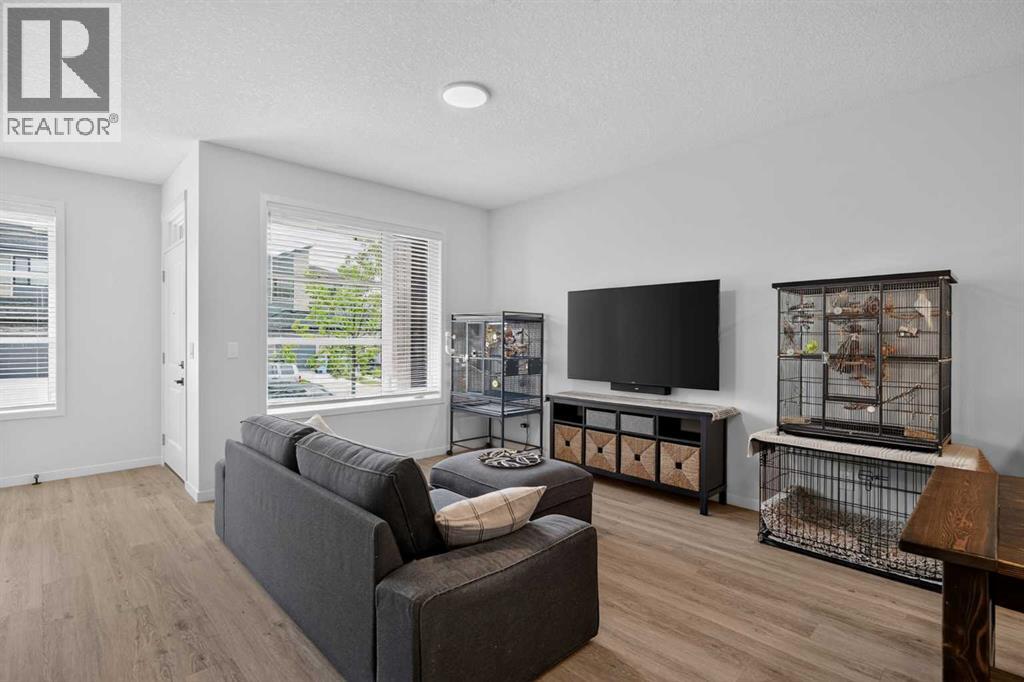
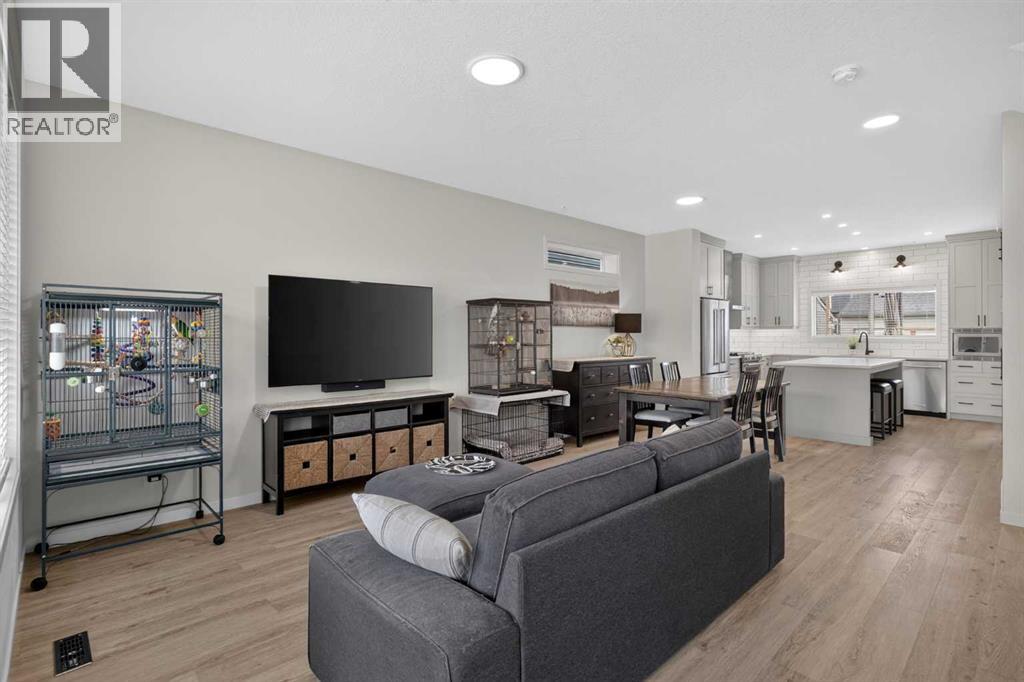
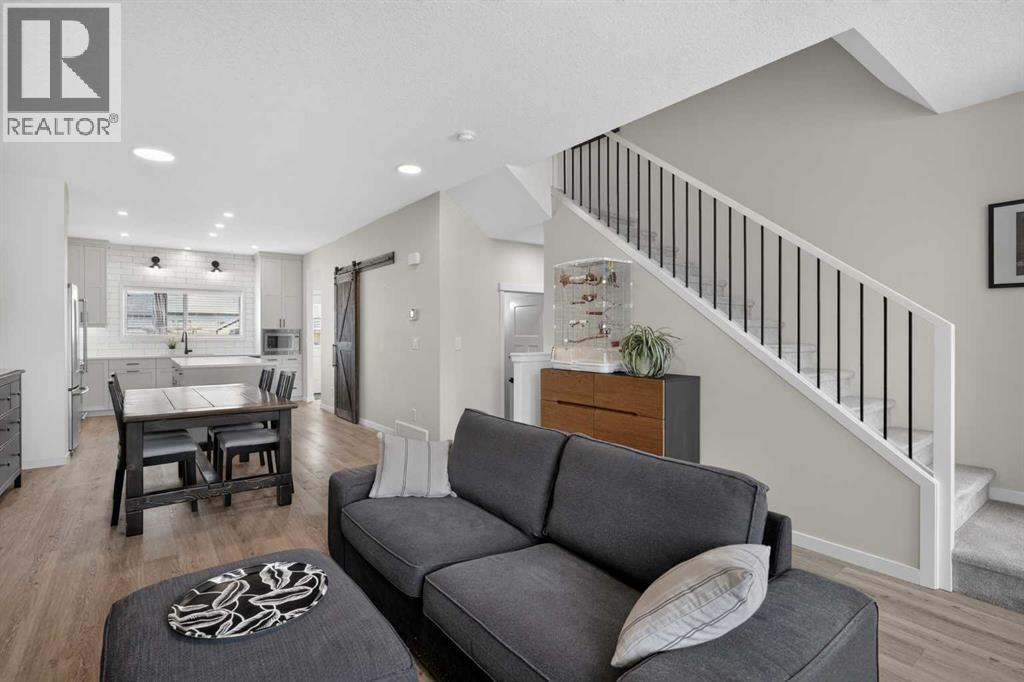
$2,623Welcome to this beautifully curated, move-in-ready masterpiece built brand-new just five years ago by the award-winning Morrison Homes. Meticulously cared for by its original owners, this immaculate single-family home is elevating the traditional starter home into a high-end, custom sanctuary wrapped in a sophisticated gray exterior. Step inside to an open-concept main floor defined by a showstopping chef’s kitchen, which serves as the home's crown jewel with its elegant gray-beige perimeter cabinets stretching to the ceiling, custom sliding barn door pantry, and a massive, custom two-tone central island loaded with soft-close drawers. Fully equipped for culinary enthusiasts, the kitchen features a luxury silgranite sink, a high-end gas stove, and a hidden 220V outlet for easy future conversion to electric or induction and tile to the ceiling for a dramatic look. The main level also boasts a designer powder room upgraded with sleek black fixtures. Head upstairs on upgraded, ultra-plush carpeting to find an extra-wide hallway layout with custom open storage alcoves and a dedicated laundry room outfitted with a premium washer and dryer set, custom countertops, and built-in shelving. The upper level hosts three bedrooms, including a spacious primary retreat featuring an ensuite upgraded with extra-thick custom shower glass, and a flexible spare bedroom that has been seamlessly transitioned to hard-surface flooring. Outside, the backyard is an absolute dream for anyone seeking an ultra-low-maintenance lifestyle, featuring a custom ground-level deck, a handy storage shed, a rear gravel parking pad, and a completely grass-free, gravel-covered yard that is incredibly pet-friendly. Finally, the framed lower level offers an exceptional opportunity to build immediate equity, completely wired with multiple outlets alongside existing rough-ins for a future bathroom, bedroom, and family room. The location is fantastic, close to the shops in both Walden and Legacy, a short walk to Blue Devil Golf Course and easy access to Fish Creek Park, the Bow River, walking paths and a great dog park. (id:31684)
| yesterday | Listing updated with changes from the MLS® | |
| 3 days ago | Listing first seen on site |



The trademarks MLS®, Multiple Listing Service® and the associated logos are owned by The Canadian Real Estate Association (CREA) and identify the quality of services provided by real estate professionals who are members of CREA. Used under license.
The trademarks REALTOR®, REALTORS®, and the REALTOR® logo are controlled by The Canadian Real Estate Association (CREA) and identify real estate professionals who are members of CREA. These trademarks are owned or controlled by The Canadian Real Estate Association (CREA) and identify real estate professionals who are members of CREA (REALTOR®) and/or the quality of services they provide (MLS®).
This REALTOR.ca listing content is owned and licensed by REALTOR® members of The Canadian Real Estate Association.