Save
Ask
Tour
Hide
Share
$648,000
1 Day On Site

351 Cedarpark Drive SW
Calgary, AB T2W2J5

For Sale|Single Family Residence|Active
5
Beds
3
Total Baths
1
Partial Bath
1,132
SqFt
$572
/SqFt
1974
Built
Subdivision:
Cedarbrae
Call Now: 403-918-1682
Is this the listing for you? We can help make it yours.
403-918-1682
351 Cedarpark Drive SW351 Cedarpark Drive SW351 Cedarpark Drive SW351 Cedarpark Drive SW
Save
Ask
Tour
Hide
Share

Mortgage Calculator

Monthly Payment (Est.)

$2,956
Calculator powered by Showcase IDX, a Constellation1 Company. Copyright ©2026 Information is deemed reliable but not guaranteed.

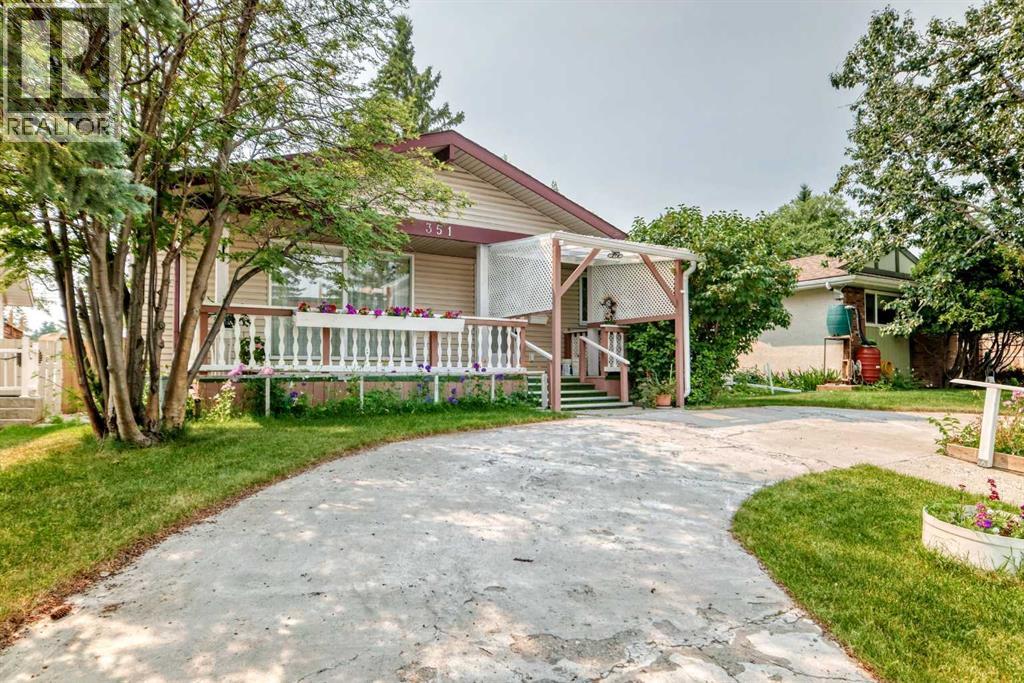
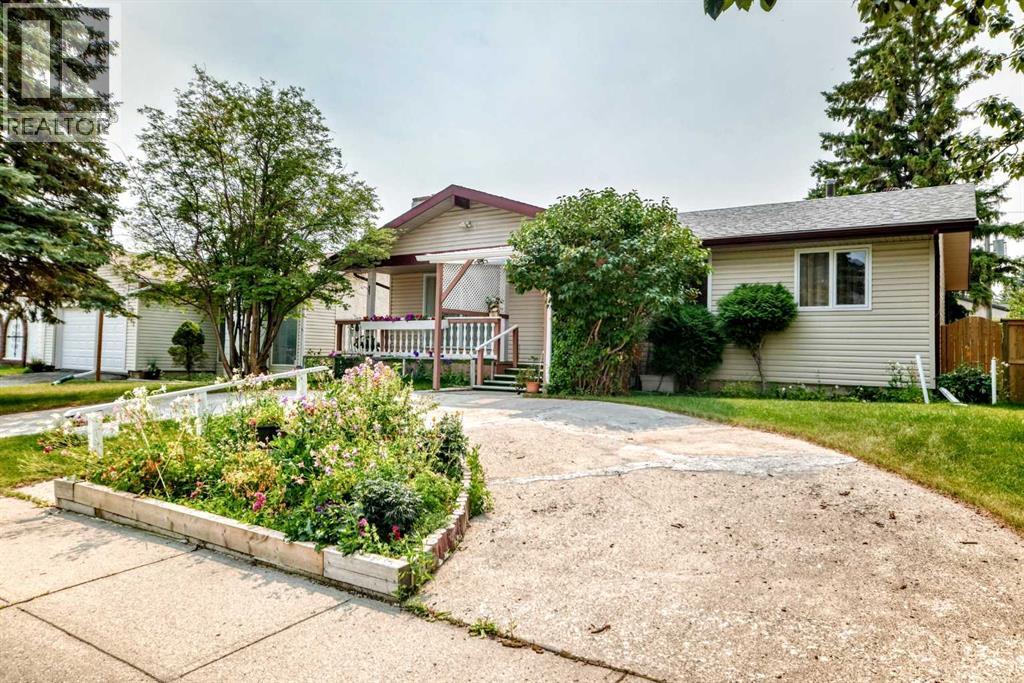
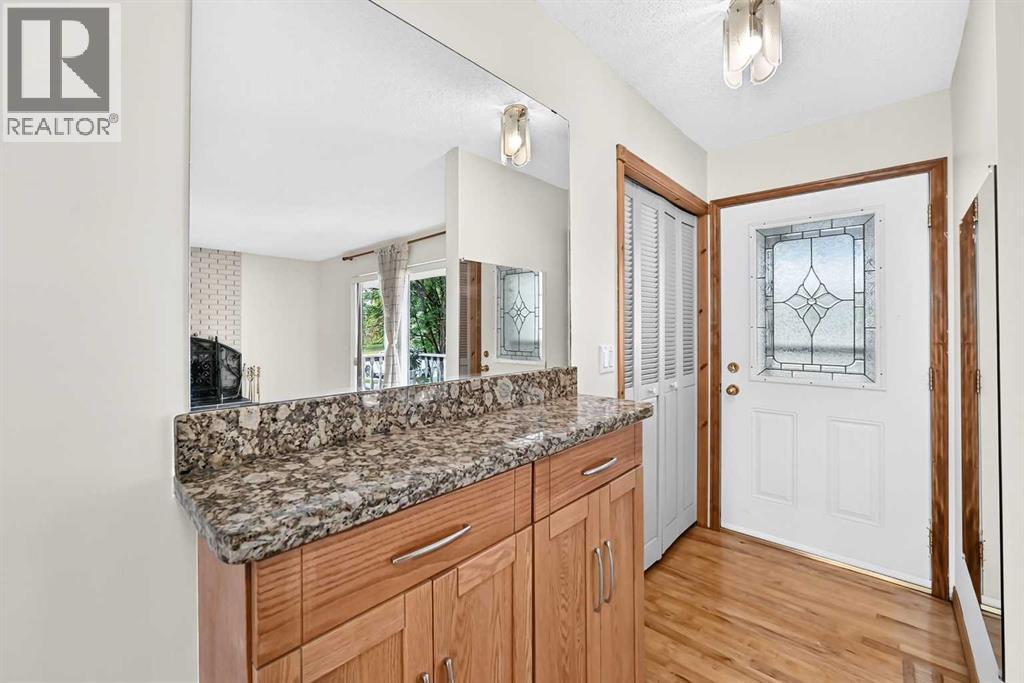
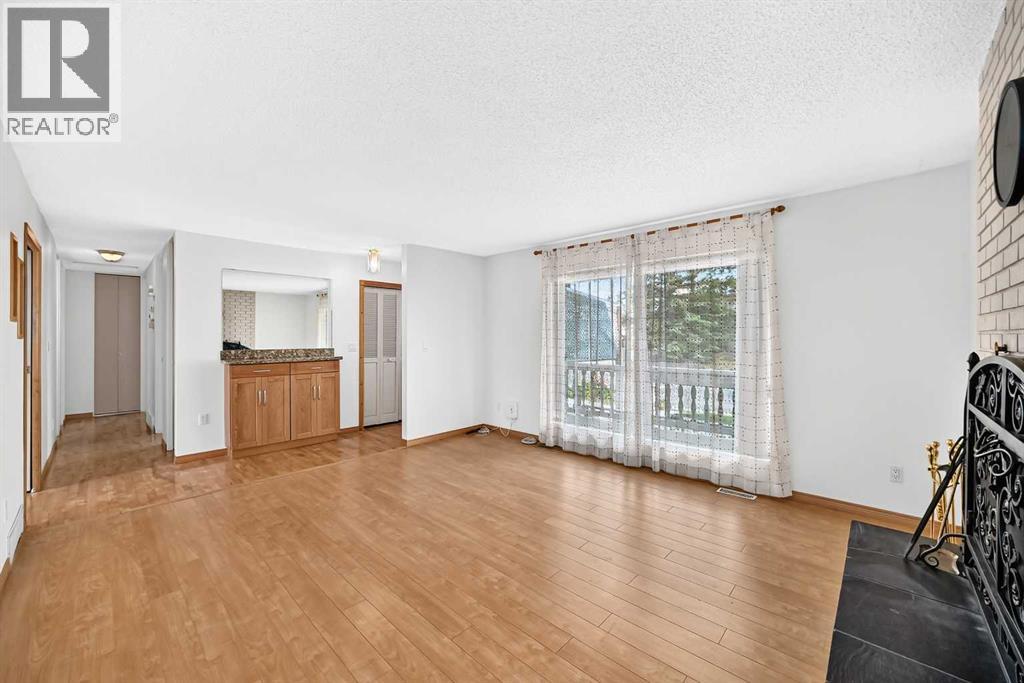
Welcome to this spacious Cedarbrae bungalow on an approximately 50’ × 100’ lot with rear lane access and an oversized 25’ × 21’ detached garage. The large kitchen features granite countertops, upgraded cabinetry, and ample workspace. Hardwood and tile flooring extend throughout the main level, while the developed basement is finished with laminate and carpet.The main floor offers three bedrooms, including a primary bedroom with a two-piece ensuite, plus a full bathroom. The basement adds two more bedrooms, a full bathroom, and a large recreation room.Enjoy large front and rear decks, beautifully maintained gardens, updated windows, and a furnace approximately 10 years old. A former separate exterior entrance was sealed by a previous owner and may be reopened, subject to buyer verification and all required permits and approvals.With five bedrooms and 2.5 bathrooms, this home offers excellent space, flexibility, and long-term potential in southwest Calgary. (id:31684)

Save
Ask
Tour
Hide
Share
Listing Snapshot
Price 
$648,000
Days On Site 
1 Day
Bedrooms 
5
Inside Area (SqFt) 
1,132 sqft
Total Baths 
3
Full Baths 
N/A
Partial Baths 
1
Lot Size 
0.1148 Acres
Year Built 
1974
MLS® Number 
A2330997
Status 
Active
Property Tax 
N/A
Maintenance Fees 
N/A
Sq Ft Source 
N/A
Friends & Family
Recent Activity
an hour agoListing updated with changes from the MLS®
yesterdayListing first seen on site
General Features
Garage 
Yes
Garage Spaces 
2
Levels 
One
Parking 
Detached
Parking Spaces 
4
Property Sub Type 
Single Family Residence
SqFt Total 
1132
Style 
Bungalow
Interior Features
Cooling 
None
Fireplace 
Yes
Fireplaces 
1
Flooring 
CarpetCeramic TileHardwoodLaminate
Heating 
Forced AirNatural Gas
Bathroom 1 
Dimensions - 7.42 Ft x 6.17 FtLevel - Basement
Bathroom 2 
Dimensions - 5.00 Ft x 4.58 FtLevel - Main
Bathroom 3 
Dimensions - 4.92 Ft x 7.92 FtLevel - Main
Bedroom 1 
Dimensions - 9.92 Ft x 12.58 FtLevel - Basement
Bedroom 2 
Dimensions - 9.25 Ft x 12.58 FtLevel - Basement
Bedroom 4 
Dimensions - 8.33 Ft x 10.25 FtLevel - Main
Bedroom 5 
Dimensions - 8.92 Ft x 10.25 FtLevel - Main
Dining Room 
Dimensions - 8.83 Ft x 13.25 FtLevel - Main
Family Room 
Dimensions - 14.33 Ft x 12.50 FtLevel - Basement
Furnace 
Dimensions - 15.33 Ft x 13.25 FtLevel - Basement
Kitchen 
Dimensions - 100.08 Ft x 13.25 FtLevel - Main
Living Room 
Dimensions - 15.08 Ft x 13.67 FtLevel - Main
Master Bedroom 
Dimensions - 10.92 Ft x 11.92 FtLevel - Main
Other Room 1 
Dimensions - 8.00 Ft x 3.17 FtLevel - Basement
Other Room 2 
Dimensions - 11.58 Ft x 12.58 FtLevel - Basement
Other Room 3 
Dimensions - 3.83 Ft x 10.67 FtLevel - Main
Other Room 4 
Dimensions - 13.25 Ft x 10.00 FtLevel - Main
Save
Ask
Tour
Hide
Share
Exterior Features
Fencing 
Fenced
Frontage 
15.24 m
Lot Features 
Landscaped

Listing courtesy of: Meng Huang of Grand Realty

The trademarks MLS®, Multiple Listing Service® and the associated logos are owned by The Canadian Real Estate Association (CREA) and identify the quality of services provided by real estate professionals who are members of CREA. Used under license.

The trademarks REALTOR®, REALTORS®, and the REALTOR® logo are controlled by The Canadian Real Estate Association (CREA) and identify real estate professionals who are members of CREA. These trademarks are owned or controlled by The Canadian Real Estate Association (CREA) and identify real estate professionals who are members of CREA (REALTOR®) and/or the quality of services they provide (MLS®).

This REALTOR.ca listing content is owned and licensed by REALTOR® members of The Canadian Real Estate Association.

Neighborhood & Commute
Source: Walkscore
Save
Ask
Tour
Hide
Share