

406, 145 Point Drive NWCalgary, AB T3B4W1
Mortgage Calculator
Monthly Payment (Est.)
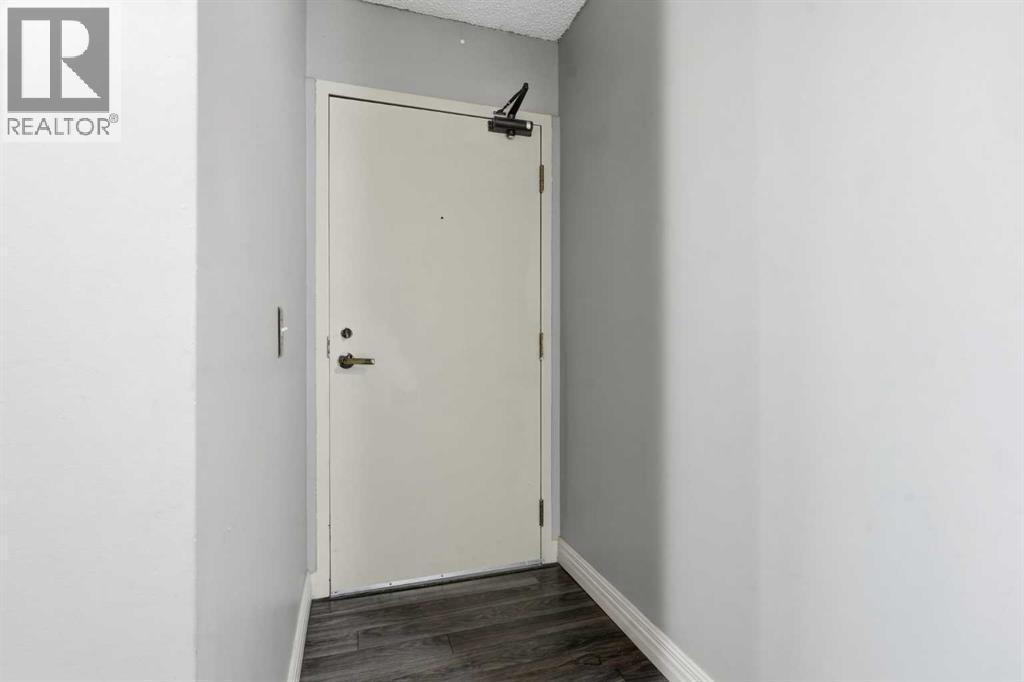
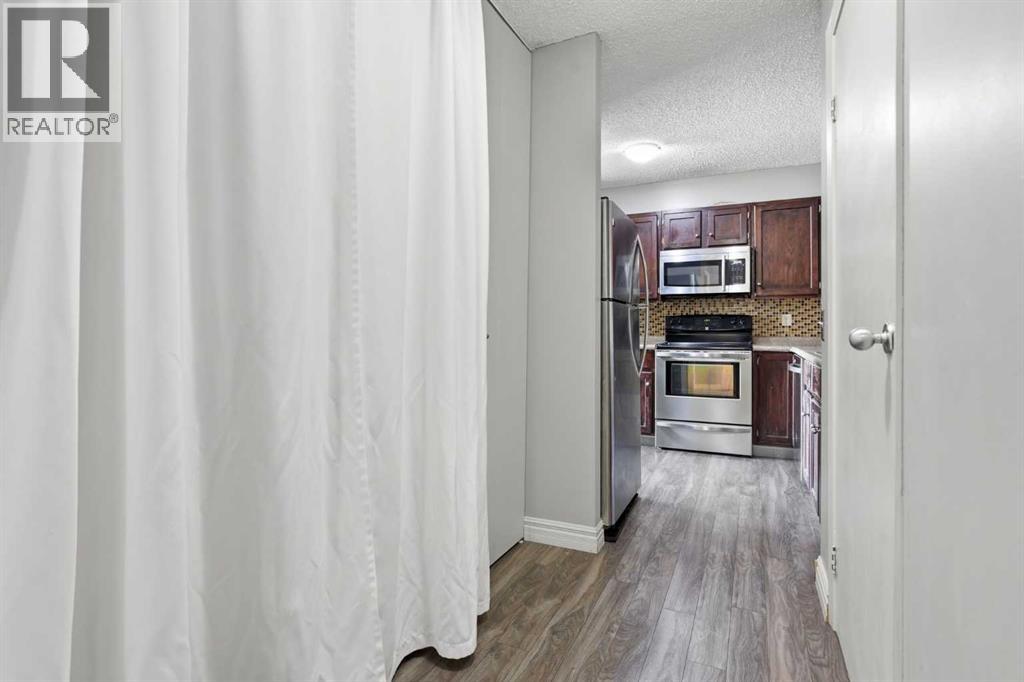
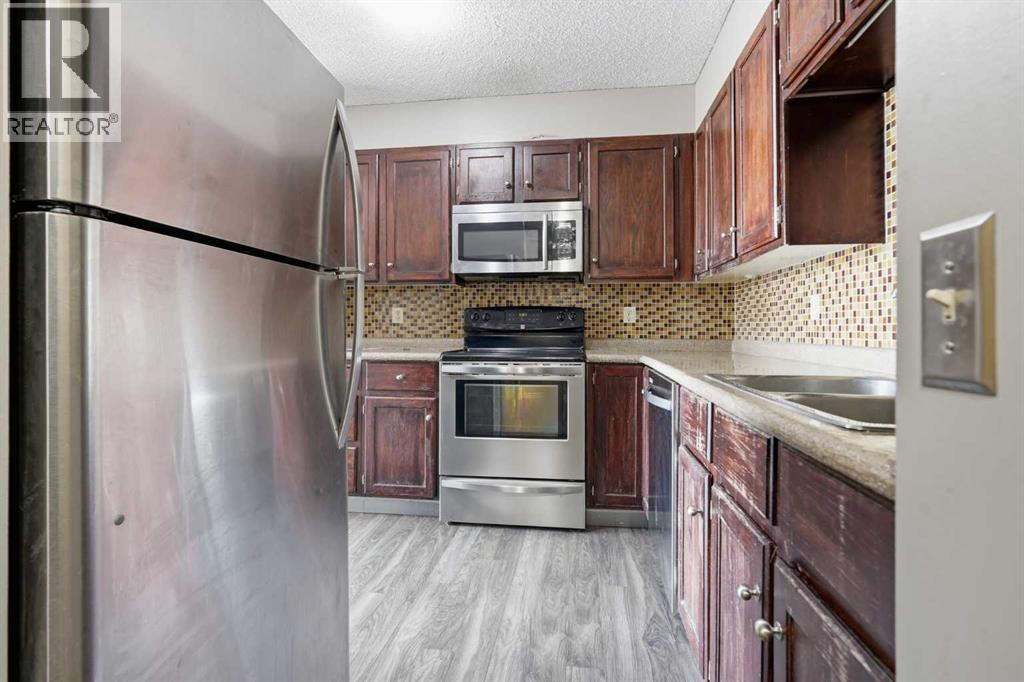
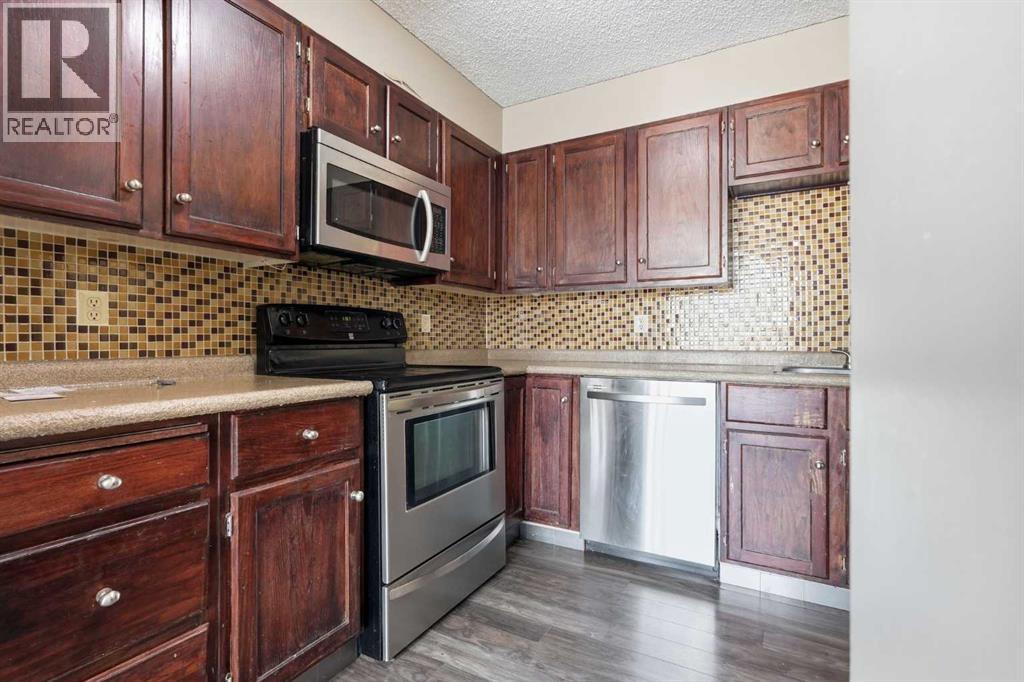
$821Welcome to this bright and inviting condo offering 709 sq. ft. of well-designed living space. The functional layout features a spacious living room filled with natural light, a dedicated dining area, and a well-appointed kitchen with ample cabinetry and workspace. Step outside to the private balcony, perfect for enjoying your morning coffee or relaxing at the end of the day. The generous bedroom offers excellent closet space, while the full 4-piece bathroom and in-suite laundry provide everyday convenience. This home is ready for your personal touch and presents an excellent opportunity for buyers looking to renovate, update, and build equity. Whether you're a first-time buyer, investor, or someone looking to create a space tailored to your own style, the potential is undeniable. Ideally located close to parks, walking pathways, shopping, restaurants, public transit, and major roadways, this condo offers outstanding value and an affordable opportunity to make it your own. The condo fee includes ALL utilities, and there is a 24/7 manned reception desk and security! (id:31684)
| 2 days ago | Listing updated with changes from the MLS® | |
| 3 days ago | Listing first seen on site |



The trademarks MLS®, Multiple Listing Service® and the associated logos are owned by The Canadian Real Estate Association (CREA) and identify the quality of services provided by real estate professionals who are members of CREA. Used under license.
The trademarks REALTOR®, REALTORS®, and the REALTOR® logo are controlled by The Canadian Real Estate Association (CREA) and identify real estate professionals who are members of CREA. These trademarks are owned or controlled by The Canadian Real Estate Association (CREA) and identify real estate professionals who are members of CREA (REALTOR®) and/or the quality of services they provide (MLS®).
This REALTOR.ca listing content is owned and licensed by REALTOR® members of The Canadian Real Estate Association.