

101 Drake Landing ViewOkotoks, AB T1S0A1
Mortgage Calculator
Monthly Payment (Est.)
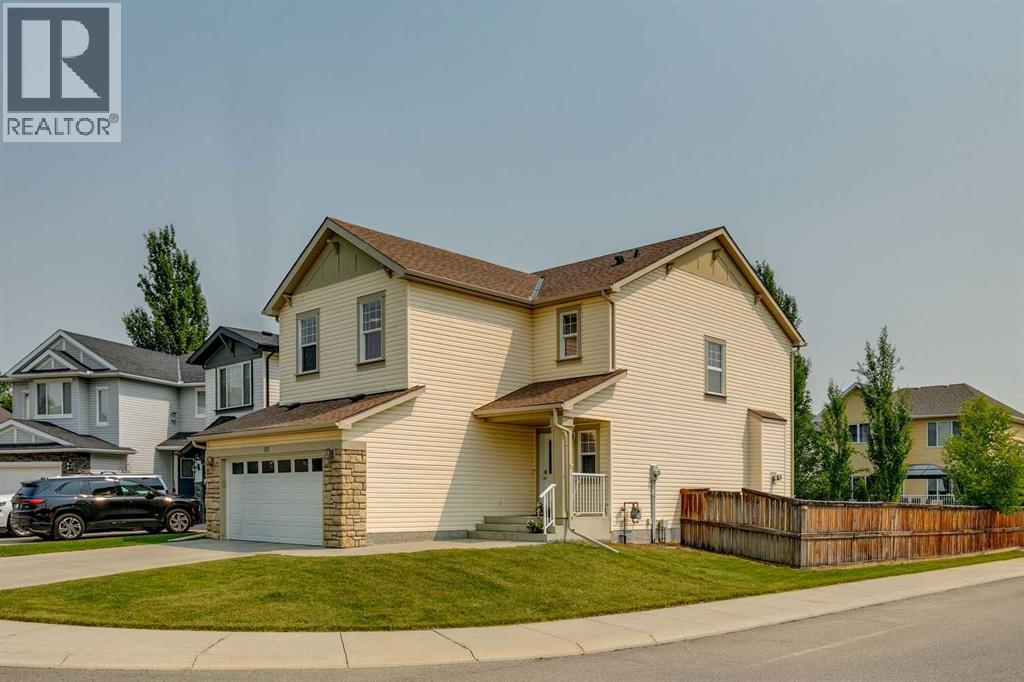
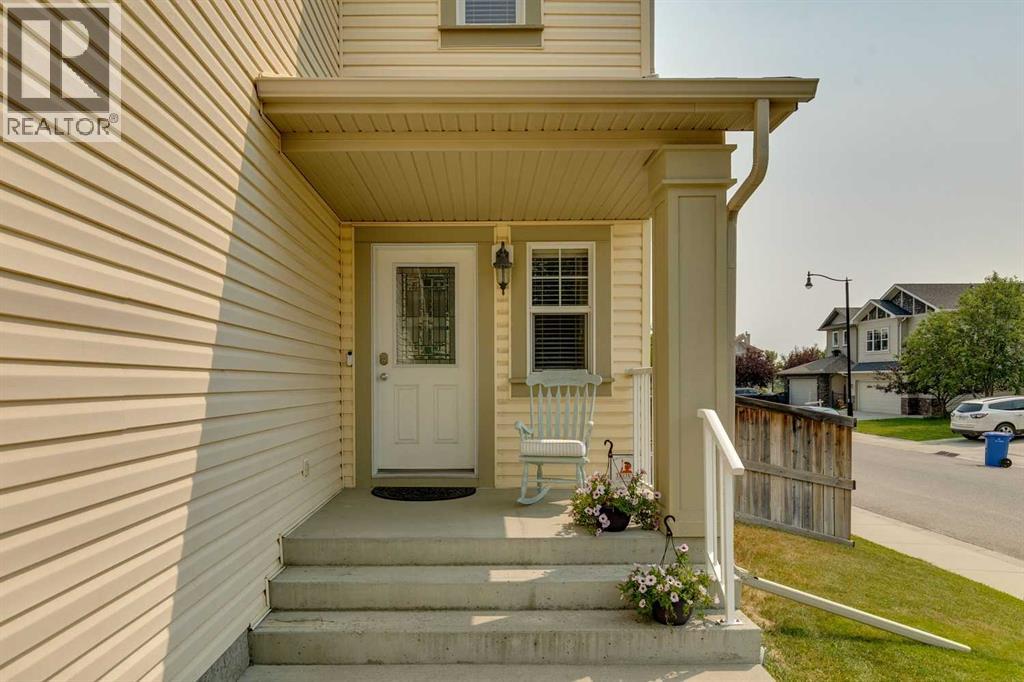
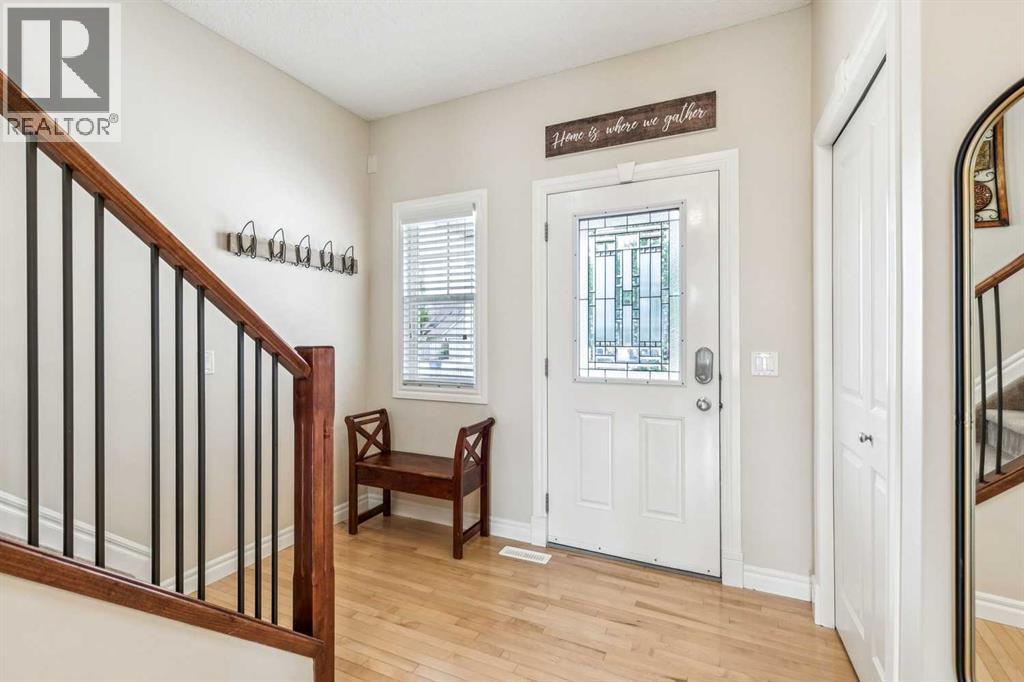
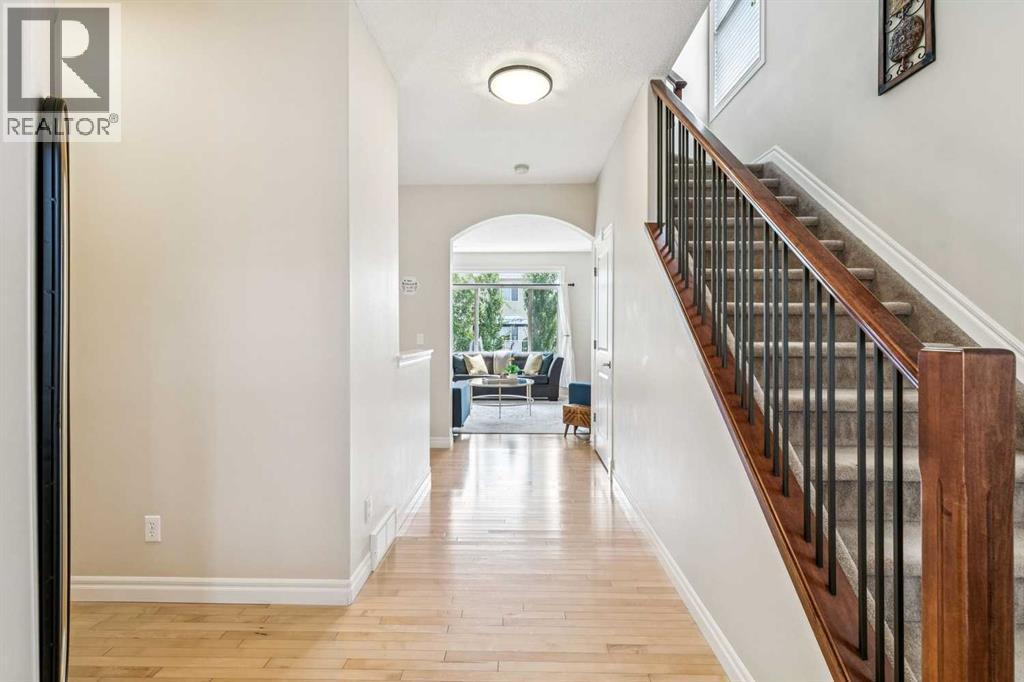
$3,194OPEN HOUSE SATURDAY JULY 25 FROM 1 - 3 PM. Welcome to this immaculate home on a quiet cul-de-sac in Drake Landing. Located near one of the best walking paths in Okotoks, and walking distance from the dog park, Seaman Stadium, the Okotoks Recreation Centre, plus numerous parks and playgrounds, this location is hard to beat. Recent updates include a new roof completed in January 2025, a new furnace installed in September 2024, central air conditioning that is 5 years old, a refrigerator that is only 1.5 years old, a water softener and dechlorinator system added October 2023 and a new storage shed built 2 years ago. The main floor features 9-foot ceilings with built in speakers, light maple hardwood flooring throughout, a spacious living room with a fireplace and mantle, and a bright kitchen with cream cabinetry extending to the ceiling, granite countertops, stainless steel appliances, and a convenient walk-through pantry. The main floor also includes a laundry room and access to the double attached garage. Upstairs offers 3 bedrooms and a spacious bonus room with freshly cleaned carpet throughout. The generous primary bedroom includes a walk-in closet and a 5 piece ensuite featuring a corner soaker tub and separate shower. The two additional bedrooms are served by a 4-piece bathroom. The unfinished basement offers a bathroom rough in, and an open layout ready for your future development. Outside, the yard is equipped with underground sprinklers, making maintenance easy. This move in ready home combines quality updates, functional living space, and an excellent location in one of Okotoks' most popular neighbourhoods. (id:31684)
| yesterday | Listing updated with changes from the MLS® | |
| 2 days ago | Listing first seen on site |



The trademarks MLS®, Multiple Listing Service® and the associated logos are owned by The Canadian Real Estate Association (CREA) and identify the quality of services provided by real estate professionals who are members of CREA. Used under license.
The trademarks REALTOR®, REALTORS®, and the REALTOR® logo are controlled by The Canadian Real Estate Association (CREA) and identify real estate professionals who are members of CREA. These trademarks are owned or controlled by The Canadian Real Estate Association (CREA) and identify real estate professionals who are members of CREA (REALTOR®) and/or the quality of services they provide (MLS®).
This REALTOR.ca listing content is owned and licensed by REALTOR® members of The Canadian Real Estate Association.