

154 Midbend Place SECalgary, AB T2X2K1
Mortgage Calculator
Monthly Payment (Est.)
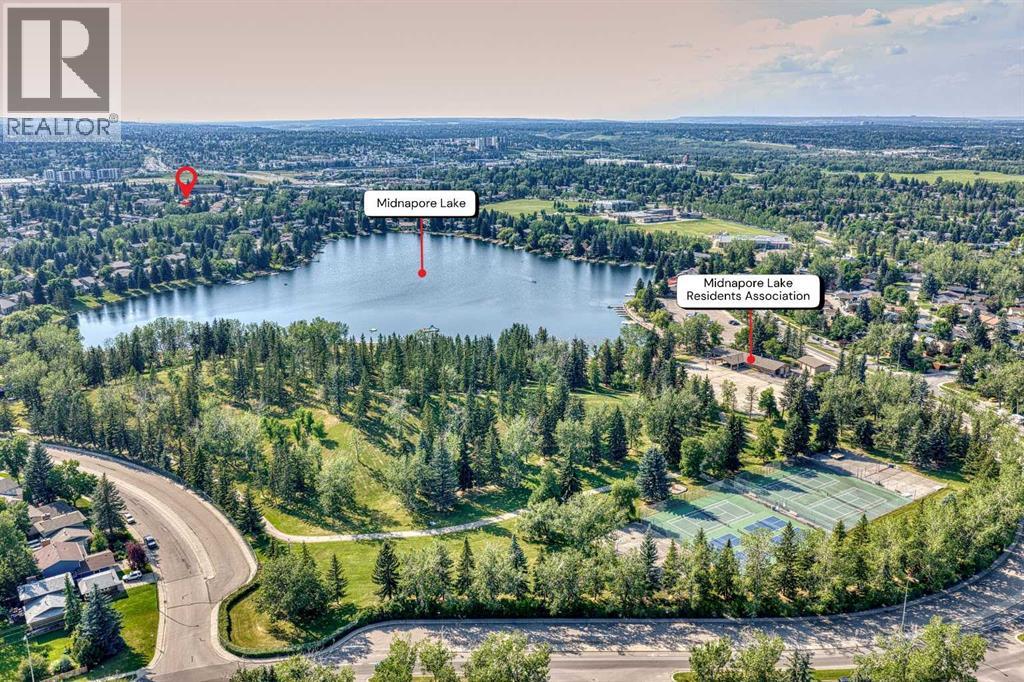
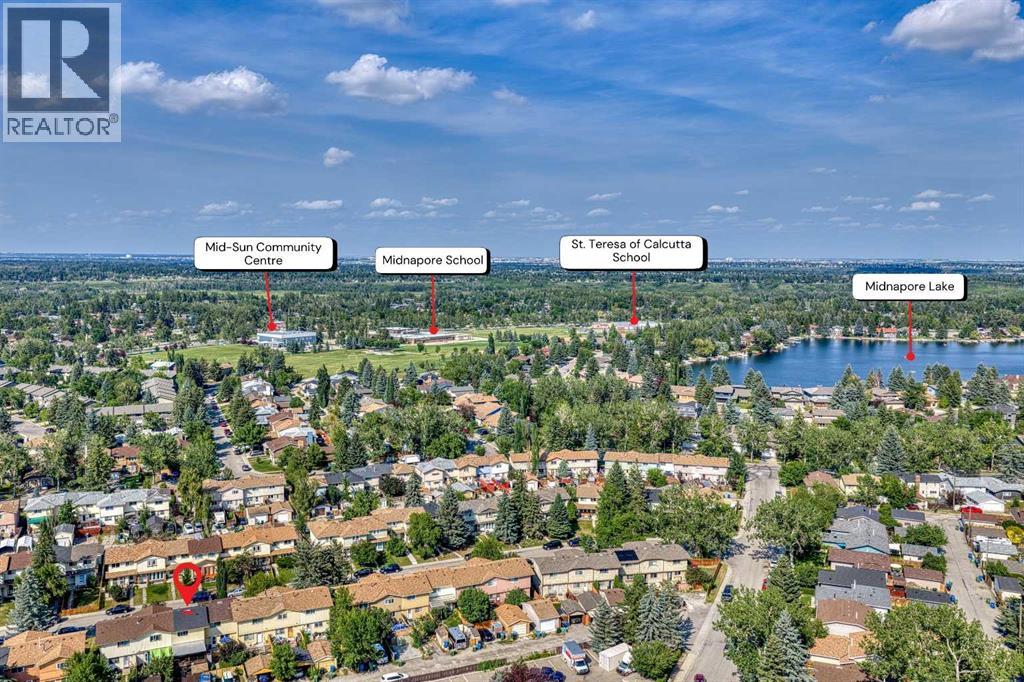
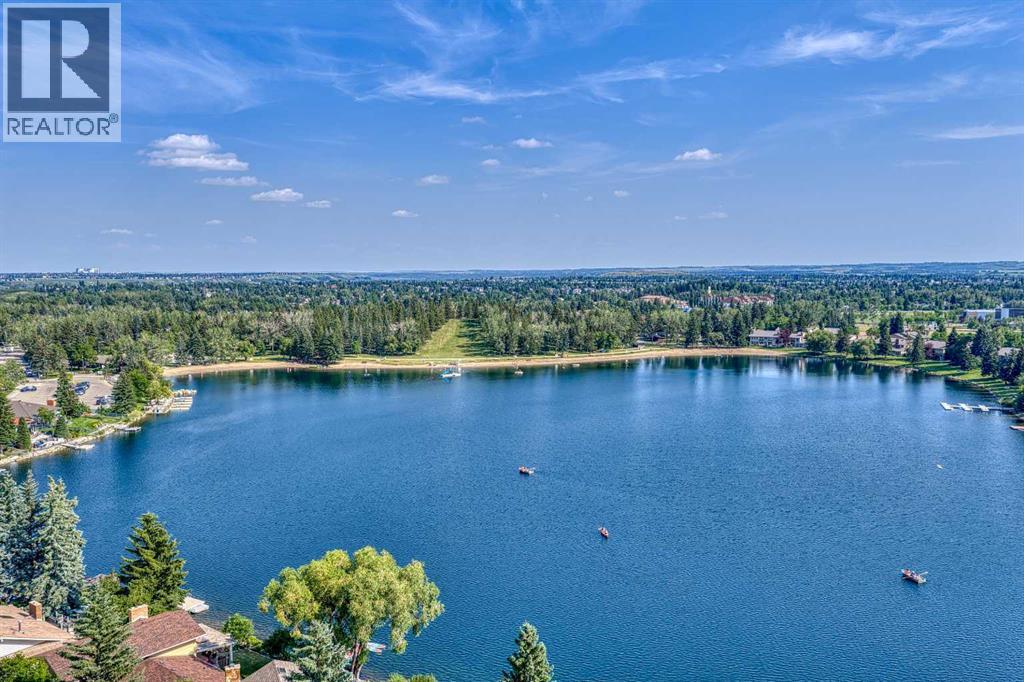
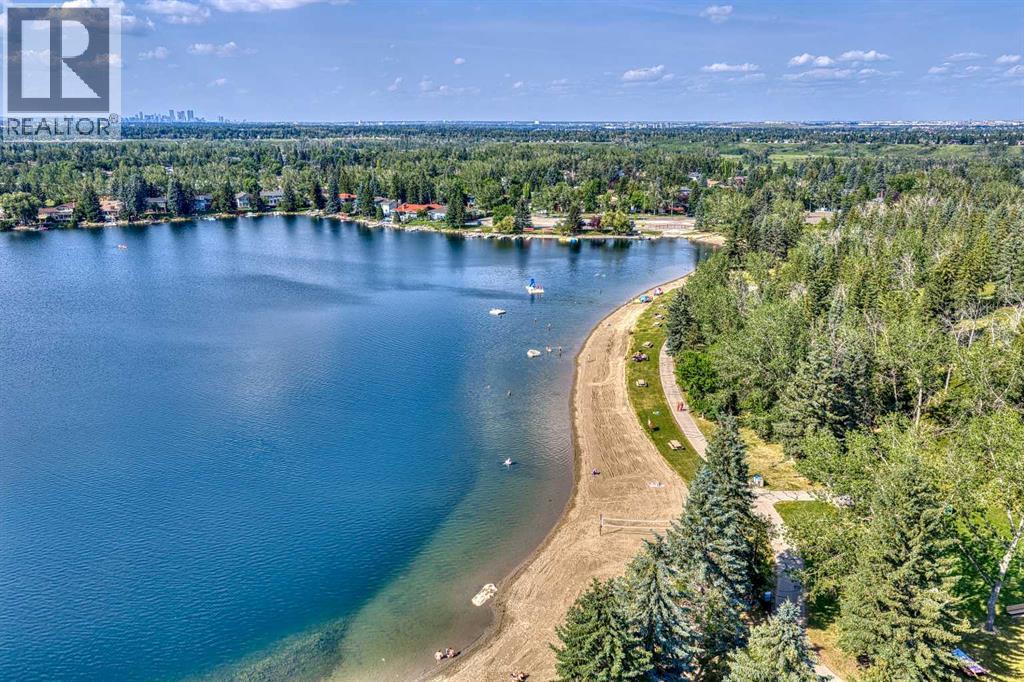
$1,961>>>***5 BEDROOM HOME IN MIDNAPORE*** Super affordable first-time home buyer/investor property located in the sought-after LAKE COMMUNITY OF MIDNAPORE! This is an excellent place to call home WITH NO CONDO FEES!!! If your goal is to buy a home in a NICE NEIGHBOURHOOD, on a QUIET STREET with PRIVATE YEAR-ROUND LAKE ACCESS without breaking the bank... this is it!!! Upstairs you will find 3 BEDROOMS and a 4PC FULL BATHROOM. The main floor offers a spacious living room, a functional kitchen, a 2PC bathroom, and access to a covered porch overlooking the private fenced backyard. The FULLY FINISHED BASEMENT features 2 ADDITIONAL BEDROOMS, a family room, and a 3PC BATHROOM. One of the biggest advantages of this home is its INCREDIBLE LOCATION. Midnapore Lake offers year-round activities including swimming, fishing, paddleboarding, skating, tennis, and much more. Just minutes away is Fish Creek Provincial Park—one of North America's largest urban parks—offering endless opportunities for walking, cycling, and enjoying nature. Several schools, including Midnapore School (K-6), Trinity Christian School (K-9), St. Theresa of Calcutta (K-6) and others, which are within an approximate 20-minute walk. Shopping, grocery stores, restaurants, recreation facilities, transit, and the Shawnessy LRT Station are all nearby, making everyday living incredibly convenient. This is your opportunity to enjoy one of Calgary's most established, family-friendly, and desirable lake communities. Come see it today! (id:31684)
| 23 hours ago | Listing updated with changes from the MLS® | |
| 2 days ago | Listing first seen on site |



The trademarks MLS®, Multiple Listing Service® and the associated logos are owned by The Canadian Real Estate Association (CREA) and identify the quality of services provided by real estate professionals who are members of CREA. Used under license.
The trademarks REALTOR®, REALTORS®, and the REALTOR® logo are controlled by The Canadian Real Estate Association (CREA) and identify real estate professionals who are members of CREA. These trademarks are owned or controlled by The Canadian Real Estate Association (CREA) and identify real estate professionals who are members of CREA (REALTOR®) and/or the quality of services they provide (MLS®).
This REALTOR.ca listing content is owned and licensed by REALTOR® members of The Canadian Real Estate Association.