

167 Wolf Creek Avenue SECalgary, AB T2X4V1
Mortgage Calculator
Monthly Payment (Est.)
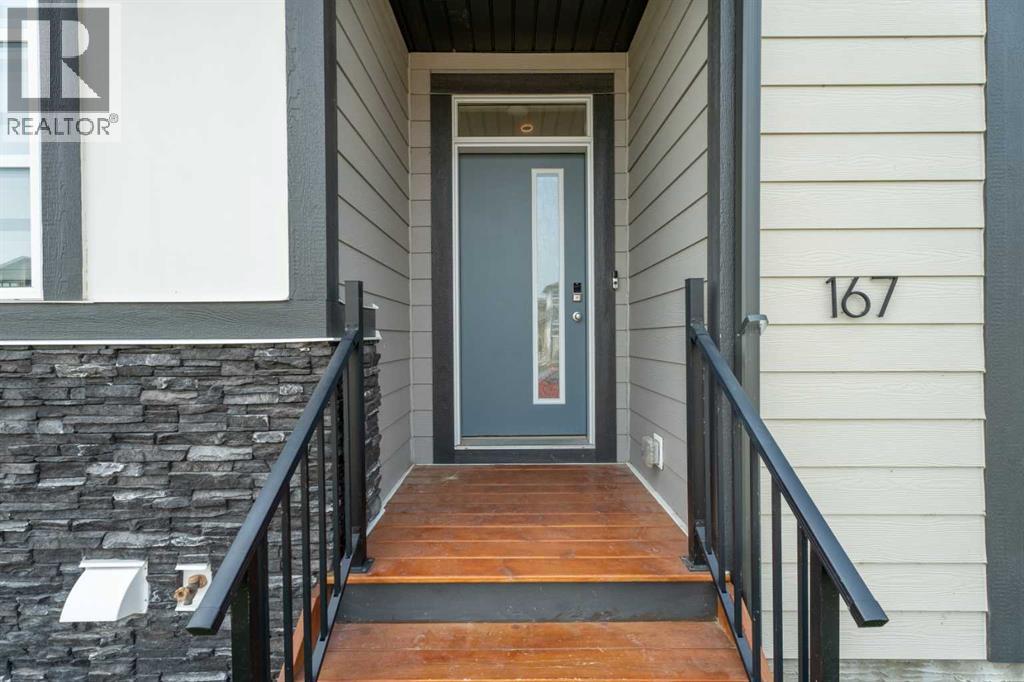
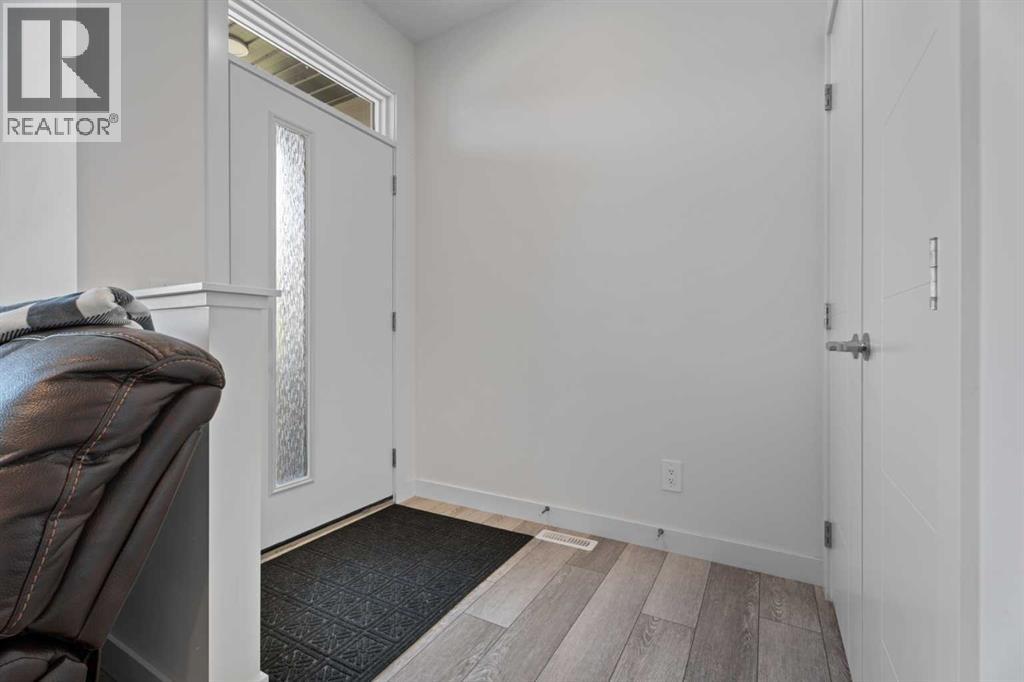
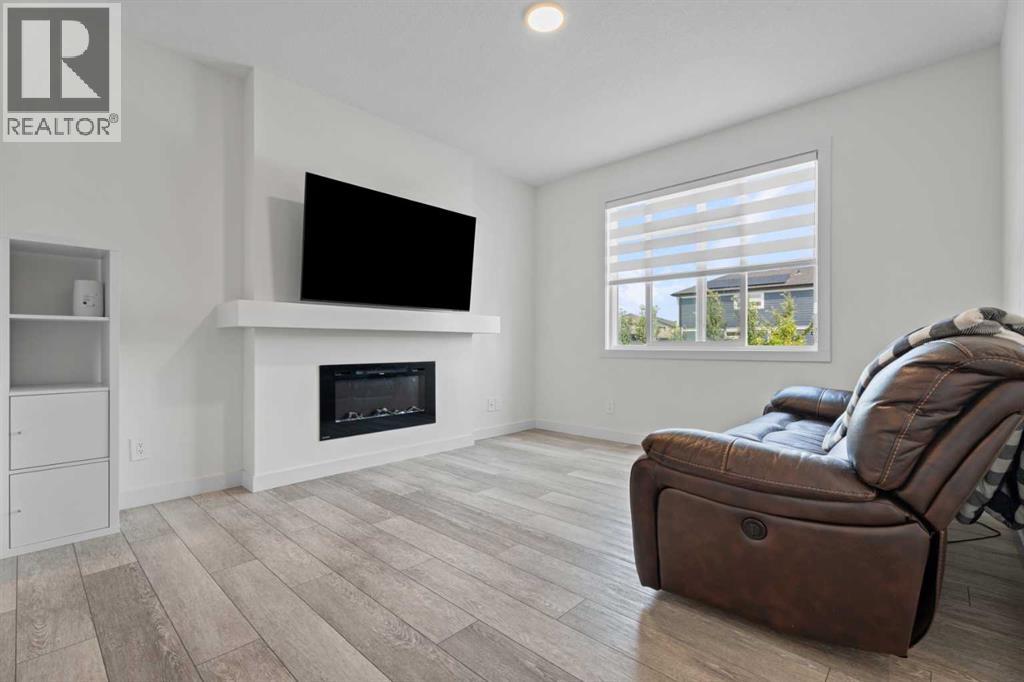
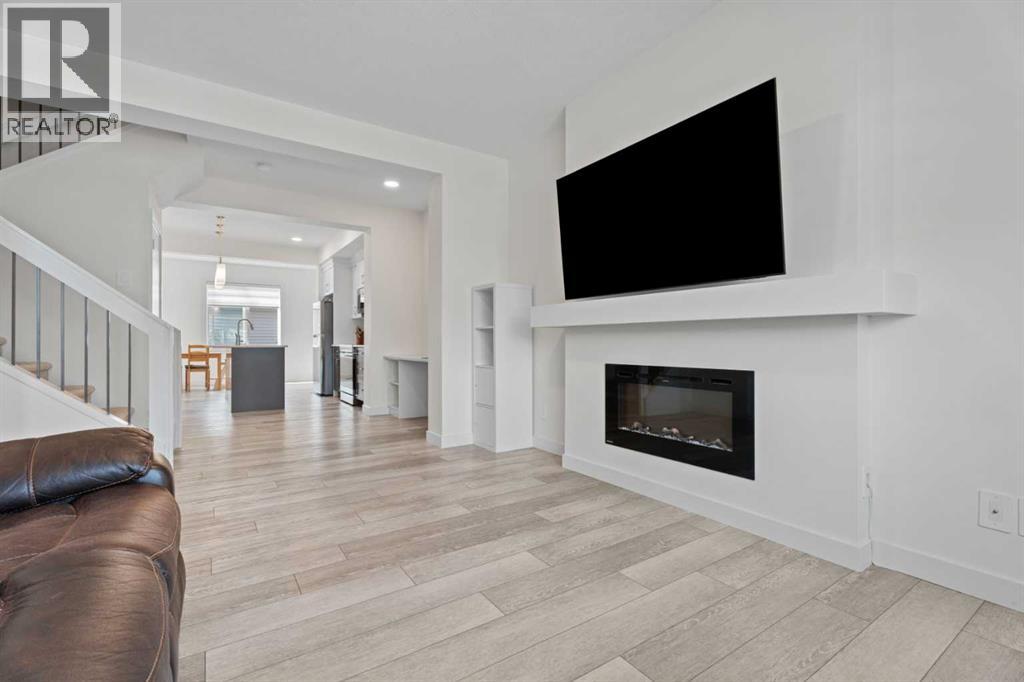
$2,463Welcome to this beautiful No Condo Fee townhouse in Wolf Willow, Southeast Calgary — a modern family home where comfort, convenience, and nature come together.Located just minutes from Fish Creek Provincial Park and Sikome Lake, this vibrant Southeast Calgary community offers a lifestyle surrounded by scenic pathways, green spaces, playgrounds, and outdoor amenities. With new parks, recreational spaces, and community features continuing to grow, Wolf Willow is a neighbourhood designed for families to connect, explore, and create lasting memories.Featuring 4 bedrooms, 2 full bathrooms, 2 half bathrooms, and a fully developed basement, this home delivers exceptional functionality and modern comfort. With no monthly condo fees, a private fenced backyard, and a double detached garage, it offers the perfect blend of convenience and value.The main floor welcomes you with a bright and inviting open-concept layout filled with natural light. The spacious living room features a cozy fireplace, creating the perfect space for relaxing evenings with family and friends. The modern kitchen and dining area provide a functional setting for everyday living and entertaining.Upstairs, you will find three spacious bedrooms, including a comfortable primary bedroom retreat, convenient upper-floor laundry, and two full bathrooms. The thoughtful layout provides privacy and comfort for the entire family.The fully developed basement adds valuable living space, featuring an additional bedroom and a half bathroom — perfect for guests, a teenager’s retreat, home office, gym, playroom, home theatre, or additional family space.Step outside to enjoy the private fenced backyard, ideal for summer BBQs, outdoor gatherings, and relaxing evenings. The double garage provides year-round convenience, extra storage, and protection from Calgary’s changing seasons, while central air conditioning keeps the home comfortable throughout the year.More than just a townhouse — this is an opportunity to experience the Wolf Willow lifestyle in Southeast Calgary, combining modern amenities, outdoor recreation, and a welcoming community atmosphere, all just minutes from Fish Creek Provincial Park and Sikome Lake. (id:31684)
| 25 minutes ago | Listing updated with changes from the MLS® | |
| 4 hours ago | Listing first seen on site |



The trademarks MLS®, Multiple Listing Service® and the associated logos are owned by The Canadian Real Estate Association (CREA) and identify the quality of services provided by real estate professionals who are members of CREA. Used under license.
The trademarks REALTOR®, REALTORS®, and the REALTOR® logo are controlled by The Canadian Real Estate Association (CREA) and identify real estate professionals who are members of CREA. These trademarks are owned or controlled by The Canadian Real Estate Association (CREA) and identify real estate professionals who are members of CREA (REALTOR®) and/or the quality of services they provide (MLS®).
This REALTOR.ca listing content is owned and licensed by REALTOR® members of The Canadian Real Estate Association.