

2403, 403 Mackenzie Way SWAirdrie, AB T4B3V7
Mortgage Calculator
Monthly Payment (Est.)
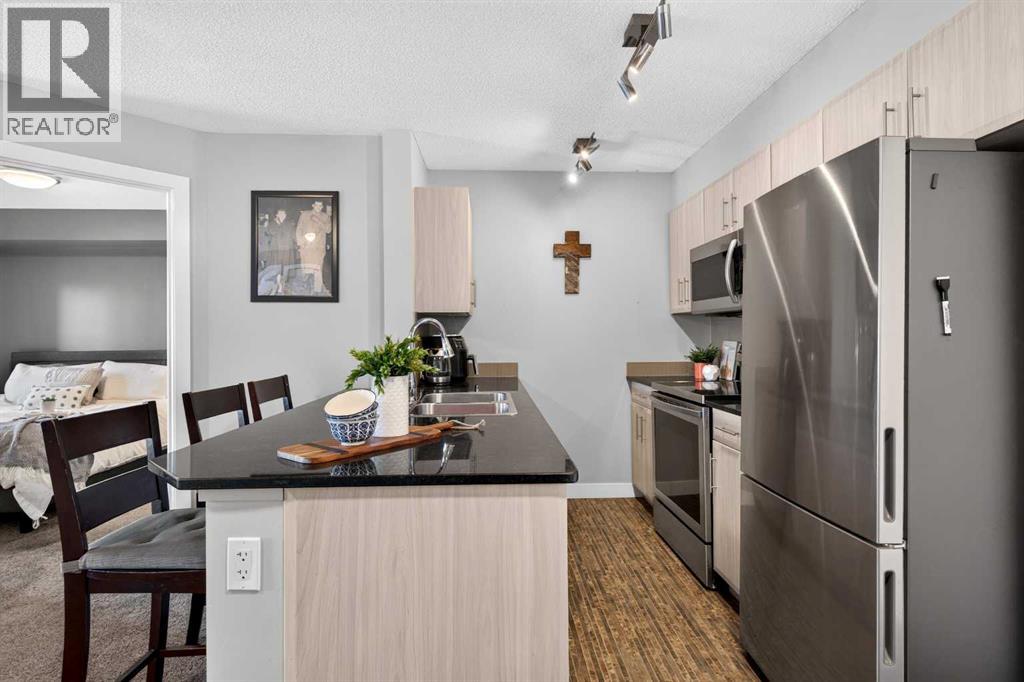
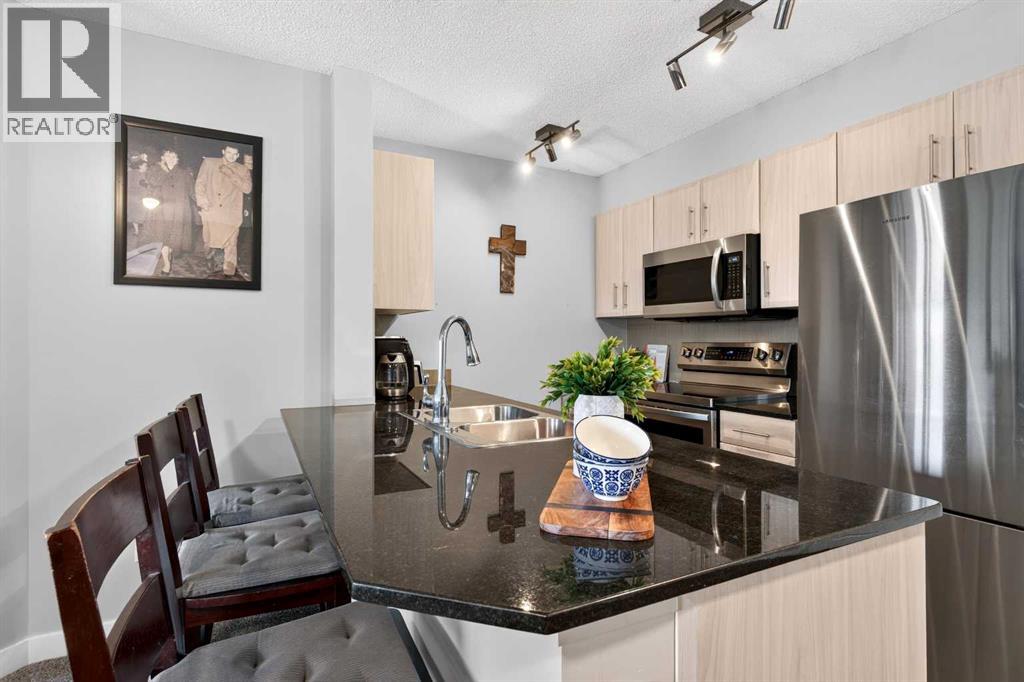
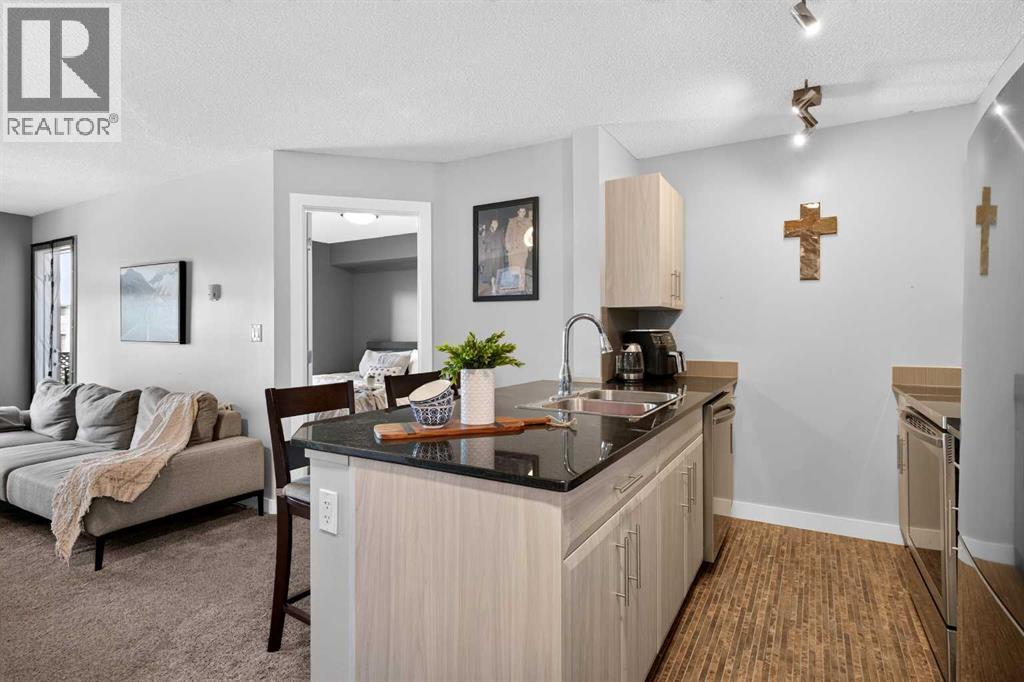
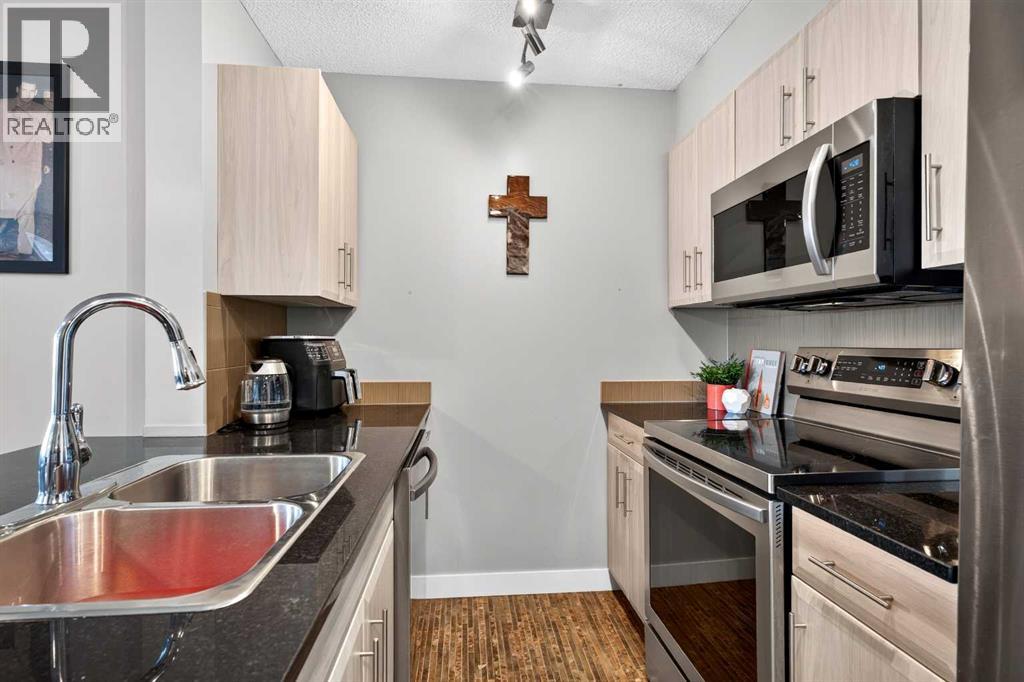
$1,209Welcome to this beautifully maintained top-floor unit featuring 2 bedrooms, 2 bathrooms, and a versatile den/bonus space. This home includes 2 parking stalls—one underground heated stall and one above-ground stall.The bright, open-concept layout features a well-appointed kitchen with granite countertops, stainless steel appliances, ample cabinetry, and a large breakfast bar. The spacious living room provides separation between the bedrooms for added privacy. The primary bedroom offers a walk-through closet and 4-piece ensuite, while the second bedroom is a great size for guests or family.Enjoy the convenience of in-suite laundry and relax on your private balcony while taking in beautiful evening sunset views. With a functional layout, great storage, and an ideal top-floor location, this home is a must see! (id:31684)
| an hour ago | Listing updated with changes from the MLS® | |
| 3 days ago | Listing first seen on site |



The trademarks MLS®, Multiple Listing Service® and the associated logos are owned by The Canadian Real Estate Association (CREA) and identify the quality of services provided by real estate professionals who are members of CREA. Used under license.
The trademarks REALTOR®, REALTORS®, and the REALTOR® logo are controlled by The Canadian Real Estate Association (CREA) and identify real estate professionals who are members of CREA. These trademarks are owned or controlled by The Canadian Real Estate Association (CREA) and identify real estate professionals who are members of CREA (REALTOR®) and/or the quality of services they provide (MLS®).
This REALTOR.ca listing content is owned and licensed by REALTOR® members of The Canadian Real Estate Association.