Save
Ask
Tour
Hide
Share
$540,000
3 Days On Site

319 Rundlelawn Road NE
Calgary, AB T1Y3P2

For Sale|Single Family Residence|Active
9
Beds
3
Total Baths
1
Partial Bath
1,104
SqFt
$489
/SqFt
1977
Built
Subdivision:
Rundle
Call Now: 403-918-1682
Is this the listing for you? We can help make it yours.
403-918-1682
319 Rundlelawn Road NE319 Rundlelawn Road NE319 Rundlelawn Road NE319 Rundlelawn Road NE
Save
Ask
Tour
Hide
Share

Mortgage Calculator

Monthly Payment (Est.)

$2,464
Calculator powered by Showcase IDX, a Constellation1 Company. Copyright ©2026 Information is deemed reliable but not guaranteed.

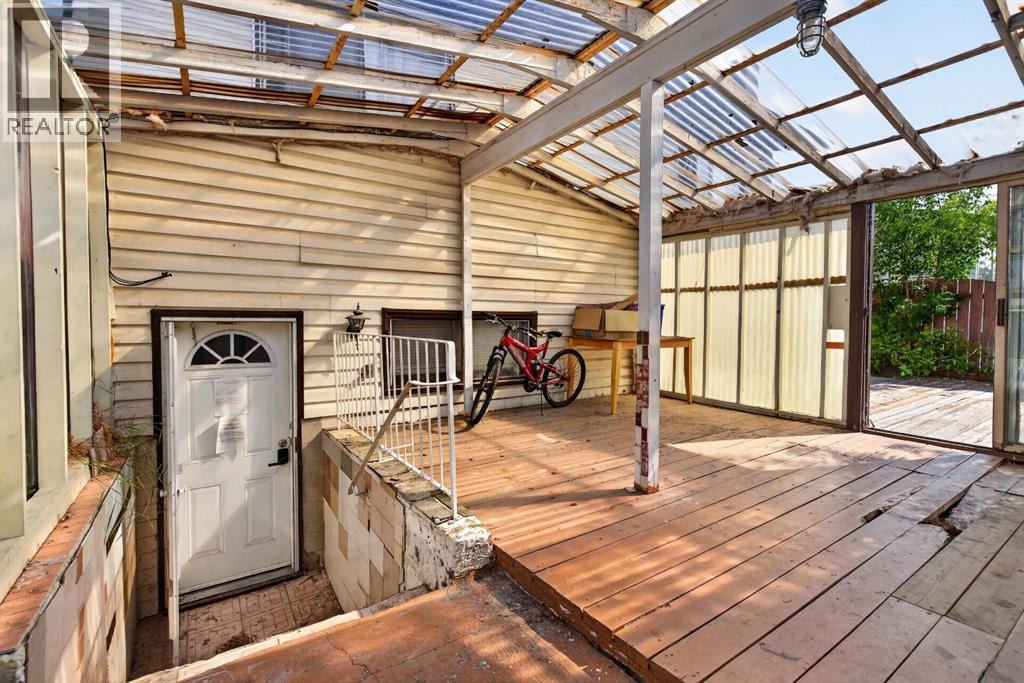
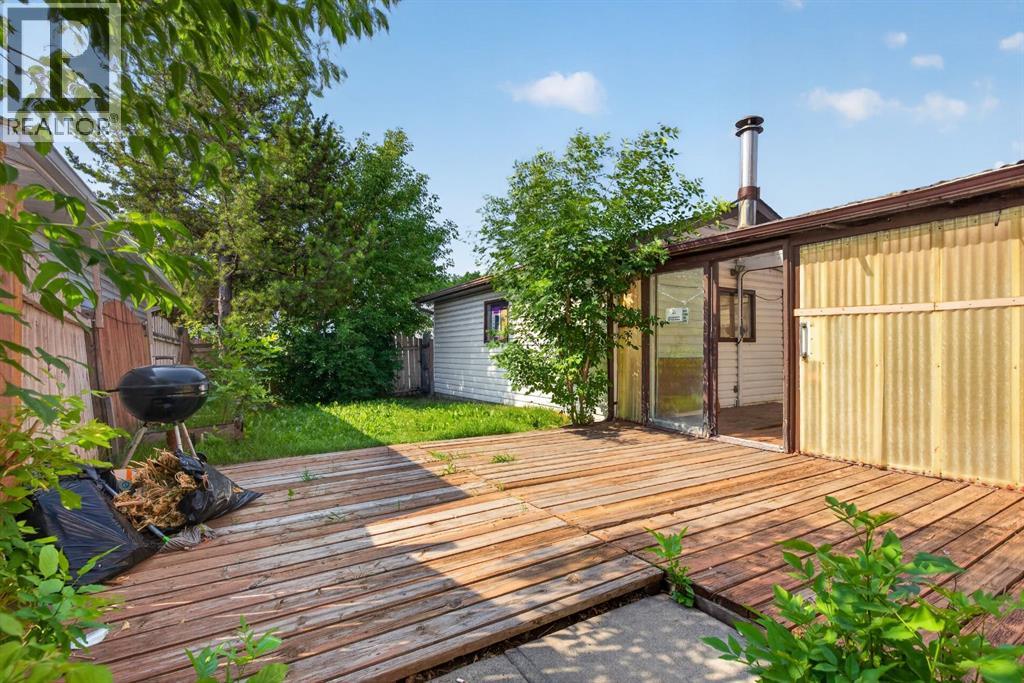
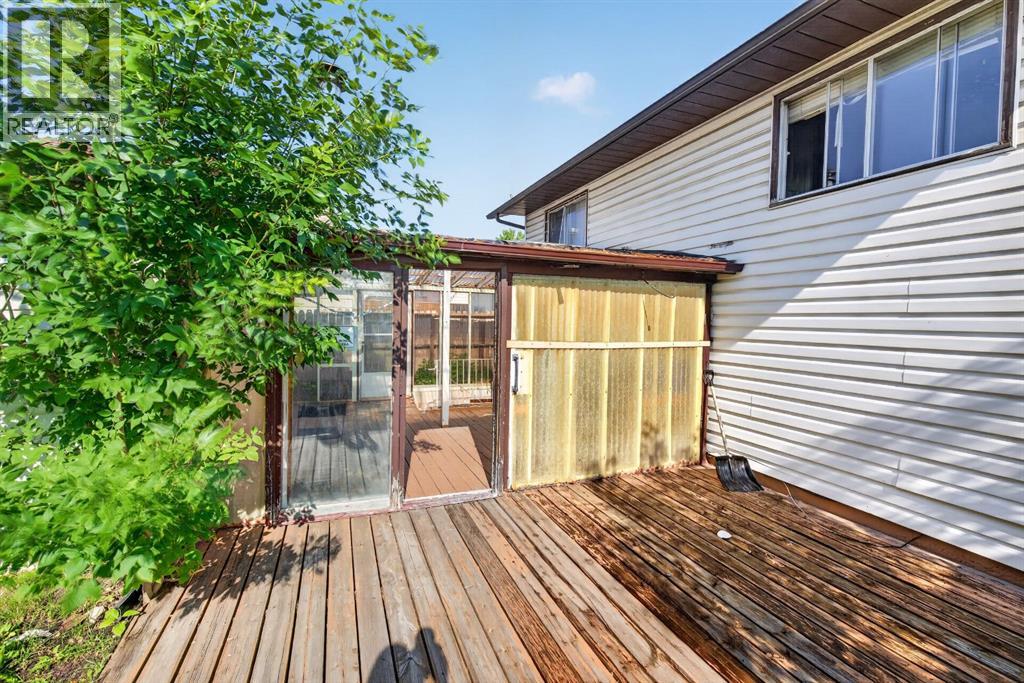
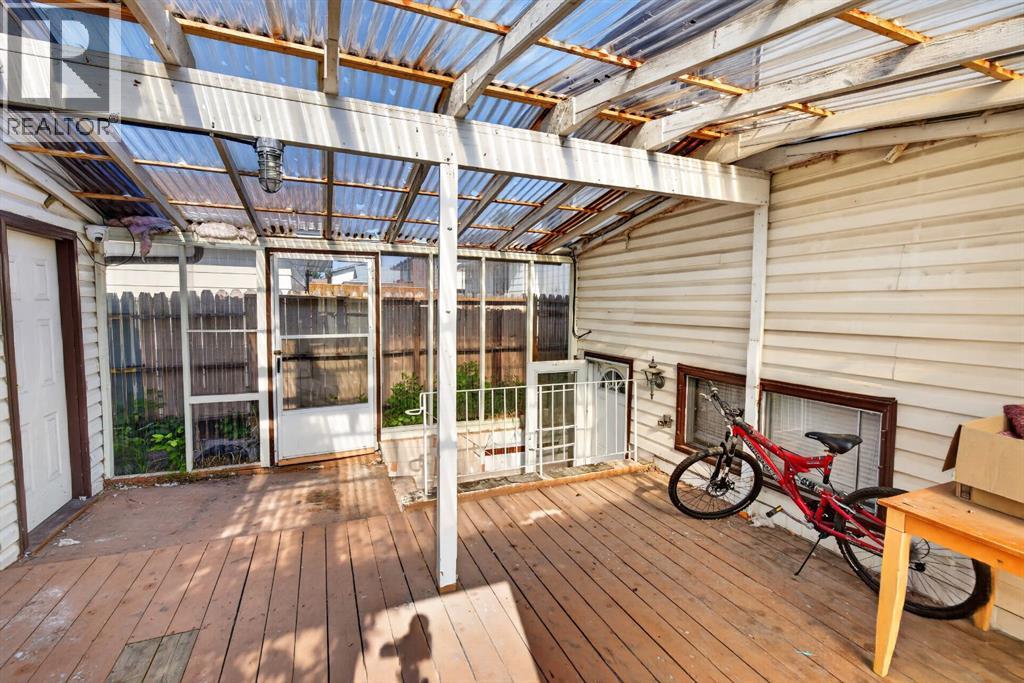
Attention Investors- JUDICIAL SALE, *unconditions offers only* This renovated 4-level split BOARDING HOUSE could be a great aditon to your rental portfolio. Total of 9 separate. bedrooms to rent. The upper level hosts a large primary bedroom with its own 2 piece ensuite plus 2 bedrooms and a spared bathroom. The main level features 2 bedrooms and shared kitchen. The 3 level (lower) has access with seperate entrance and hosts a laundry room plus 3 bedrooms. The basement offers a 4 piece shared bathroom, shared kitchen and an eating room. The double garage could also be rented out seperately. Located just minutes to a ton of shopping, C-train and Peter Lougheed hospital, this is a very attractive location. (id:31684)

Save
Ask
Tour
Hide
Share
Listing Snapshot
Price 
$540,000
Days On Site 
3 Days
Bedrooms 
9
Inside Area (SqFt) 
1,104 sqft
Total Baths 
3
Full Baths 
N/A
Partial Baths 
1
Lot Size 
0.0917 Acres
Year Built 
1977
MLS® Number 
A2331168
Status 
Active
Property Tax 
N/A
Maintenance Fees 
N/A
Sq Ft Source 
N/A
Friends & Family
Recent Activity
yesterdayListing updated with changes from the MLS®
3 days agoListing first seen on site
General Features
Garage 
Yes
Garage Spaces 
2
Parking 
Detached
Parking Spaces 
2
Property Sub Type 
Single Family Residence
SqFt Total 
1104
Style 
4 Level
Interior Features
Cooling 
None
Flooring 
Other
Heating 
Forced Air
Bathroom 1 
Dimensions - 9.67 Ft x 4.92 FtLevel - Upper
Bathroom 2 
Dimensions - 5.00 Ft x 4.25 FtLevel - Upper
Bathroom 3 
Dimensions - 5.00 Ft x 6.83 Ft
Bedroom 1 
Dimensions - 8.58 Ft x 11.58 FtLevel - Main
Bedroom 2 
Dimensions - 14.25 Ft x 11.08 FtLevel - Main
Bedroom 3 
Dimensions - 8.25 Ft x 10.00 FtLevel - Upper
Bedroom 5 
Dimensions - 10.08 Ft x 9.67 FtLevel - Upper
Bedroom 6 
Dimensions - 8.00 Ft x 8.50 Ft
Bedroom 7 
Dimensions - 9.17 Ft x 8.08 Ft
Bedroom 8 
Dimensions - 13.42 Ft x 9.08 Ft
Bedroom 9 
Dimensions - 9.92 Ft x 10.67 Ft
Kitchen 
Dimensions - 11.42 Ft x 11.67 FtLevel - Main
Laundry 
Dimensions - 9.17 Ft x 4.92 Ft
Master Bedroom 
Dimensions - 13.58 Ft x 12.92 FtLevel - Upper
Other Room 1 
Dimensions - 12.58 Ft x 6.17 Ft
Save
Ask
Tour
Hide
Share
Exterior Features
Construction Details 
Frame
Fencing 
Fenced
Frontage 
12.19 m

Listing courtesy of: Marc Philibert of LPT Realty

The trademarks MLS®, Multiple Listing Service® and the associated logos are owned by The Canadian Real Estate Association (CREA) and identify the quality of services provided by real estate professionals who are members of CREA. Used under license.

The trademarks REALTOR®, REALTORS®, and the REALTOR® logo are controlled by The Canadian Real Estate Association (CREA) and identify real estate professionals who are members of CREA. These trademarks are owned or controlled by The Canadian Real Estate Association (CREA) and identify real estate professionals who are members of CREA (REALTOR®) and/or the quality of services they provide (MLS®).

This REALTOR.ca listing content is owned and licensed by REALTOR® members of The Canadian Real Estate Association.

Neighborhood & Commute
Source: Walkscore
Save
Ask
Tour
Hide
Share