Save
Ask
Tour
Hide
Share
$824,800
2 Days On Site

86 Carringvue Manor NW
Calgary, AB T3P1L7

For Sale|Single Family Residence|Active
5
Beds
4
Total Baths
1
Partial Bath
2,220
SqFt
$372
/SqFt
2019
Built
Subdivision:
Carrington
Call Now: 403-918-1682
Is this the listing for you? We can help make it yours.
403-918-1682
86 Carringvue Manor NW86 Carringvue Manor NW86 Carringvue Manor NW86 Carringvue Manor NW
Save
Ask
Tour
Hide
Share

Mortgage Calculator

Monthly Payment (Est.)

$3,763
Calculator powered by Showcase IDX, a Constellation1 Company. Copyright ©2026 Information is deemed reliable but not guaranteed.

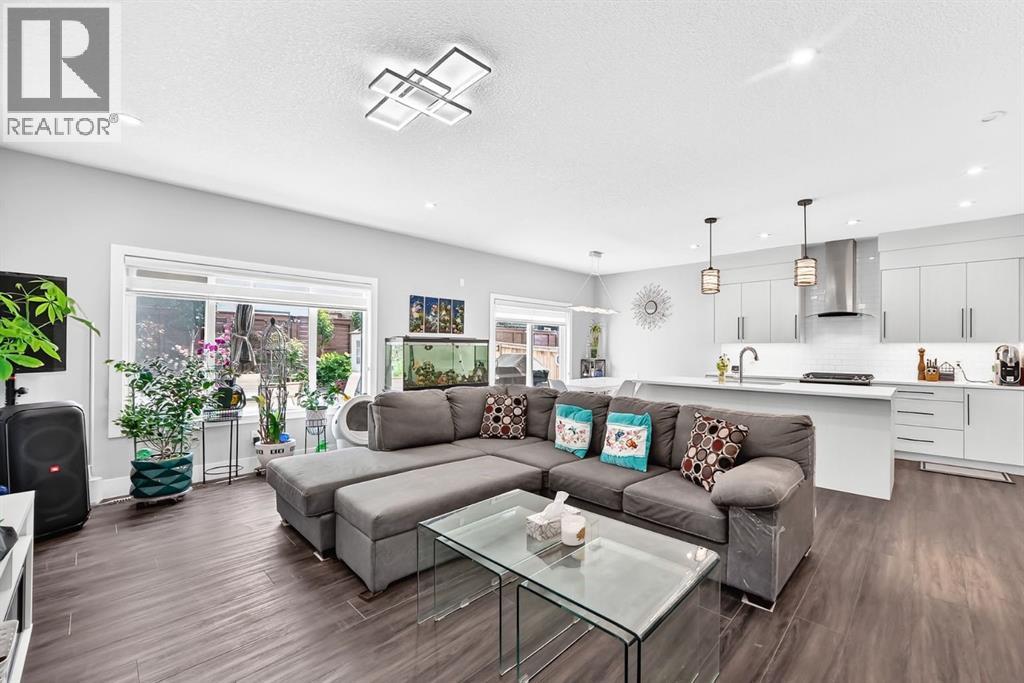
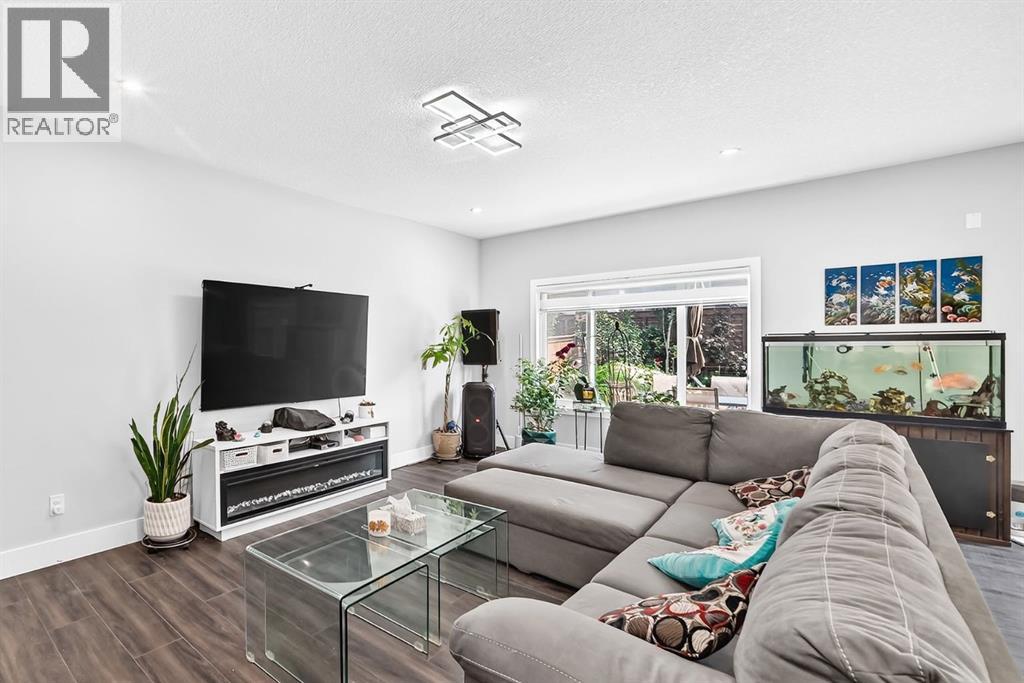
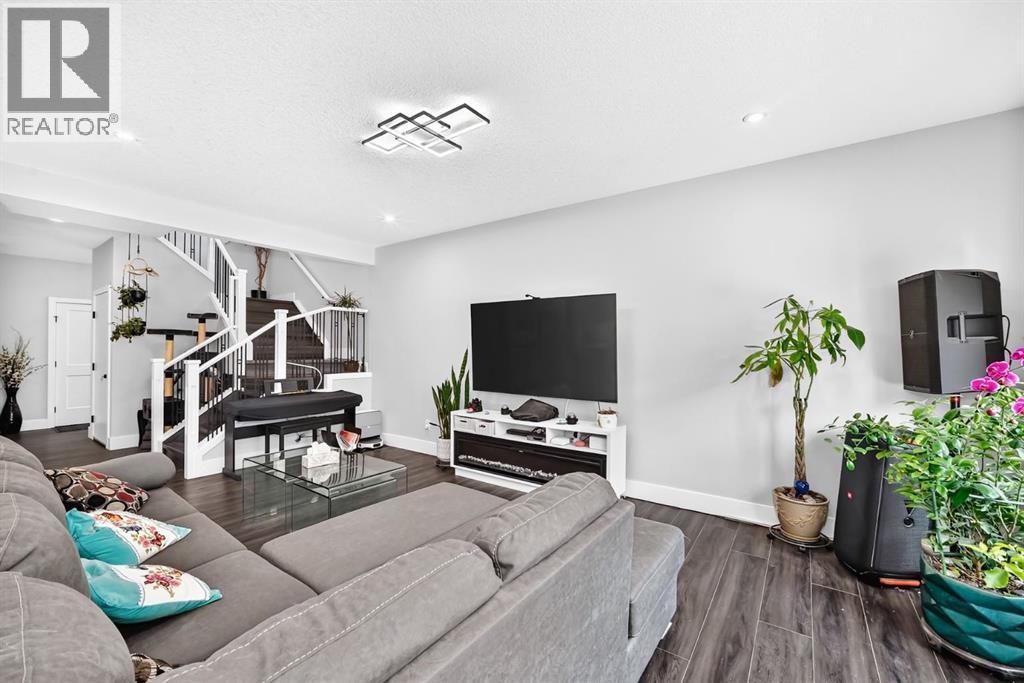
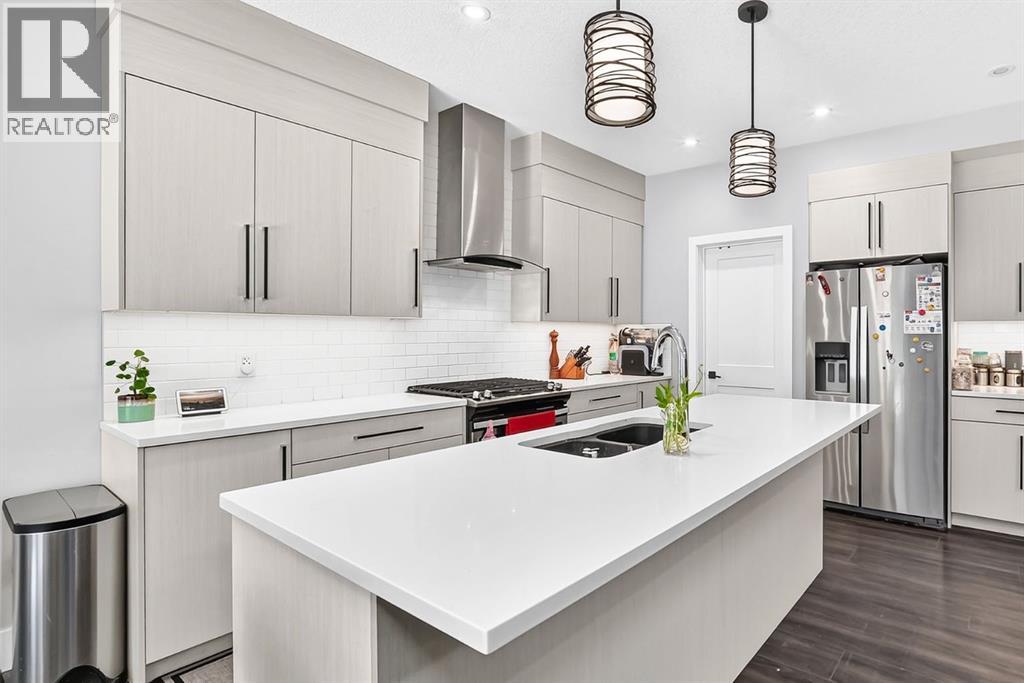
*OPEN HOUSE SAT & SUN July 25 & 26, 12:00-2:00pm* INCREDIBLE 2-STOREY HOME IN CARRINGTON, with a 2 BEDROOM LEGAL BASEMENT SUITE!! This 2019 built property boasts over 3,000 SqFt of total living space, and is full of upgrades with stylish finishings! This home consists of a total of 5 BEDROOMS, 3.5 BATHROOMS PLUS a LARGE BONUS ROOM. Located on a quiet street in a desirable NW neighbourhood, this home has a beautifully landscaped backyard, with a big deck and is fully fenced. The LEGAL BASEMENT SUITE is perfect for renting out and generating additional income. (id:31684)

Save
Ask
Tour
Hide
Share
Listing Snapshot
Price 
$824,800
Days On Site 
2 Days
Bedrooms 
5
Inside Area (SqFt) 
2,220 sqft
Total Baths 
4
Full Baths 
N/A
Partial Baths 
1
Lot Size 
0.0882 Acres
Year Built 
2019
MLS® Number 
A2331177
Status 
Active
Property Tax 
N/A
Maintenance Fees 
N/A
Sq Ft Source 
N/A
Friends & Family
Recent Activity
8 hours agoListing updated with changes from the MLS®
3 days agoListing first seen on site
General Features
Attached Garage 
Yes
Garage 
Yes
Garage Spaces 
2
Levels 
Two
Parking 
Attached
Parking Spaces 
4
Property Sub Type 
Single Family Residence
SqFt Total 
2220
Interior Features
Cooling 
None
Flooring 
TileVinyl
Heating 
Forced Air
Bathroom 1 
Dimensions - 8.92 Ft x 6.50 FtLevel - Basement
Bathroom 2 
Dimensions - 7.00 Ft x 2.83 FtLevel - Main
Bathroom 3 
Dimensions - 8.50 Ft x 6.33 FtLevel - Upper
Bathroom 4 
Dimensions - 11.08 Ft x 9.33 FtLevel - Upper
Bedroom 1 
Dimensions - 10.67 Ft x 10.17 FtLevel - Basement
Bedroom 2 
Dimensions - 9.67 Ft x 9.58 FtLevel - Basement
Bedroom 4 
Dimensions - 11.00 Ft x 10.17 FtLevel - Upper
Bedroom 5 
Dimensions - 11.00 Ft x 10.17 FtLevel - Upper
Bonus Room 
Dimensions - 19.00 Ft x 13.25 FtLevel - Upper
Den 
Dimensions - 7.25 Ft x 6.33 FtLevel - Main
Dining Room 
Dimensions - 12.83 Ft x 8.67 FtLevel - Main
Kitchen 
Dimensions - 13.33 Ft x 12.83 FtLevel - Main
Laundry 
Dimensions - 12.50 Ft x 3.00 FtLevel - Basement
Living Room 
Dimensions - 20.17 Ft x 11.17 FtLevel - Main
Master Bedroom 
Dimensions - 14.75 Ft x 12.67 FtLevel - Upper
Other Room 1 
Dimensions - 8.58 Ft x 5.58 FtLevel - Main
Other Room 2 
Dimensions - 11.00 Ft x 6.00 FtLevel - Upper
Pantry 
Dimensions - 7.33 Ft x 5.75 FtLevel - Main
Save
Ask
Tour
Hide
Share
Exterior Features
Fencing 
Fenced
Frontage 
10.41 m

Listing courtesy of: Ali Mawani of CIR Realty

The trademarks MLS®, Multiple Listing Service® and the associated logos are owned by The Canadian Real Estate Association (CREA) and identify the quality of services provided by real estate professionals who are members of CREA. Used under license.

The trademarks REALTOR®, REALTORS®, and the REALTOR® logo are controlled by The Canadian Real Estate Association (CREA) and identify real estate professionals who are members of CREA. These trademarks are owned or controlled by The Canadian Real Estate Association (CREA) and identify real estate professionals who are members of CREA (REALTOR®) and/or the quality of services they provide (MLS®).

This REALTOR.ca listing content is owned and licensed by REALTOR® members of The Canadian Real Estate Association.

Neighborhood & Commute
Source: Walkscore
Save
Ask
Tour
Hide
Share