

1503, 2400 Ravenswood View SEAirdrie, AB T4A0V7
Mortgage Calculator
Monthly Payment (Est.)
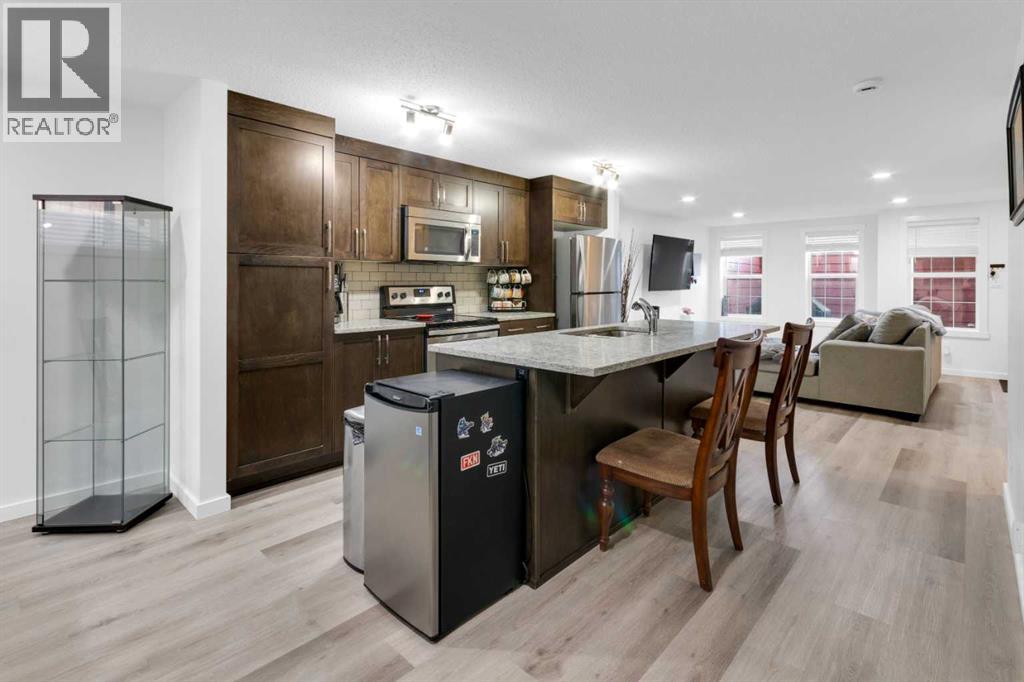
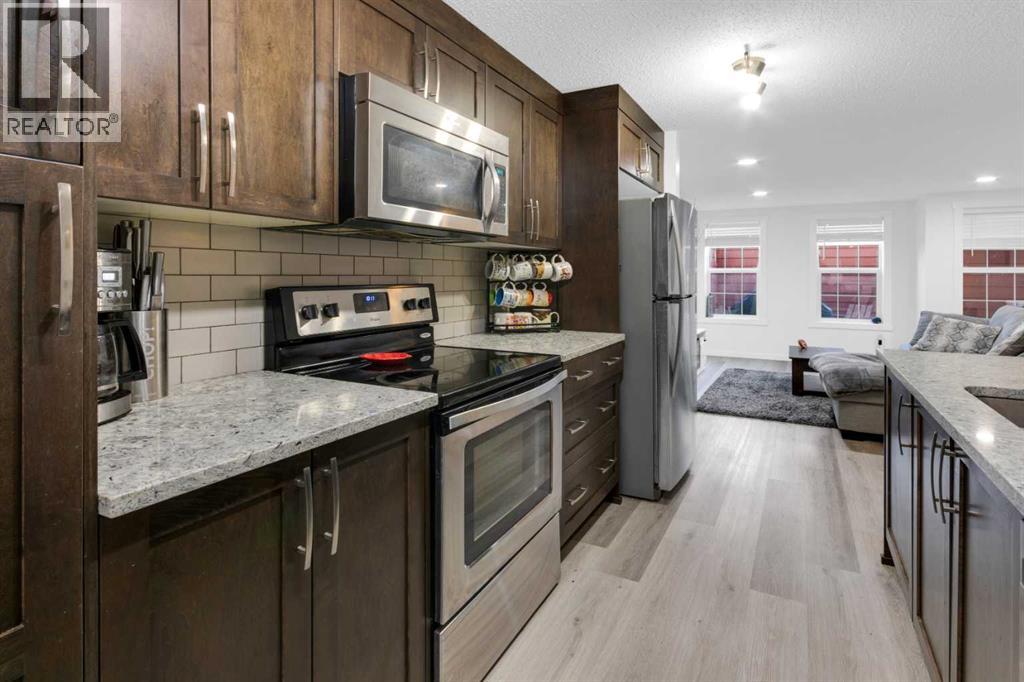
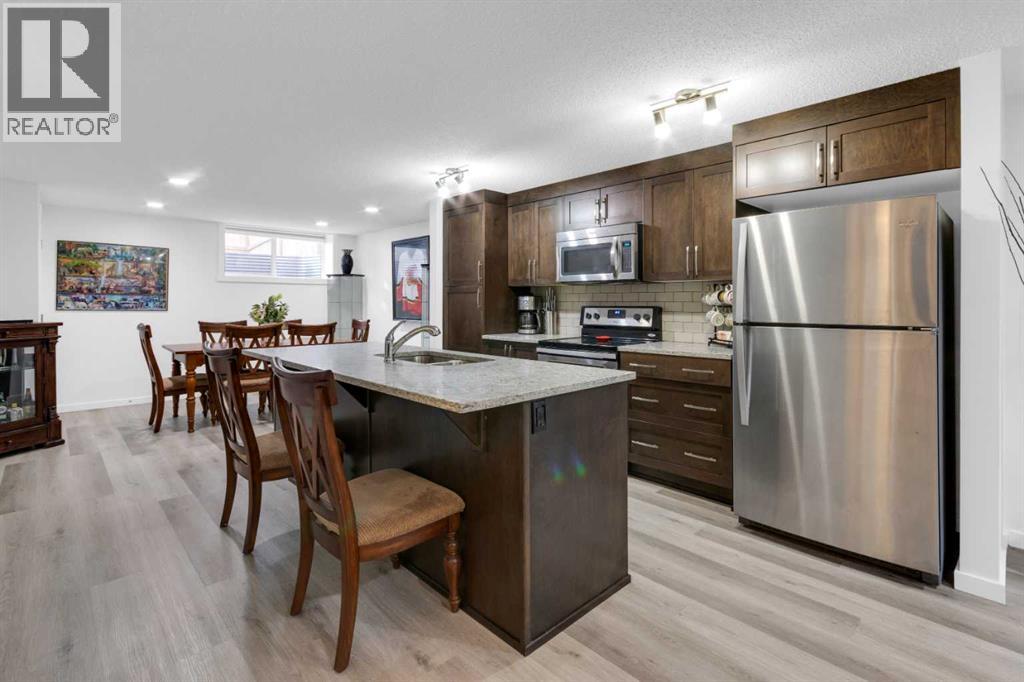
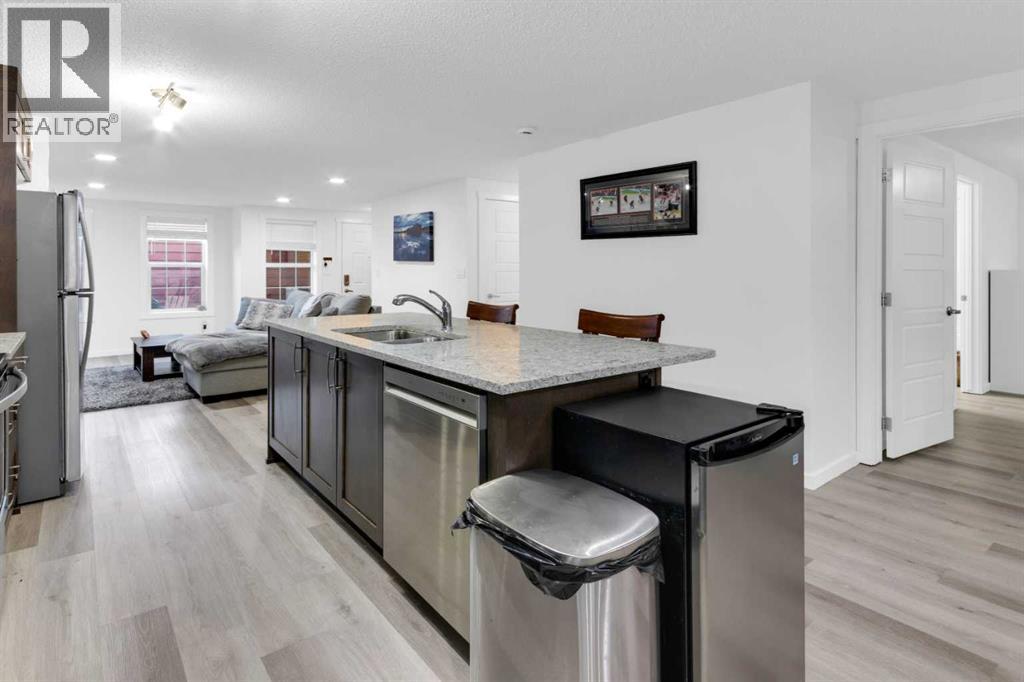
$1,209Are you tired of paying rent? You could own your own home with as little as 5% down and estimated payments starting at approximately $1,300 per month (subject to mortgage approval, interest rates, and lender terms).This well-designed 1,134 sq. ft. single-level home offers two spacious bedrooms and two full bathrooms, providing a comfortable and functional layout. The kitchen is ideally positioned between the generous dining area and bright living room, featuring stainless steel appliances, granite countertops, a central island, and ample cabinetry—perfect for both everyday living and entertaining.One of the standout features is the private outdoor patio, offering an inviting space for summer barbecues, morning coffee, or simply relaxing outdoors. The home also includes a dedicated parking stall for added convenience.Although the unit is situated below grade, it enjoys a bright, open feel thanks to its thoughtful design and private patio. Several homes within the complex were intentionally built in this style, creating a welcoming and comfortable living environment that doesn't feel like a typical below-grade residence.If you're ready to stop renting and start building equity, this is an excellent opportunity. Book your private showing today! (id:31684)
| 2 days ago | Listing updated with changes from the MLS® | |
| 2 days ago | Listing first seen on site |



The trademarks MLS®, Multiple Listing Service® and the associated logos are owned by The Canadian Real Estate Association (CREA) and identify the quality of services provided by real estate professionals who are members of CREA. Used under license.
The trademarks REALTOR®, REALTORS®, and the REALTOR® logo are controlled by The Canadian Real Estate Association (CREA) and identify real estate professionals who are members of CREA. These trademarks are owned or controlled by The Canadian Real Estate Association (CREA) and identify real estate professionals who are members of CREA (REALTOR®) and/or the quality of services they provide (MLS®).
This REALTOR.ca listing content is owned and licensed by REALTOR® members of The Canadian Real Estate Association.