

98 Del Ray Road NECalgary, AB T1Y6V6
Mortgage Calculator
Monthly Payment (Est.)
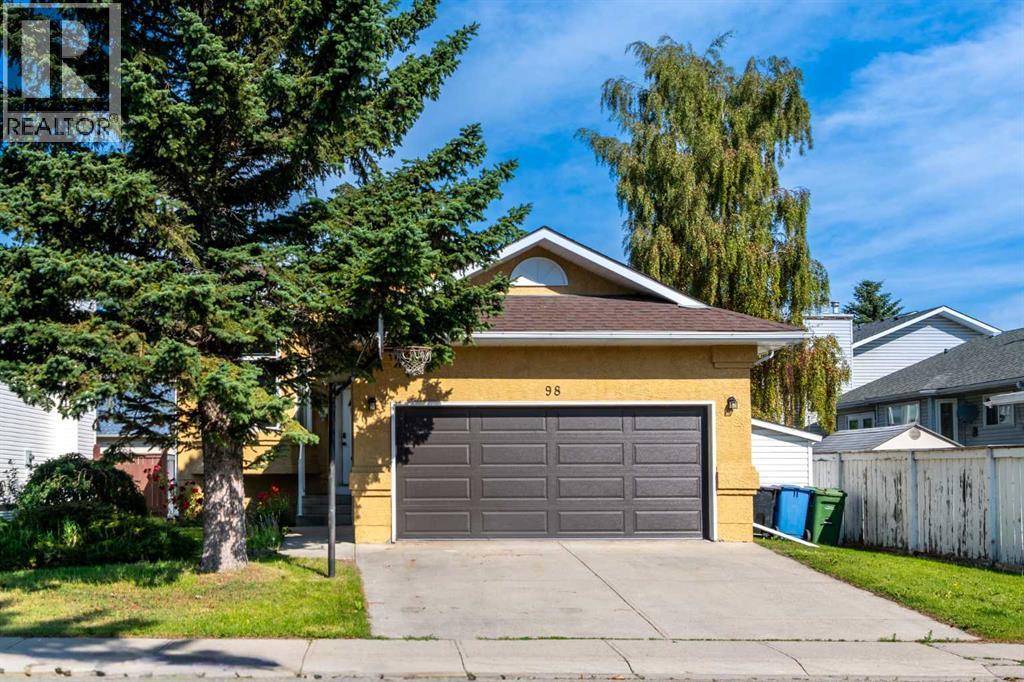
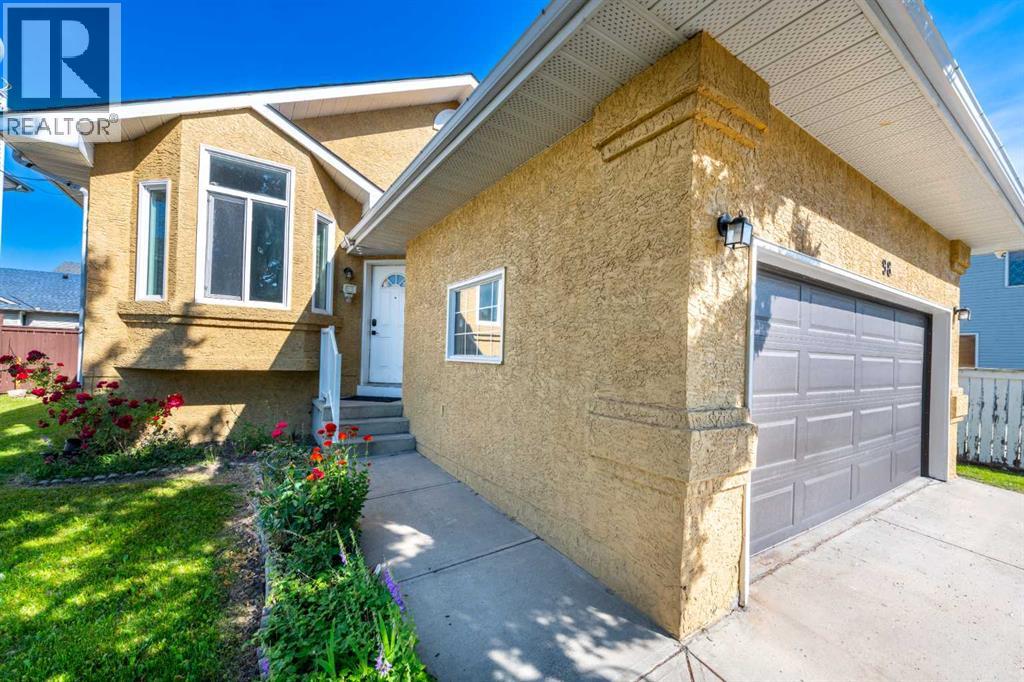
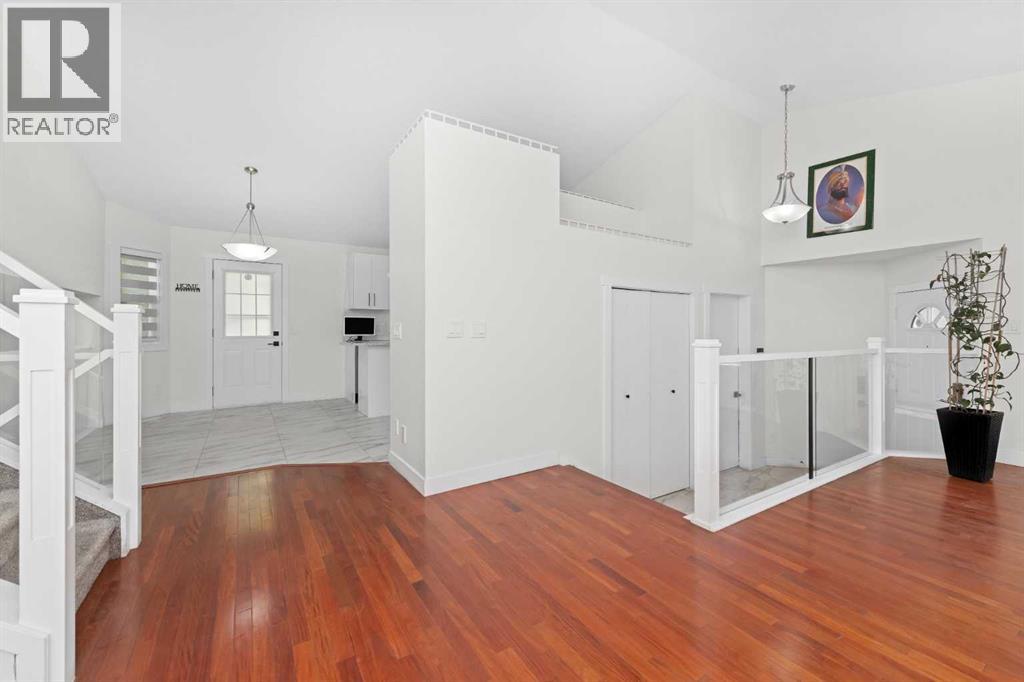
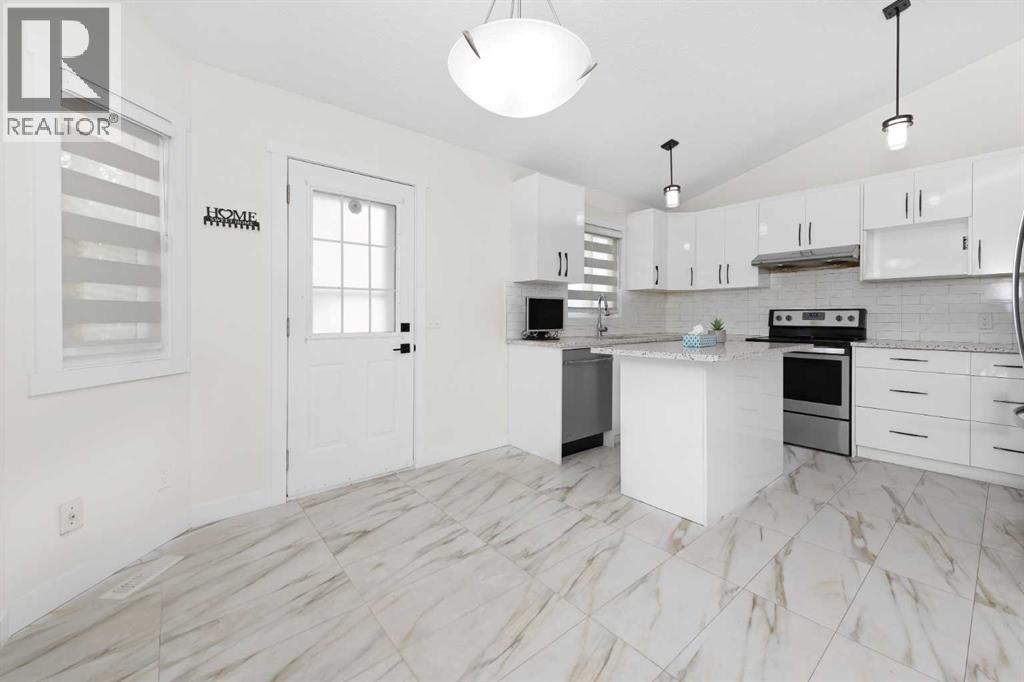
$3,372Welcome to this beautifully renovated 4-level split offering over 2,846 sq. ft. of thoughtfully updated living space in the sought-after community of Monterey Park. Lovingly renovated from top to bottom just a few years ago, this move-in-ready home perfectly combines modern style, quality craftsmanship, and everyday comfort.From the moment you step inside, you’ll appreciate the attention to detail throughout. The heart of the home is the stunning, fully updated kitchen, featuring elegant cabinetry, upgraded countertops, stylish flooring, and contemporary lighting—creating the perfect space for preparing meals, entertaining family and friends, or simply enjoying your morning coffee. Every level of the home has been tastefully refreshed with modern finishes that create a warm and inviting atmosphere.Major exterior improvements add even more value and peace of mind, including all new vinyl double-pane windows, new exterior doors, a newer garage door, fresh exterior paint, and a roof that is only four years old.The functional 4-level split design offers multiple spacious living and family areas, providing plenty of flexibility for growing families, working from home, hosting gatherings, or creating dedicated spaces for kids and hobbies. With room for everyone, this home is designed to adapt to your lifestyle.Located on a quiet, family-friendly street, you’ll love the convenience of being just a short walk from Monterey Square, where you’ll find Co-op, McDonald’s, cafés, restaurants, pharmacies, banks, and many other everyday essentials. Families will appreciate the nearby schools, parks, playgrounds, and walking pathways, while commuters will enjoy quick access to public transit, Stoney Trail, 16 Avenue (Highway 1), and Deerfoot Trail. Sunridge Mall, Costco, East Hills Shopping Centre, and countless shopping and dining options are all just minutes away.Whether you’re looking for your forever family home or simply want a property that’s truly move-in ready with all the major updates already completed, this exceptional Monterey Park home is one you won’t want to miss.Book your private showing today—we’d love to welcome you home! (id:31684)
| 2 days ago | Listing updated with changes from the MLS® | |
| 2 days ago | Listing first seen on site |



The trademarks MLS®, Multiple Listing Service® and the associated logos are owned by The Canadian Real Estate Association (CREA) and identify the quality of services provided by real estate professionals who are members of CREA. Used under license.
The trademarks REALTOR®, REALTORS®, and the REALTOR® logo are controlled by The Canadian Real Estate Association (CREA) and identify real estate professionals who are members of CREA. These trademarks are owned or controlled by The Canadian Real Estate Association (CREA) and identify real estate professionals who are members of CREA (REALTOR®) and/or the quality of services they provide (MLS®).
This REALTOR.ca listing content is owned and licensed by REALTOR® members of The Canadian Real Estate Association.