

9032 Fairmount Drive SECalgary, AB T2H0Z5
Mortgage Calculator
Monthly Payment (Est.)
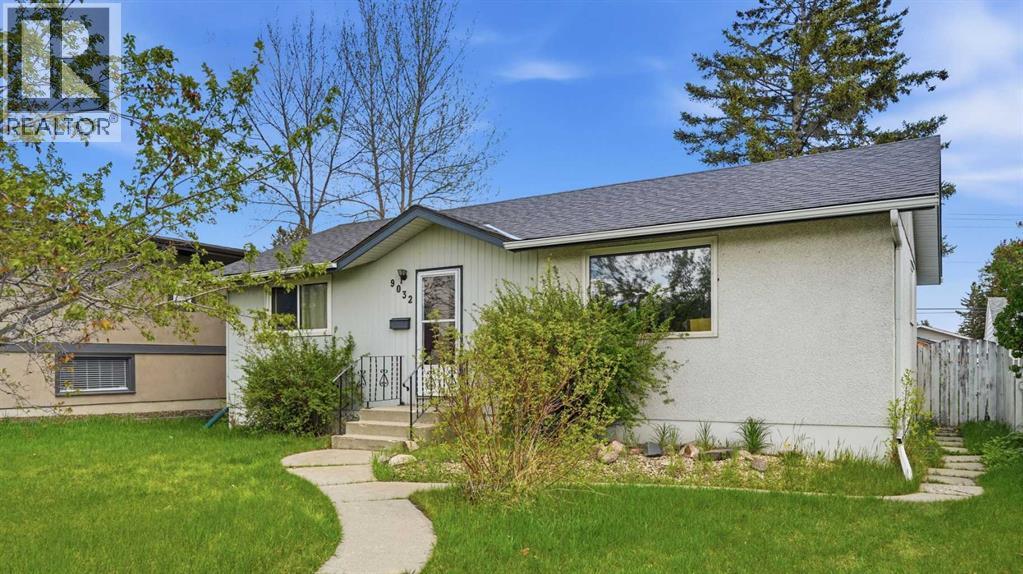
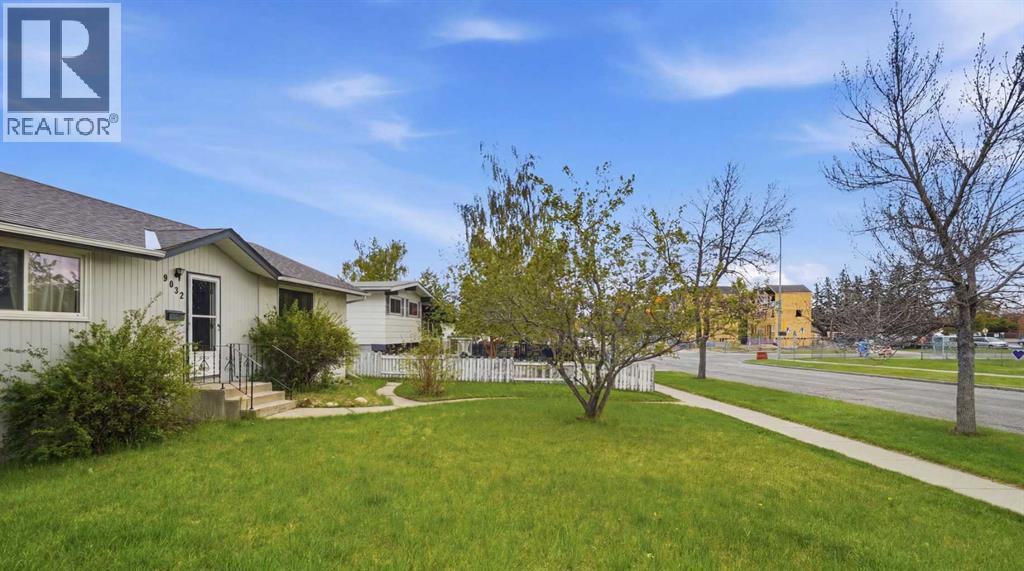
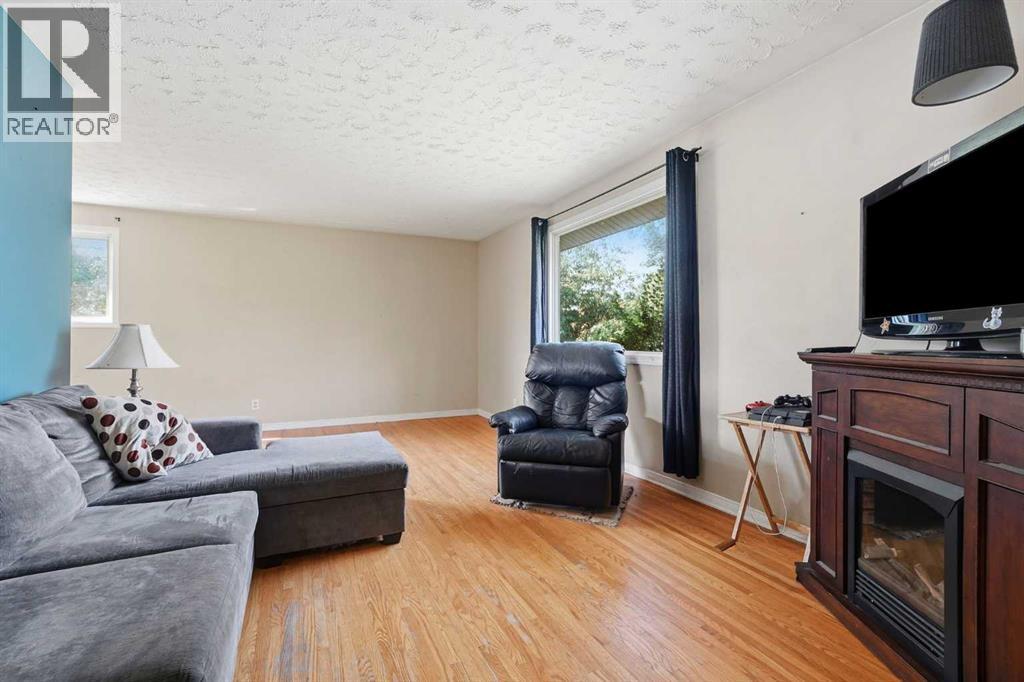
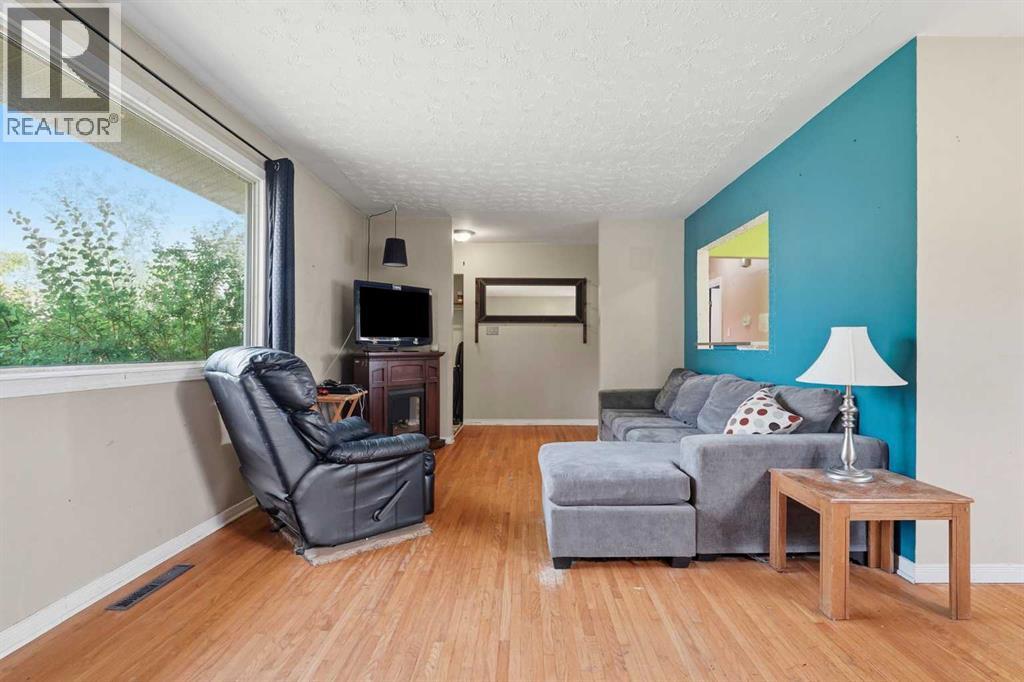
$2,532A rare chance to secure a foothold in one of Calgary's most active infill corridors. This Acadia property sits on a generous 6781sqft lot in a mid-transition neighbourhood, with infill development well underway on surrounding streets including immediately adjacent properties. Located directly across from Lord Beaverbrook High School and minutes from Macleod Trail, Heritage Drive, and the shops and restaurants of Southcentre and Willow Park. The fundamentals here are hard to argue with - strong rental demand, an established community, and a lot size that opens the door to multiple strategies. For the developer, the lot size and infill momentum in the area speak for themselves. The property is currently zoned H-GO. Zoning regulations in Calgary are actively evolving and all zoning details should be confirmed with the City of Calgary prior to any development decisions. For the buy-and-hold investor, the property offers an opportunity to enter a desirable inner-south community at a price point that reflects condition rather than potential with rental income possible while longer-term plans take shape. For the renovator or flipper, the home is livable and is a solid foundation for someone with the vision and capability to unlock the value that's clearly there. This is a property that rewards the buyer who knows what they're looking at. Offered strictly as-is. (id:31684)
| 23 hours ago | Listing updated with changes from the MLS® | |
| 2 days ago | Listing first seen on site |



The trademarks MLS®, Multiple Listing Service® and the associated logos are owned by The Canadian Real Estate Association (CREA) and identify the quality of services provided by real estate professionals who are members of CREA. Used under license.
The trademarks REALTOR®, REALTORS®, and the REALTOR® logo are controlled by The Canadian Real Estate Association (CREA) and identify real estate professionals who are members of CREA. These trademarks are owned or controlled by The Canadian Real Estate Association (CREA) and identify real estate professionals who are members of CREA (REALTOR®) and/or the quality of services they provide (MLS®).
This REALTOR.ca listing content is owned and licensed by REALTOR® members of The Canadian Real Estate Association.