

6, 156 Canoe Drive SWAirdrie, AB T4B2Z3
Mortgage Calculator
Monthly Payment (Est.)
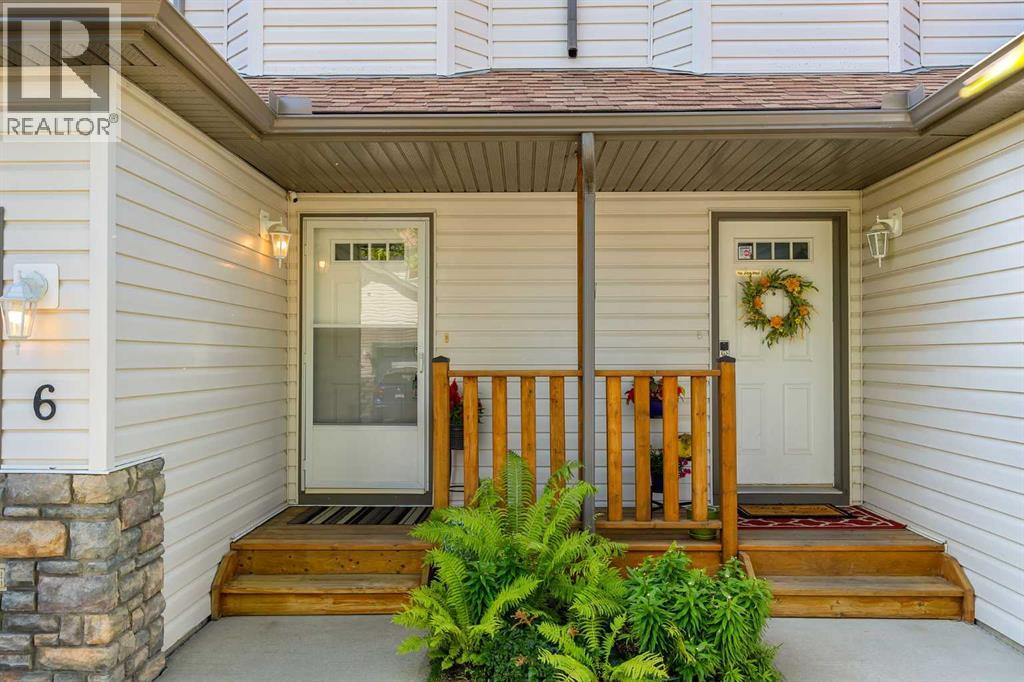
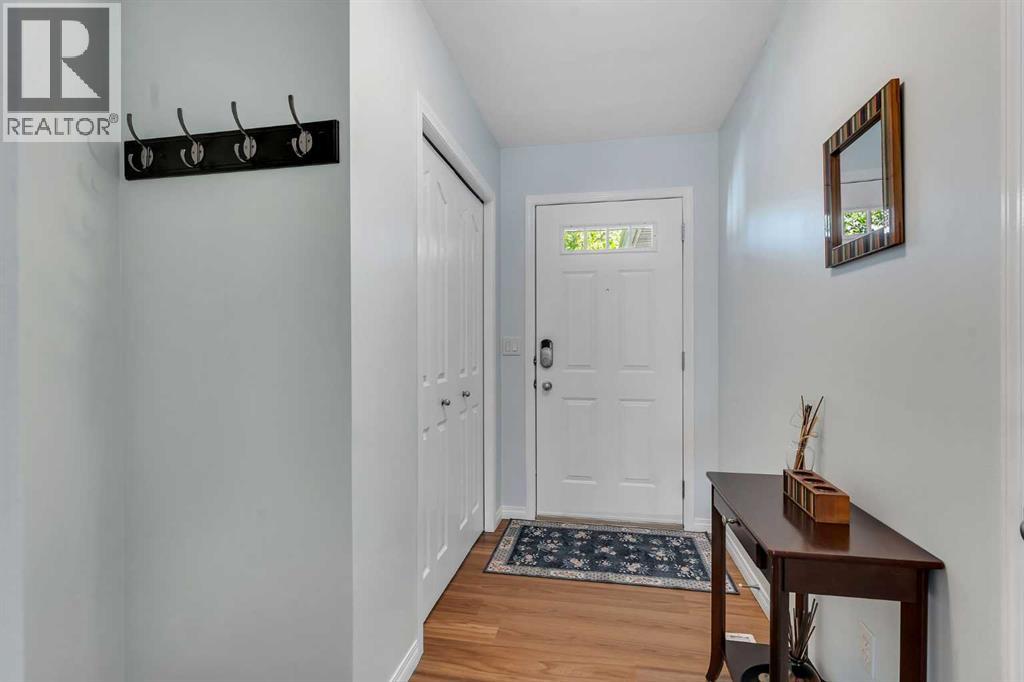
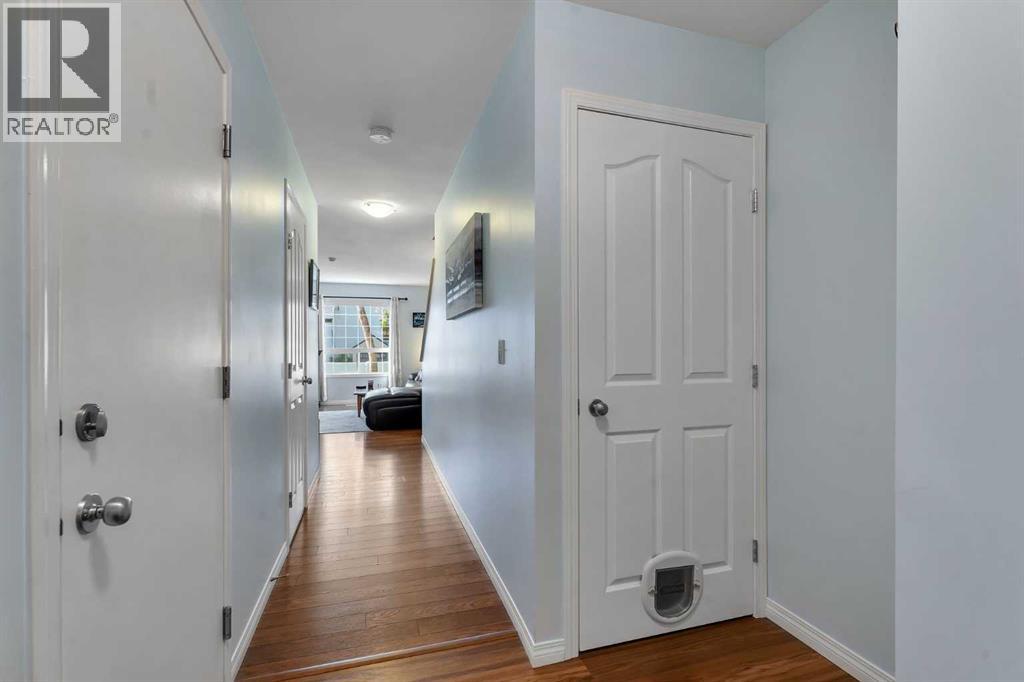
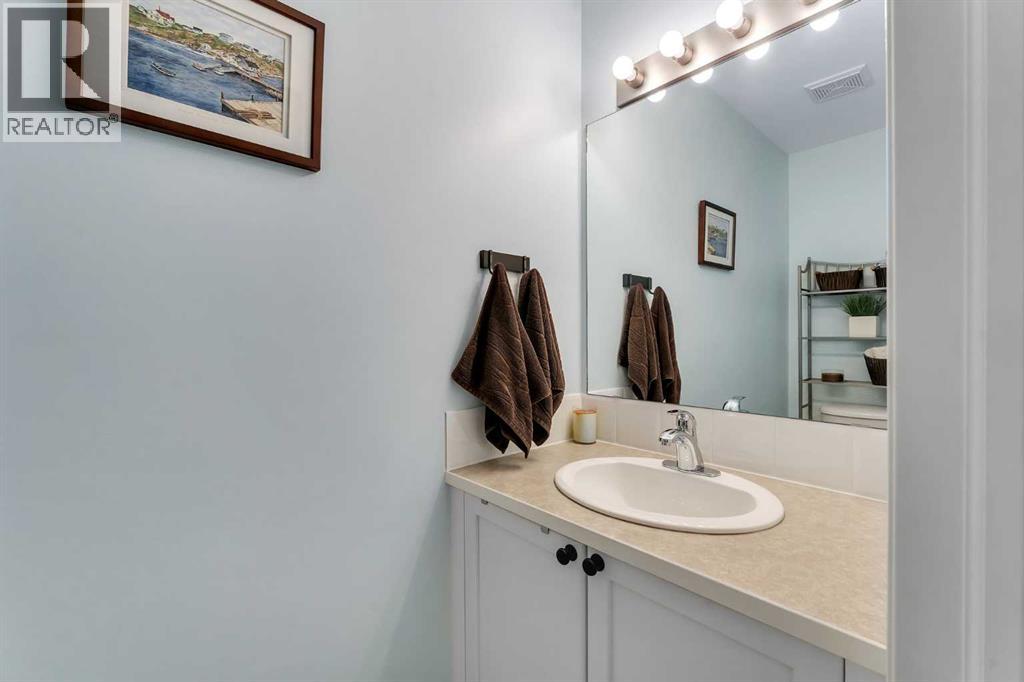
$1,642This lovely townhome has been meticulously cared for and shows pride of ownership throughout. Backing southwest onto greenspace, you are close to nature and only a few steps from the Canals and walking paths. Inside, you'll love the low maintenance floors, the freshly painted white cabinetry, the luxurious window coverings and the modern fixtures. The floor plan is open and inviting with doors that lead out to the back deck. Upstairs, you'll discover a central flex space, perfect for a book nook or a home office. Two primary bedrooms are on either side of the unit and each boast plenty of closet space and large windows. A 4 piece bath is also on this level. The basement is partially finished and only requires flooring. A large rec room is perfect for a casual tv area. A large storage room and laundry can also be found on this level. This is a pet-friendly complex, with two dogs/2 cats allowed, subject to that board's discretion. This is a quiet community, with great neighbours. Walking distance to shopping, transit and groceries. (id:31684)
| yesterday | Listing updated with changes from the MLS® | |
| 2 days ago | Listing first seen on site |



The trademarks MLS®, Multiple Listing Service® and the associated logos are owned by The Canadian Real Estate Association (CREA) and identify the quality of services provided by real estate professionals who are members of CREA. Used under license.
The trademarks REALTOR®, REALTORS®, and the REALTOR® logo are controlled by The Canadian Real Estate Association (CREA) and identify real estate professionals who are members of CREA. These trademarks are owned or controlled by The Canadian Real Estate Association (CREA) and identify real estate professionals who are members of CREA (REALTOR®) and/or the quality of services they provide (MLS®).
This REALTOR.ca listing content is owned and licensed by REALTOR® members of The Canadian Real Estate Association.