

3102, 92 Crystal Shores RoadOkotoks, AB T1S 1N1
Mortgage Calculator
Monthly Payment (Est.)
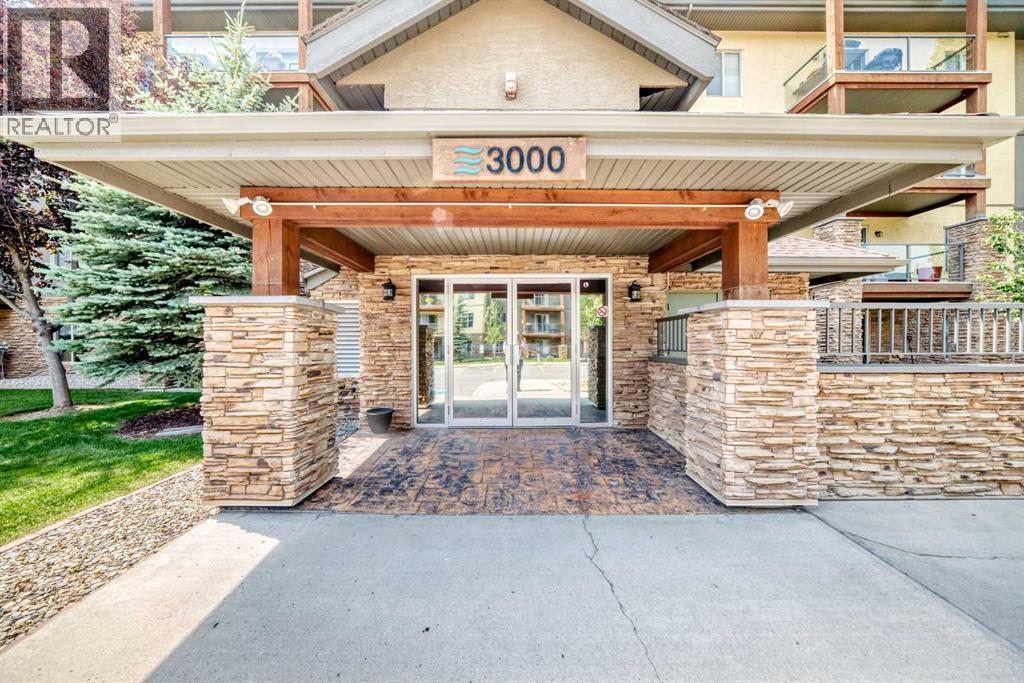
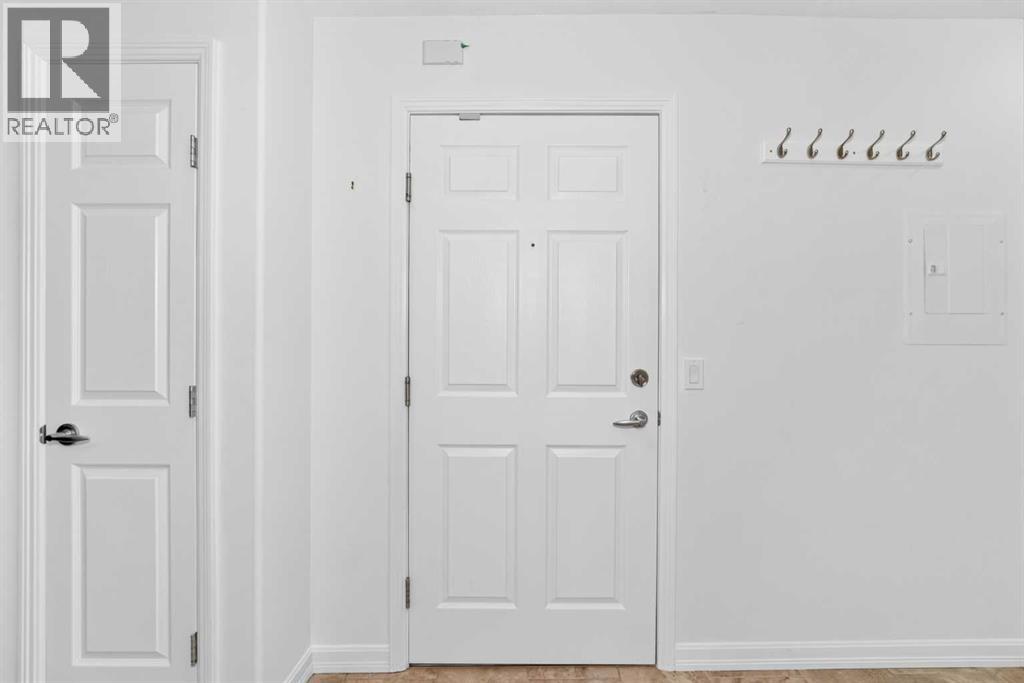
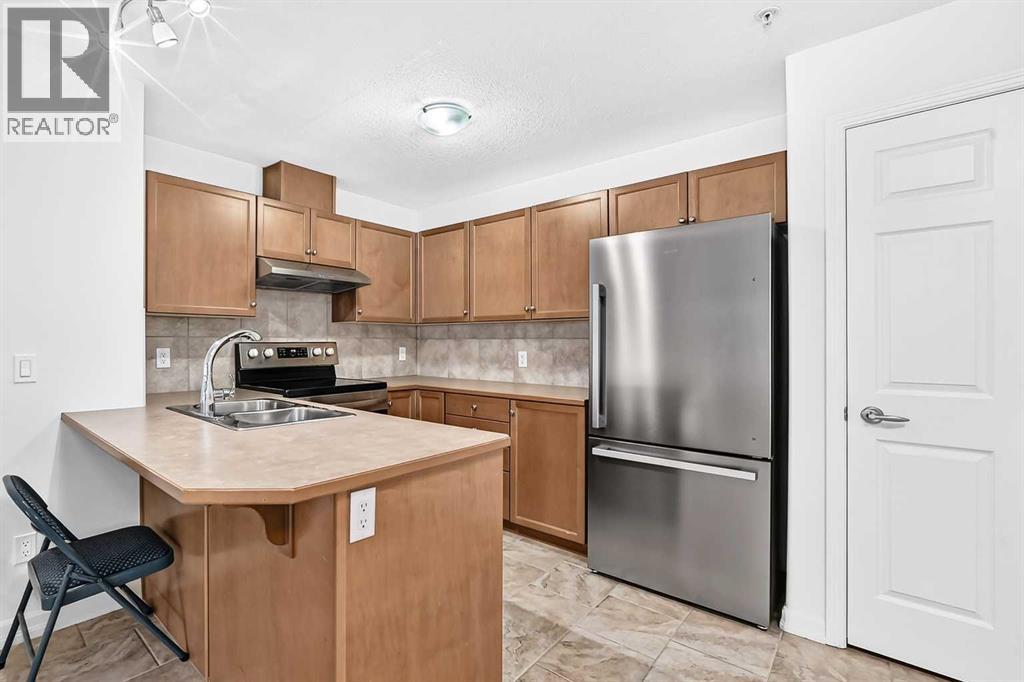
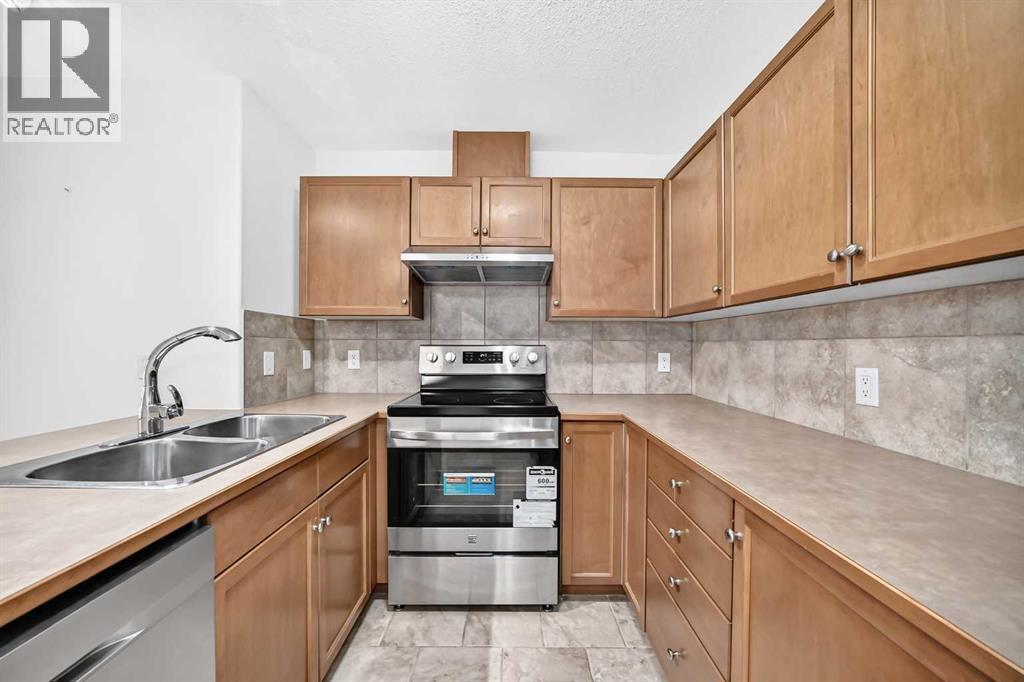
$1,450Stunning move-in ready 2-bedroom, 2-bath condo in the sought-after lake community of Crystal Shores! This bright and inviting main-floor unit offers a comfortable, functional layout and showcases pride of ownership throughout. The spacious kitchen features newer appliances, while newer carpeting and meticulous upkeep make the home truly squeaky clean and ready for immediate possession.Title underground parking stall is included.Step outside to your covered patio, the perfect spot to enjoy your morning coffee or unwind at the end of the day.Residents of the Mesa complex enjoy exceptional amenities, including a beautifully appointed clubhouse with a hot tub, sauna, fitness centre, reading and library areas, a full kitchen, and a gathering space for entertaining friends and family.Ideally located with easy access to shopping, schools, golf courses, and scenic walking paths, this is a wonderful opportunity to enjoy the best of Crystal Shores living. (id:31684)
| 2 weeks ago | Listing updated with changes from the MLS® | |
| a month ago | Status changed to Active | |
| a month ago | Listing first seen on site |



The trademarks MLS®, Multiple Listing Service® and the associated logos are owned by The Canadian Real Estate Association (CREA) and identify the quality of services provided by real estate professionals who are members of CREA. Used under license.
The trademarks REALTOR®, REALTORS®, and the REALTOR® logo are controlled by The Canadian Real Estate Association (CREA) and identify real estate professionals who are members of CREA. These trademarks are owned or controlled by The Canadian Real Estate Association (CREA) and identify real estate professionals who are members of CREA (REALTOR®) and/or the quality of services they provide (MLS®).
This REALTOR.ca listing content is owned and licensed by REALTOR® members of The Canadian Real Estate Association.